
442 Williamstowne Ct, Millersville, MD 21108
Local realty services provided by:ERA Byrne Realty
Listed by: christine joyce, jean r andrews
Office: long & foster real estate, inc.
MLS#:MDAA2145952
Source:BRIGHTMLS
Price summary
- Price:$559,000
- Price per sq. ft.:$205.06
About this home
All Wallpaper is down, with walls freshly painted! Expanded, meticulously maintained, and thoughtfully upgraded, this exceptional colonial in the Old Mill area is ready for its next owners. With the sellers already relocated, this is a wonderful opportunity to move into a home that has been lovingly cared for and is ready for immediate occupancy. Designed with thoughtful builder upgrades AND EXPANSIONS, this home offers significantly more living space than similar models in the neighborhood. Custom expansions include additional square footage on both levels, an enlarged garage and front porch, and a family room addition; creating a flexible floor plan ideal for everyday living and entertaining. Quality craftsmanship is evident throughout with natural wood trim, solid wood interior and closet doors, and countless details that reflect true pride of ownership. Major updates provide peace of mind, including a roof with 50-year architectural shingles and a premium ridge vent ventilation system, high-efficiency Carrier HVAC systems installed in 2024, and replacement windows throughout (all but four are Andersen).
Enjoy year-round living in the sunroom that opens to beautifully designed outdoor spaces featuring a paver patio with pergola and an additional patio for entertaining. In the front, there are brick planters, a paver driveway and paver walkway. The basement storage area and crawl space are protected by a waterproofing system with a transferable warranty and dual sump pumps. Even the home's mechanical systems have been proactively maintained, including routine servicing and scheduled water heater maintenance. Some furnishings may be conveyed if desired. If quality construction, expanded living space, and exceptional care are priorities, this move-in-ready home is one you won't want to miss!...
Contact an agent
Home facts
- Year built:1983
- Subdivision & Development:WILLIAMSTOWNE
- Listing ID #:MDAA2145952
- Added:95 day(s) ago
- Updated:August 27, 2026 at 08:37 AM
Rooms and interior
- Bedrooms:4
- Total bathrooms:3
- Full bathrooms:2
- Half bathrooms:1
- Dining Description:Dining Room, Formal/Separate Dining Room
- Bathrooms Description:Half Bath, Primary Bath(s)
- Kitchen Description:Built-In Microwave, Crown Moldings, Dishwasher, Disposal, Icemaker, Oven/Range - Electric, Refrigerator, Stain/Lead Glass
- Basement:Yes
- Basement Description:Connecting Stairway, Improved, Outside Entrance, Partially Finished, Walkout Stairs
- Living area:2,726 sq. ft.
Heating and cooling
- Cooling:Ceiling Fan(s), Central A/C, Heat Pump(s)
- Heating:Electric, Heat Pump(s)
Structure and exterior
- Year built:1983
- Building area:2,726 sq. ft.
- Lot area:0.19 Acres
- Lot Features:Corner, Cul-de-sac
- Architectural Style:Colonial
- Construction Materials:Brick Front, Vinyl Siding
- Exterior Features:Bump-outs, Sidewalks
- Foundation Description:Block
- Levels:3 Story
Schools
- High school:SEVERN RUN
- Middle school:OLD MILL MIDDLE NORTH
- Elementary school:RIPPLING WOODS
Utilities
- Water:Public
- Sewer:Public Sewer
Finances and disclosures
- Price:$559,000
- Price per sq. ft.:$205.06
- Tax amount:$5,263 (2025)
Features and amenities
- Laundry features:Hookup
- Amenities:Bay/Bow Windows, Ceiling Fan(s), Crown Moldings, Double Hung Windows, Replacement Windows, Skylight(s), Stain/Lead Glass
Parking
- Parking description:Additional Storage Area, Attached Garage, Garage - Front Entry, Garage Door Opener, Inside Access, Oversized
- Garage:Yes
- Garage spaces:1
New listings near 442 Williamstowne Ct
- Coming Soon
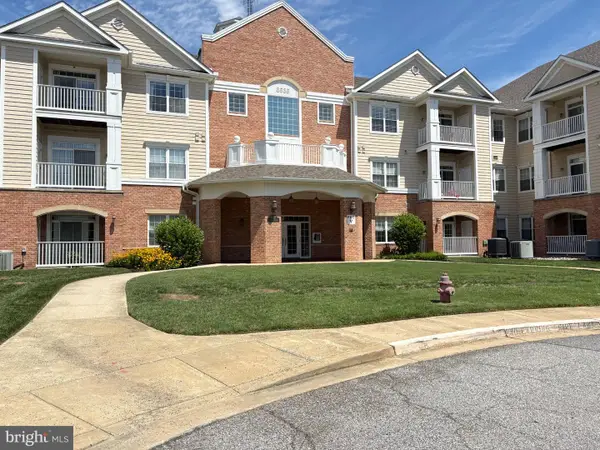 $360,000Coming Soon2 beds 2 baths1,367 sq. ft.
8535 Veterans Hwy #108, MILLERSVILLE, MD 21108
MLS# MDAA2153420Listed by: SAMSON PROPERTIES - Coming SoonOpen Sat, 1 to 4pm
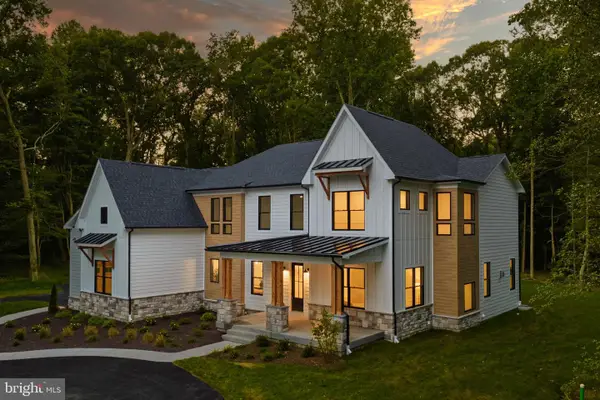 $1,850,000Coming Soon5 beds 5 baths5,768 sq. ft.
1230 Indian Landing Rd, MILLERSVILLE, MD 21108
MLS# MDAA2154954Listed by: LONG & FOSTER REAL ESTATE, INC. - Coming Soon
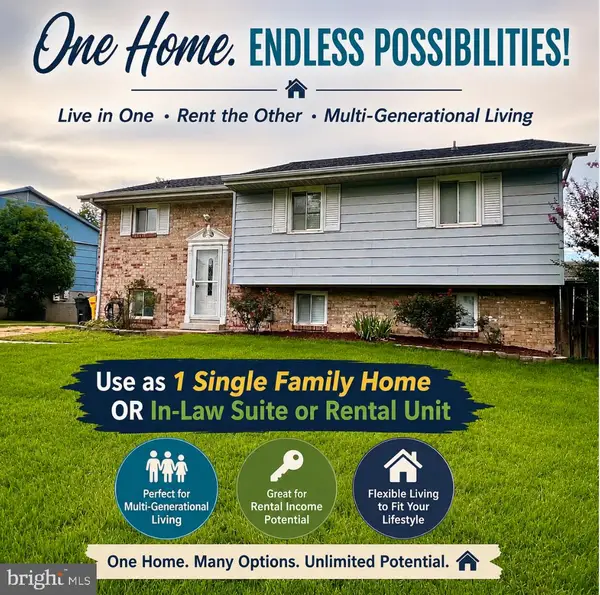 $484,900Coming Soon5 beds 3 baths1,988 sq. ft.
560 Lanny Ct, MILLERSVILLE, MD 21108
MLS# MDAA2154156Listed by: TAYLOR PROPERTIES - Coming Soon
 $240,000Coming Soon2 beds 1 baths1,280 sq. ft.
8303 Norwood Dr, MILLERSVILLE, MD 21108
MLS# MDAA2153964Listed by: EXP REALTY, LLC - Coming Soon
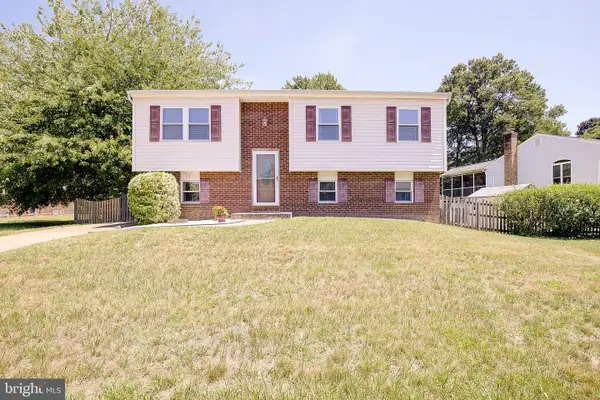 $425,900Coming Soon3 beds 3 baths1,656 sq. ft.
8213 Crab Apple Ct, GLEN BURNIE, MD 21061
MLS# MDAA2151346Listed by: HOME TOWNE REAL ESTATE - New
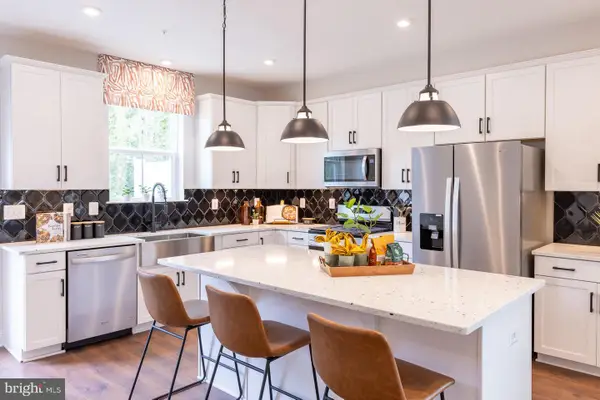 $584,990Active3 beds 4 baths2,202 sq. ft.
641 Eastland Row, MILLERSVILLE, MD 21108
MLS# MDAA2155330Listed by: KELLER WILLIAMS REALTY CENTRE - New
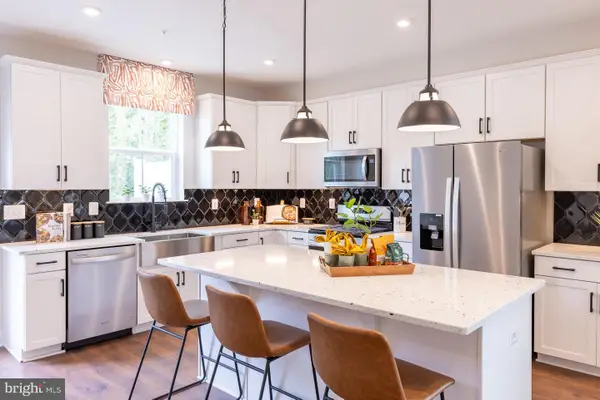 $589,990Active3 beds 4 baths2,202 sq. ft.
643 Eastland Row, MILLERSVILLE, MD 21108
MLS# MDAA2155332Listed by: KELLER WILLIAMS REALTY CENTRE - New
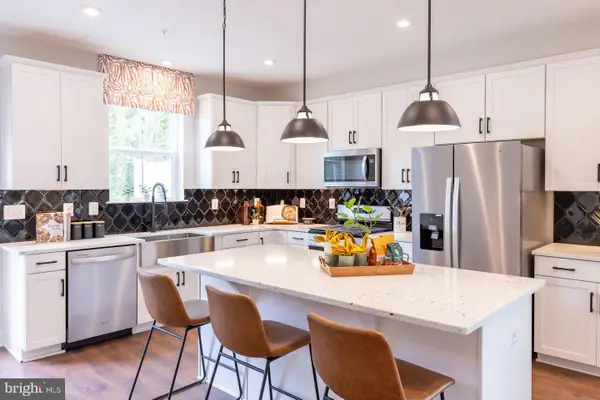 $599,990Active3 beds 4 baths2,202 sq. ft.
645 Eastland Row, MILLERSVILLE, MD 21108
MLS# MDAA2155334Listed by: KELLER WILLIAMS REALTY CENTRE - Open Thu, 5 to 7pmNew
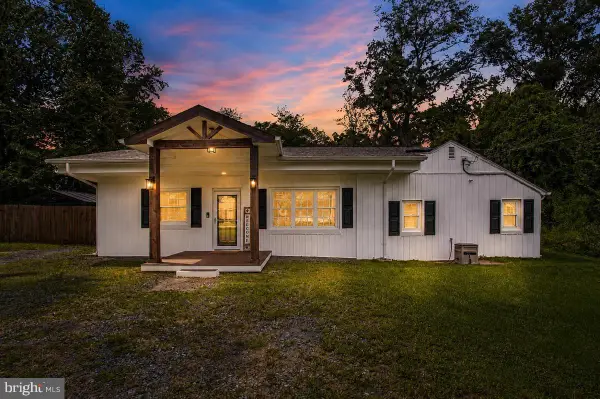 $524,900Active3 beds 2 baths1,444 sq. ft.
8116 Foxwell Rd, MILLERSVILLE, MD 21108
MLS# MDAA2155096Listed by: COLDWELL BANKER REALTY - New
 $2,500,000Active6 beds 6 baths7,068 sq. ft.
1011 Saint Anne Ln, MILLERSVILLE, MD 21108
MLS# MDAA2150800Listed by: KELLER WILLIAMS FLAGSHIP


Protect your home and budget from life's surprises with an Assurant Home Warranty, backed by a partner that supports you through every step of homeownership. Explore Plans.
© 2023 - 2026 ERA Franchise Systems LLC. All rights reserved. ERA Franchise Systems LLC fully supports the principles of the Fair Housing Act and the Equal Opportunity Act. ERA, ERA Real Estate powered, and their respective logos are registered service marks of ERA Franchise Systems LLC. Each office is independently owned and operated.