
8049 Veterans #44, Millersville, MD 21108
Local realty services provided by:ERA Liberty Realty
8049 Veterans #44,Millersville, MD 21108
$66,500
- 2 Beds
- 1 Baths
- - sq. ft.
- Mobile / Manufactured
- Sold
Listed by: jim rambo
Office: abr
MLS#:MDAA2150944
Source:BRIGHTMLS
Sorry, we are unable to map this address
Price summary
- Price:$66,500
About this home
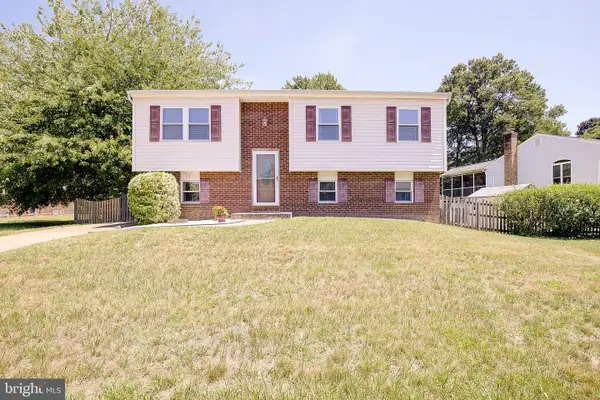
Nicely Renovated Single Wide in Sought after 55+ Rol Park Village. Great Millersville Location with Many Updates Including New Windows, New HVAC. New Kitchen with White Shaker Cabinets, Granite Counters, Appliances, Luxury Vinyl Plank Flooring Throughout, New Light Fixtures and Ceiling Fans, and Bathroom Fixtures. Outside Features Covered Sundeck, Secure Storage Shed, Fenced Front Yard and Patio. Close to Shopping and Restaurants. Easy Access to Rt 97. Less than 15 Minutes to Baltimore and Annapolis. Don't Delay, this Beauty won't last!
Contact an agent
Home facts
- Year built:1970
- Subdivision & Development:ROL PARK VILLAGE
- Listing ID #:MDAA2150944
- Added:45 day(s) ago
- Updated:August 24, 2026 at 06:03 AM
Rooms and interior
- Bedrooms:2
- Total bathrooms:1
- Full bathrooms:1
- Flooring:Luxury Vinyl Plank
- Kitchen Description:Kitchen - Country, Kitchen - Table Space, Oven/Range - Electric, Recessed Lighting, Refrigerator, Upgraded Countertops
Heating and cooling
- Cooling:Ductless/Mini-Split
- Heating:Electric, Heat Pump(s)
Structure and exterior
- Roof:Metal
- Year built:1970
- Lot Features:Front Yard, Landscaping
- Architectural Style:Ranch/Rambler
- Construction Materials:Aluminum Siding
- Exterior Features:Deck(s), Patio(s), Porch(es), Roof, Secure Storage
- Levels:1 Story
Utilities
- Water:Public
- Sewer:Public Sewer
Finances and disclosures
- Price:$66,500
Features and amenities
- Laundry features:Dryer, Washer
- Amenities:Ceiling Fan(s), Double Hung Windows, Double Pane Windows, Recessed Lighting
Parking
- Parking description:On Street
New listings near 8049 Veterans #44
- Coming SoonOpen Thu, 5 to 7pm
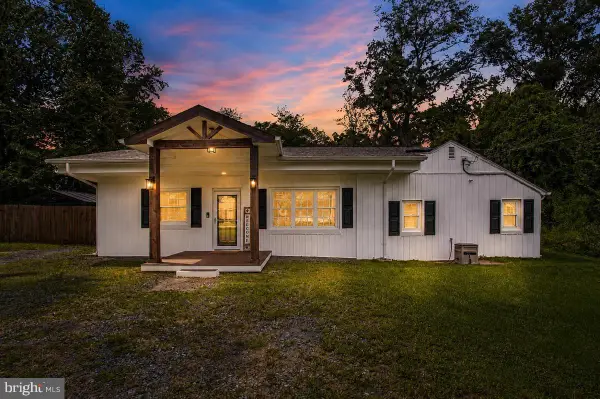 $524,900Coming Soon3 beds 2 baths1,444 sq. ft.
8116 Foxwell Rd, MILLERSVILLE, MD 21108
MLS# MDAA2155096Listed by: COLDWELL BANKER REALTY - Coming Soon
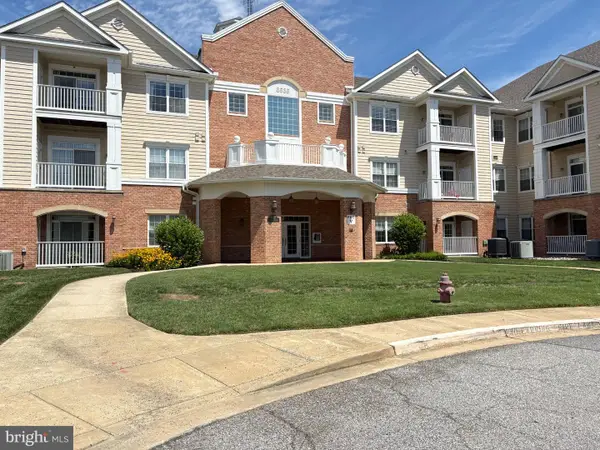 $360,000Coming Soon2 beds 2 baths1,367 sq. ft.
8535 Veterans Hwy #108, MILLERSVILLE, MD 21108
MLS# MDAA2153420Listed by: SAMSON PROPERTIES - Coming SoonOpen Sat, 1 to 4pm
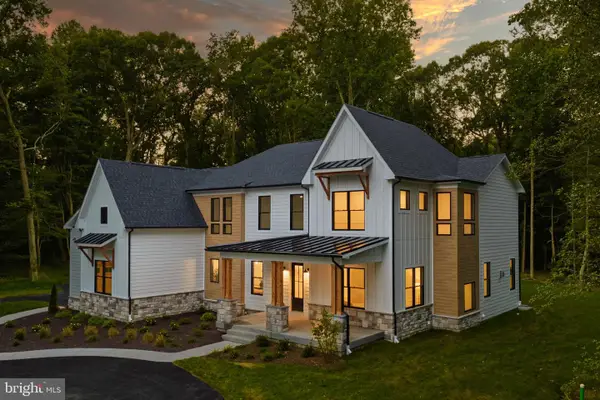 $1,850,000Coming Soon5 beds 5 baths5,768 sq. ft.
1230 Indian Landing Rd, MILLERSVILLE, MD 21108
MLS# MDAA2154954Listed by: LONG & FOSTER REAL ESTATE, INC. - Coming Soon
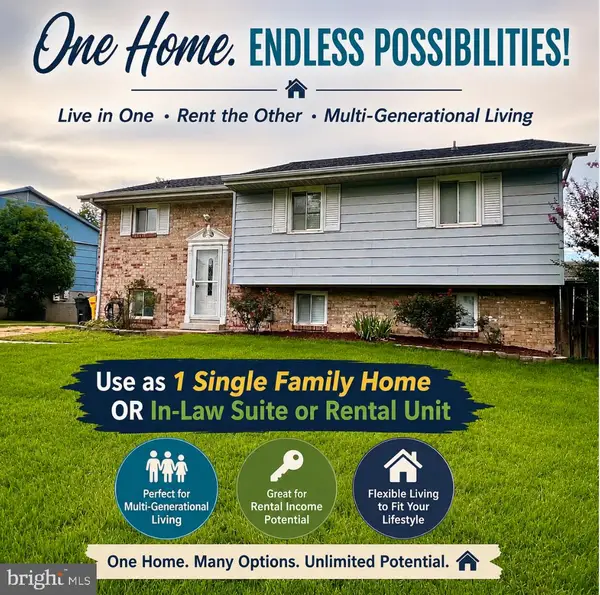 $484,900Coming Soon5 beds 3 baths1,988 sq. ft.
560 Lanny Ct, MILLERSVILLE, MD 21108
MLS# MDAA2154156Listed by: TAYLOR PROPERTIES - Coming Soon
 $240,000Coming Soon2 beds 1 baths1,280 sq. ft.
8303 Norwood Dr, MILLERSVILLE, MD 21108
MLS# MDAA2153964Listed by: EXP REALTY, LLC - Coming Soon
 $425,900Coming Soon3 beds 3 baths1,656 sq. ft.
8213 Crab Apple Ct, GLEN BURNIE, MD 21061
MLS# MDAA2151346Listed by: HOME TOWNE REAL ESTATE - New
 $2,500,000Active6 beds 6 baths7,068 sq. ft.
1011 Saint Anne Ln, MILLERSVILLE, MD 21108
MLS# MDAA2150800Listed by: KELLER WILLIAMS FLAGSHIP - New
 $649,900Active4 beds 3 baths2,896 sq. ft.
717 Wagner Farm Rd, MILLERSVILLE, MD 21108
MLS# MDAA2153936Listed by: KELLER WILLIAMS FLAGSHIP - New
 $899,900Active4 beds 4 baths4,428 sq. ft.
8106 Neidert Dr, MILLERSVILLE, MD 21108
MLS# MDAA2154130Listed by: MONUMENT SOTHEBY'S INTERNATIONAL REALTY - New
 $549,000Active3 beds 3 baths1,987 sq. ft.
414 Valeview Ln, MILLERSVILLE, MD 21108
MLS# MDAA2154294Listed by: SAMSON PROPERTIES


Protect your home and budget from life's surprises with an Assurant Home Warranty, backed by a partner that supports you through every step of homeownership. Explore Plans.
© 2023 - 2026 ERA Franchise Systems LLC. All rights reserved. ERA Franchise Systems LLC fully supports the principles of the Fair Housing Act and the Equal Opportunity Act. ERA, ERA Real Estate powered, and their respective logos are registered service marks of ERA Franchise Systems LLC. Each office is independently owned and operated.