
8226 Kippis Rd, Millersville, MD 21108
Local realty services provided by:ERA Martin Associates
8226 Kippis Rd,Millersville, MD 21108
$598,500
- 3 Beds
- 4 Baths
- 2,412 sq. ft.
- Townhouse
- Active
Listed by: curtis l. francis
Office: bennett realty solutions
MLS#:MDAA2161302
Source:BRIGHTMLS
Price summary
- Price:$598,500
- Price per sq. ft.:$248.13
- Monthly HOA dues:$130
About this home
This is your chance to see this SPECTACULAR, pristine end-unit home in the highly sought after Pondview community in Millersville Maryland! The moment you enter the foyer or through the garage, you will get a sense of being home. A well appointed 3 Bedroom, 3.5 bathroom home with a modern layout, careful design while remaining fully functional throughout. How about the beautiful kitchen with Calacatta quartz countertop and Luxury vinyl planks throughout. Many upgrades in the home renders the home in excellent move in condition! The primary bedroom is bright and spacious with a luxurious bathroom with separate shower and soaking tub. In addition to this beautiful home, are the amenities in the community. The HOA fee covers access to the clubhouse, fitness center, dog park, a playground, soccer field, hiking trails and most of all a swimming pool! The Pondview community is conveniently located near BWI Thurgood Marshall Airport, Fort Meade, Baltimore and Annapolis. Reach out to listing agent with questions....
Contact an agent
Home facts
- Year built:2019
- Subdivision & Development:PONDVIEW
- Listing ID #:MDAA2161302
- Added:1 day(s) ago
- Updated:November 13, 2026 at 03:01 PM
Rooms and interior
- Bedrooms:3
- Total bathrooms:4
- Full bathrooms:3
- Half bathrooms:1
- Flooring:Luxury Vinyl Plank
- Bathrooms Description:Primary Bath(s)
- Kitchen Description:Breakfast Area, Built-In Microwave, Dishwasher, ENERGY STAR Refrigerator, Energy Efficient Appliances, Instant Hot Water, Stainless Steel Appliances, Stove
- Basement:Yes
- Basement Description:Connecting Stairway, Daylight, Full, Fully Finished, Garage Access, Interior Access, Outside Entrance, Partial, Walkout Level
- Living area:2,412 sq. ft.
Heating and cooling
- Cooling:Central A/C
- Heating:Energy Star Heating System, Forced Air, Natural Gas
Structure and exterior
- Year built:2019
- Building area:2,412 sq. ft.
- Lot area:0.05 Acres
- Architectural Style:Colonial, Craftsman, Traditional, Transitional
- Exterior Features:Deck(s), Patio(s)
- Foundation Description:Slab
- Levels:3 Story
Schools
- High school:OLD MILL
- Middle school:OLD MILL MIDDLE NORTH
Utilities
- Water:Public
- Sewer:Public Sewer
Finances and disclosures
- Price:$598,500
- Price per sq. ft.:$248.13
- Tax amount:$4,869 (2022)
Features and amenities
- Laundry features:Dryer, Dryer - Front Loading, Washer - Front Loading
- Amenities:200+ Amp Service, Electric Available, Natural Gas Available, Phone, Sprinkler System
Parking
- Parking description:Attached Garage, Concrete Driveway, Garage - Front Entry, Parking Lot
- Garage:Yes
- Garage spaces:2
New listings near 8226 Kippis Rd
- Coming Soon
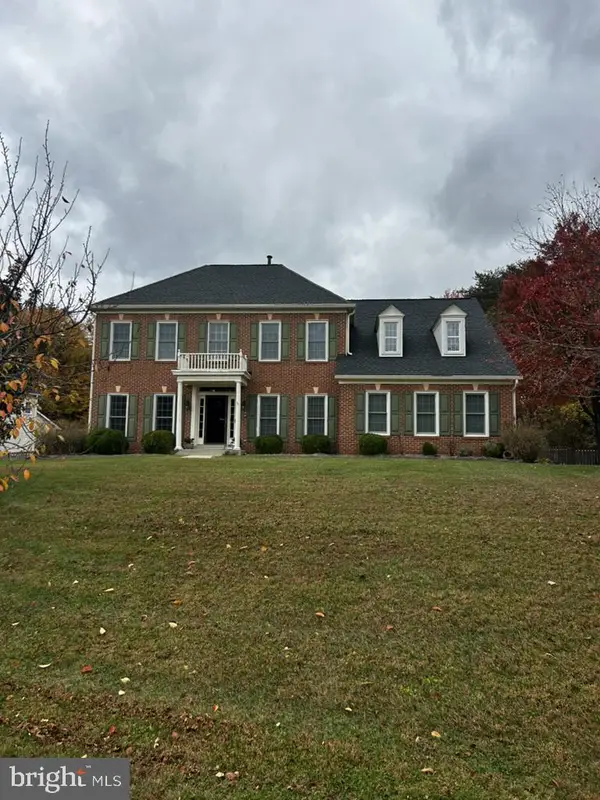 $995,000Coming Soon4 beds 4 baths3,976 sq. ft.
100 Fordham Dr, MILLERSVILLE, MD 21108
MLS# MDAA2160282Listed by: LONG & FOSTER REAL ESTATE, INC. - Coming Soon
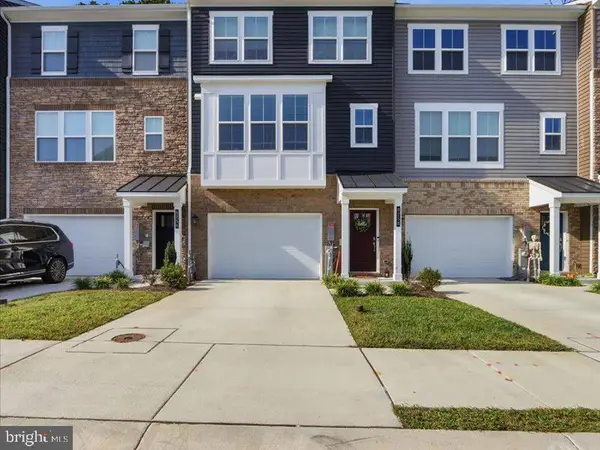 $545,000Coming Soon3 beds 4 baths2,300 sq. ft.
8258 Longford Rd, MILLERSVILLE, MD 21108
MLS# MDAA2159532Listed by: BERKSHIRE HATHAWAY HOMESERVICES HOMESALE REALTY - Coming Soon
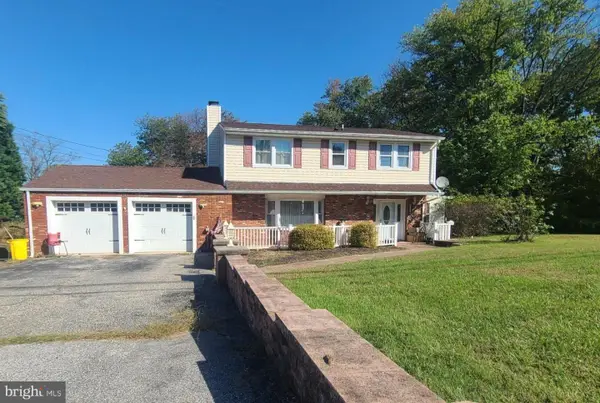 $585,000Coming Soon4 beds 3 baths2,436 sq. ft.
588 Brightview Dr, MILLERSVILLE, MD 21108
MLS# MDAA2159550Listed by: DOUGLAS REALTY LLC - Open Sat, 11am to 1pmNew
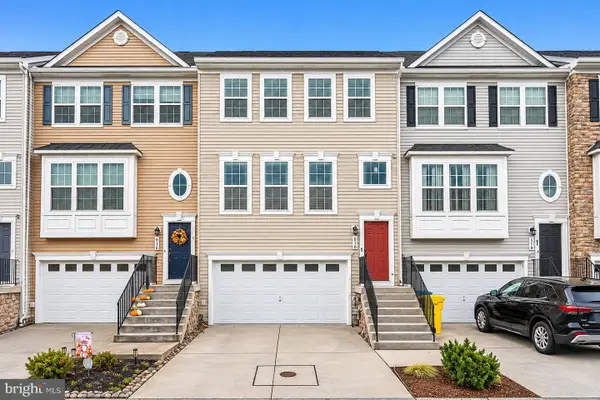 $519,900Active3 beds 4 baths2,192 sq. ft.
118 Merlot St, MILLERSVILLE, MD 21108
MLS# MDAA2161216Listed by: CENTURY 21 NEW MILLENNIUM - Open Fri, 5 to 7pmNew
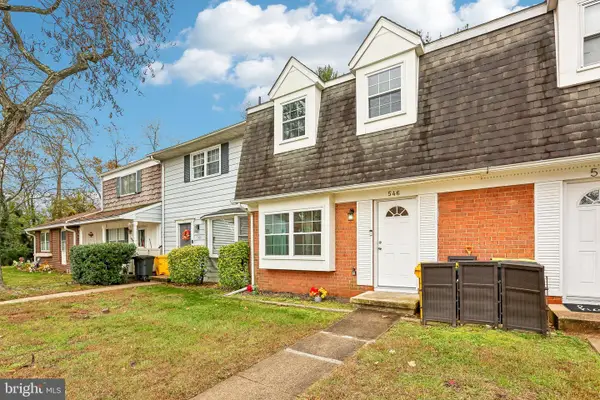 $325,000Active3 beds 2 baths1,920 sq. ft.
546 Millshire Dr, MILLERSVILLE, MD 21108
MLS# MDAA2160472Listed by: RE/MAX EXECUTIVE - New
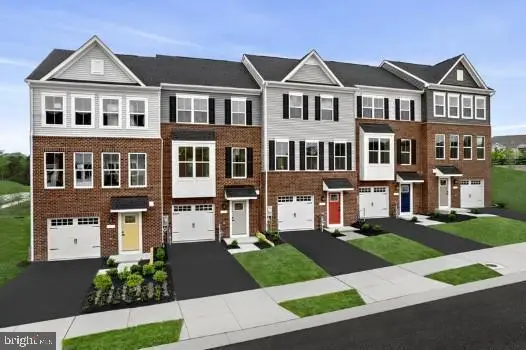 $449,990Active3 beds 3 baths1,715 sq. ft.
603 Rock Church Ct, MILLERSVILLE, MD 21108
MLS# MDAA2161092Listed by: NVR, INC. - New
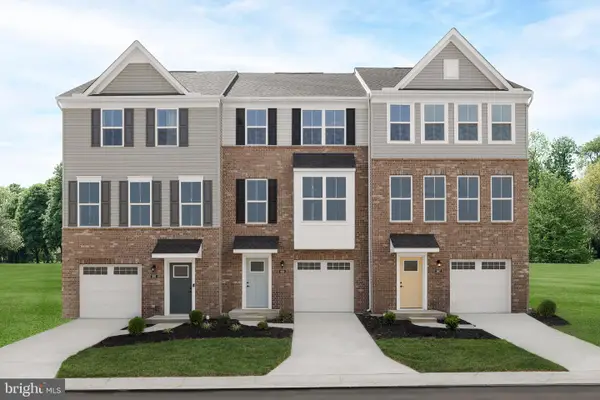 $449,990Active3 beds 3 baths1,715 sq. ft.
8210 Steeple Church Way, MILLERSVILLE, MD 21108
MLS# MDAA2161086Listed by: KELLER WILLIAMS LUCIDO AGENCY - New
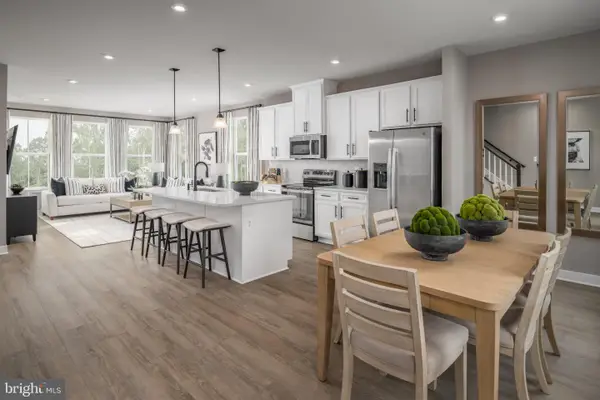 $509,990Active3 beds 4 baths1,951 sq. ft.
8209 Steeple Church Way, MILLERSVILLE, MD 21108
MLS# MDAA2161008Listed by: KELLER WILLIAMS LUCIDO AGENCY - New
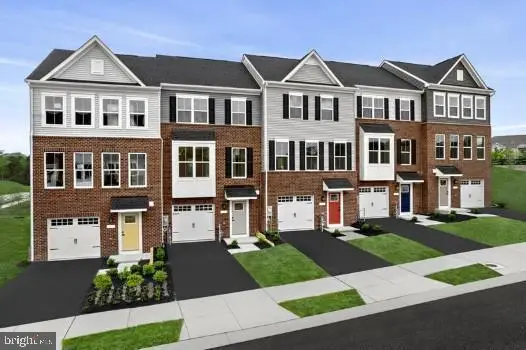 $464,990Active3 beds 4 baths1,951 sq. ft.
Address Withheld By Seller, MILLERSVILLE, MD 21108
MLS# MDAA2161014Listed by: NVR, INC.


Protect your home and budget from life's surprises with an Assurant Home Warranty, backed by a partner that supports you through every step of homeownership. Explore Plans.
© 2023 - 2026 ERA Franchise Systems LLC. All rights reserved. ERA Franchise Systems LLC fully supports the principles of the Fair Housing Act and the Equal Opportunity Act. ERA, ERA Real Estate powered, and their respective logos are registered service marks of ERA Franchise Systems LLC. Each office is independently owned and operated.