
226 Lakeside Dr, Millington, MD 21651
Local realty services provided by:ERA Valley Realty
226 Lakeside Dr,Millington, MD 21651
$485,000
- 3 Beds
- 2 Baths
- 1,914 sq. ft.
- Single family
- Active
Listed by: allie harris
Office: taylor properties
MLS#:MDQA2018538
Source:BRIGHTMLS
Price summary
- Price:$485,000
- Price per sq. ft.:$253.4
- Monthly HOA dues:$4.17
About this home
Open House: Thursday September 3 from 3:00pm - 6:30pm
One-Level Living in a Quiet Cul-de-Sac with Amazing Outdoor Space!
Welcome to 226 Lakeside Drive, a beautifully maintained 3-bedroom, 2-full-bath Alton E Darling Construction - built home offering timeless charm, quality craftsmanship, and 1,914 sq. ft. of comfortable one-level living in the Springview community. Situated at the end of a quiet cul-de-sac, this home features beautiful hardwood floors, crown molding, two fireplaces, and custom built-ins.
The dining room is filled with natural light and features a large picture window overlooking the beautifully landscaped backyard. The spacious sunroom offers the perfect spot to relax and enjoy views of the outdoors throughout the seasons. Outside, enjoy an impressive combination of deck, brick patio with pergola, fully fenced yard, and established landscaping—providing plenty of space for entertaining, gardening, or simply enjoying the peaceful setting.
Recent improvements include professionally sanded and refinished hardwood floors and a freshly repainted deck. Additional features include a 2-car garage, paved driveway, and thoughtful accessibility features including entry ramps, a roll-in shower, and bathroom grab bars.
Located in Springview, residents enjoy generous open community spaces while this home's cul-de-sac location offers added privacy and tranquility. With its classic charm, thoughtful features, and exceptional indoor and outdoor living spaces, 226 Lakeside Drive is a wonderful place to call home....
Contact an agent
Home facts
- Year built:1994
- Subdivision & Development:SPRINGVIEW
- Listing ID #:MDQA2018538
- Added:7 day(s) ago
- Updated:September 06, 2026 at 01:49 PM
Rooms and interior
- Bedrooms:3
- Total bathrooms:2
- Full bathrooms:2
- Dining Description:Dining Area, Formal/Separate Dining Room
- Kitchen Description:Built-Ins, Crown Moldings, Dishwasher, Microwave, Oven/Range - Electric, Refrigerator, Water Heater
- Bedroom Description:Entry Level Bedroom
- Living area:1,914 sq. ft.
Heating and cooling
- Cooling:Central A/C, Ductless/Mini-Split
- Heating:Heat Pump(s), Humidifier, Propane - Leased
Structure and exterior
- Year built:1994
- Building area:1,914 sq. ft.
- Lot area:0.75 Acres
- Architectural Style:Ranch/Rambler
- Construction Materials:Stick Built, Vinyl Siding
- Foundation Description:Block, Crawl Space
- Levels:1 Story
Utilities
- Water:Private
- Sewer:Private Septic Tank
Finances and disclosures
- Price:$485,000
- Price per sq. ft.:$253.4
- Tax amount:$3,193 (2025)
Features and amenities
- Laundry features:Dryer - Front Loading, Washer - Front Loading
- Amenities:Attic, Bay/Bow Windows, Built-Ins, Ceiling Fan(s), Crown Moldings, Skylight(s), Water Treat System
Parking
- Parking description:Asphalt Driveway, Attached Garage, Garage - Side Entry, Garage Door Opener, Inside Access
- Garage:Yes
- Garage spaces:2
New listings near 226 Lakeside Dr
- Coming SoonOpen Sat, 11am to 1pm
 $369,000Coming Soon3 beds 2 baths1,801 sq. ft.
374 Hurtt Ave, MILLINGTON, MD 21651
MLS# MDKE2007024Listed by: CHESAPEAKE REAL ESTATE ASSOCIATES, LLC 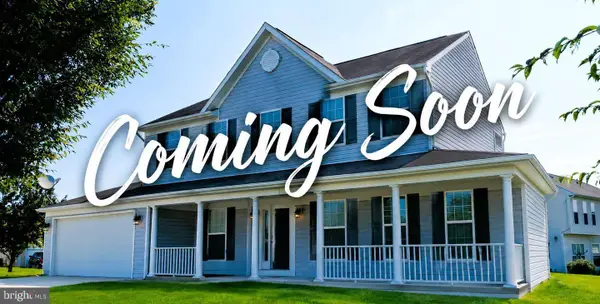 $409,000Pending4 beds 3 baths2,472 sq. ft.
217 School St, MILLINGTON, MD 21651
MLS# MDKE2006926Listed by: CHESAPEAKE REAL ESTATE ASSOCIATES, LLC $398,000Active3 beds 3 baths1,896 sq. ft.
200 School St, MILLINGTON, MD 21651
MLS# MDKE2006702Listed by: GUNTHER-MCCLARY REAL ESTATE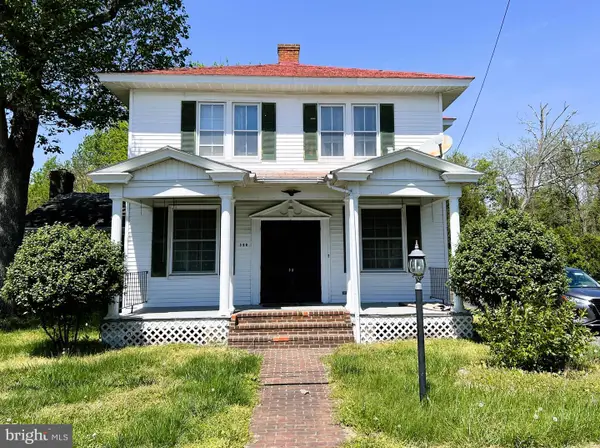 $289,000Pending3 beds 2 baths1,982 sq. ft.
390 Hurtt Ave, MILLINGTON, MD 21651
MLS# MDKE2006452Listed by: R&R EXECUTIVE REALTY


Protect your home and budget from life's surprises with an Assurant Home Warranty, backed by a partner that supports you through every step of homeownership. Explore Plans.
© 2023 - 2026 ERA Franchise Systems LLC. All rights reserved. ERA Franchise Systems LLC fully supports the principles of the Fair Housing Act and the Equal Opportunity Act. ERA, ERA Real Estate powered, and their respective logos are registered service marks of ERA Franchise Systems LLC. Each office is independently owned and operated.