
2263 Ruby Turn, Mitchellville, MD 20721
Local realty services provided by:ERA Valley Realty
2263 Ruby Turn,Mitchellville, MD 20721
$625,000
- 3 Beds
- 4 Baths
- 2,471 sq. ft.
- Townhouse
- Active
Listed by: michael w patrick
Office: re/max united real estate
MLS#:MDPG2209670
Source:BRIGHTMLS
Price summary
- Price:$625,000
- Price per sq. ft.:$252.93
- Monthly HOA dues:$122
About this home
Stunning end unit home on premium lot in Woodmore Overlook. At 2471 square feet of finished space the Royal model is the largest in the neighborhood and provides an open living concept. The main level features LVP flooring throughout, stainless steel appliances and upgraded cabinetry and countertops. The upper level has a generous primary suite with large walk-in closet, two secondary bedrooms and a hall bathroom. The lower level can be a traditional recreation room, but is currently being used as a second owners suite. Outdoor entertaining is provided by a 12x10 deck. This is an ideal location with close proximity to Rt. 202, 495 and Rt 50 and abundant shopping and restaurants nearby. This property is also available for rent at $3,995/month. Contact listing agent for details.
Contact an agent
Home facts
- Year built:2021
- Listing ID #:MDPG2209670
- Added:1 day(s) ago
- Updated:July 05, 2026 at 02:21 PM
Rooms and interior
- Bedrooms:3
- Total bathrooms:4
- Full bathrooms:3
- Half bathrooms:1
- Dining Description:Combination Kitchen/Dining, Dining Room
- Bathrooms Description:Bathroom 2, Half Bath, Primary Bathroom
- Kitchen Description:Carpet, Dishwasher, Disposal, Exhaust Fan, Icemaker, Kitchen - Island, Microwave, Recessed Lighting, Refrigerator, Stainless Steel Appliances, Stove, Upgraded Countertops
- Bedroom Description:Carpet, Primary Bedroom, Walk In Closet(s)
- Basement:Yes
- Basement Description:Fully Finished
- Living area:2,471 sq. ft.
Heating and cooling
- Cooling:Central A/C
- Heating:Forced Air, Natural Gas
Structure and exterior
- Roof:Shingle
- Year built:2021
- Building area:2,471 sq. ft.
- Lot area:0.04 Acres
- Lot Features:Landscaping
- Architectural Style:Colonial
- Construction Materials:Vinyl Siding
- Foundation Description:Slab
- Levels:3 Story
Schools
- High school:CHARLES HERBERT FLOWERS
Utilities
- Water:Public
- Sewer:Public Sewer
Finances and disclosures
- Price:$625,000
- Price per sq. ft.:$252.93
Features and amenities
- Laundry features:Dryer, Laundry, Washer
- Amenities:Carpet, Fire Detection System, Recessed Lighting, Smoke Detector, Sprinkler System - Indoor
Parking
- Parking description:Attached Garage, Garage - Front Entry, On Street
- Garage:Yes
- Garage spaces:2
New listings near 2263 Ruby Turn
- Coming SoonOpen Sun, 1 to 4pm
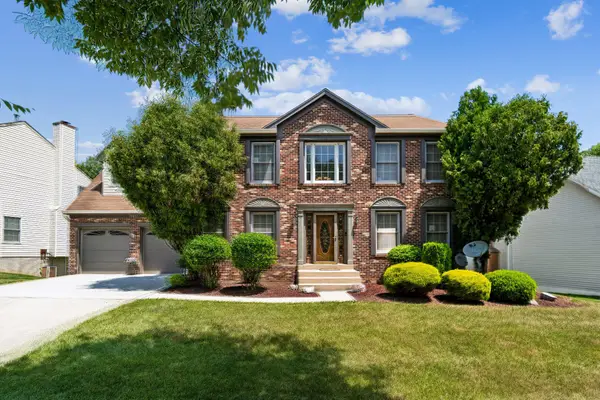 $680,000Coming Soon3 beds 4 baths
9505 Bald Hill, MITCHELLVILLE, MD 20721
MLS# MDPG2209790Listed by: COLDWELL BANKER REALTY - Coming Soon
 $419,000Coming Soon3 beds 4 baths
11223 Westport Dr, BOWIE, MD 20720
MLS# MDPG2209038Listed by: RE/MAX EXCELLENCE REALTY - New
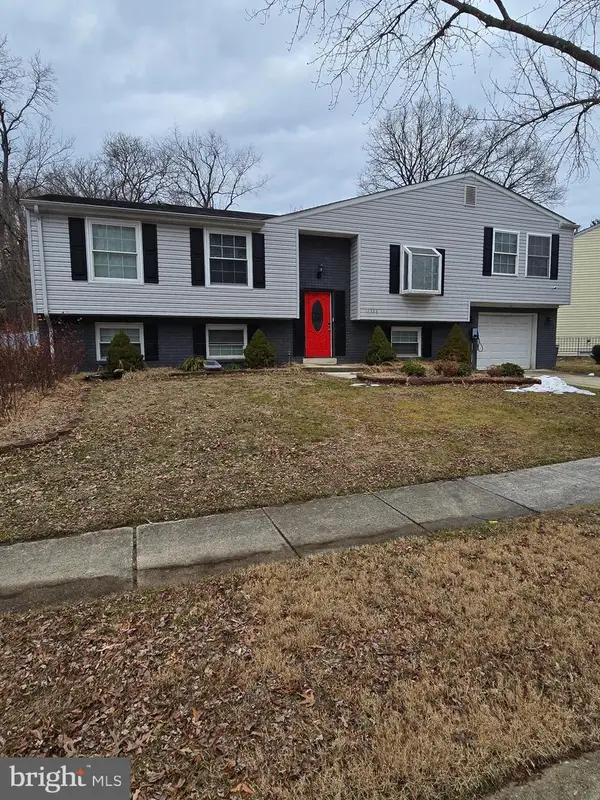 $510,000Active4 beds 4 baths2,535 sq. ft.
10508 Meadowridge Ln, BOWIE, MD 20721
MLS# MDPG2208830Listed by: BENNETT REALTY SOLUTIONS - Open Sat, 11am to 1:45pm
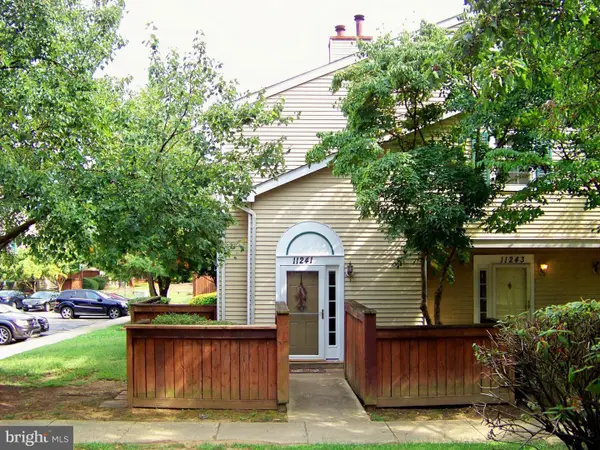 $285,000Active2 beds 2 baths1,317 sq. ft.
11241 Raging Brook Dr #251c, BOWIE, MD 20720
MLS# MDPG2208446Listed by: EXP REALTY, LLC 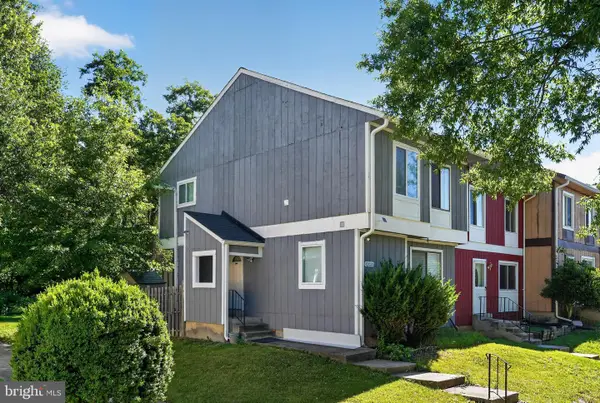 $380,000Active3 beds 3 baths1,338 sq. ft.
12020 Hallandale Ter, BOWIE, MD 20721
MLS# MDPG2207266Listed by: SKYMAX REALTY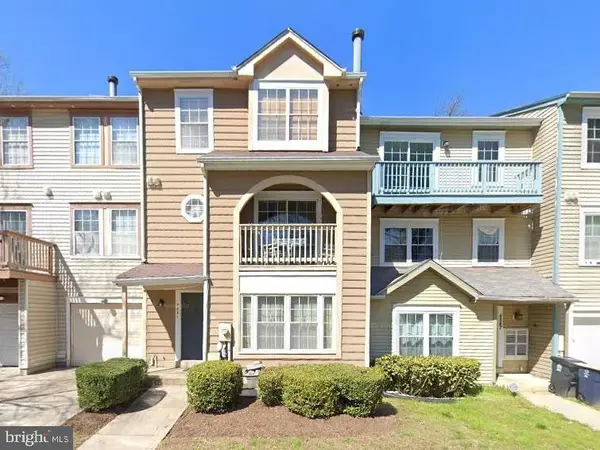 $390,000Active3 beds 3 baths1,907 sq. ft.
4845 Brookstone Ter #31, BOWIE, MD 20720
MLS# MDPG2206926Listed by: REDFIN CORP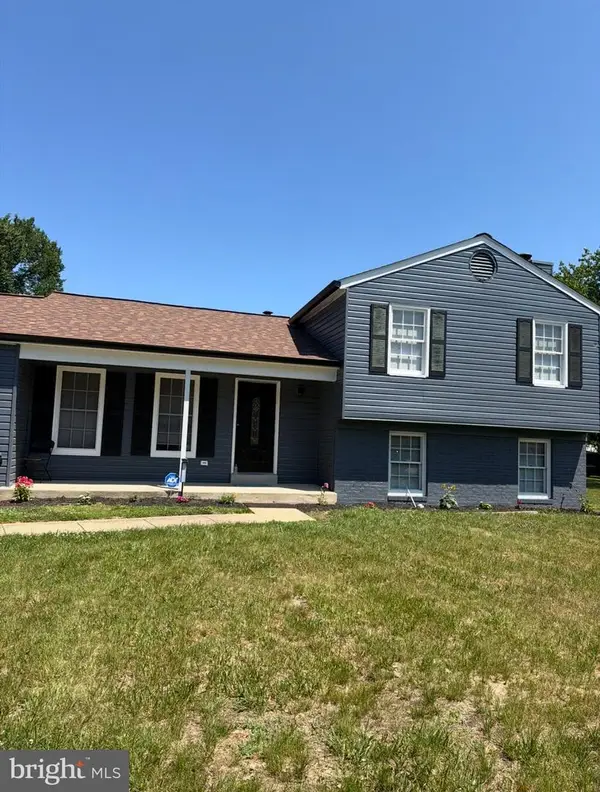 $589,900Active4 beds 3 baths1,700 sq. ft.
11112 Fruitwood Dr, BOWIE, MD 20720
MLS# MDPG2206880Listed by: SMART REALTY, LLC- Coming Soon
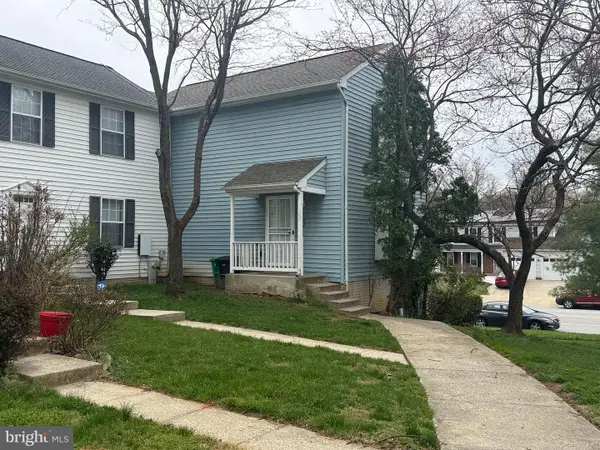 $399,900Coming Soon3 beds 4 baths
4201 Bar Harbor Pl, BOWIE, MD 20720
MLS# MDPG2206546Listed by: SAMSON PROPERTIES 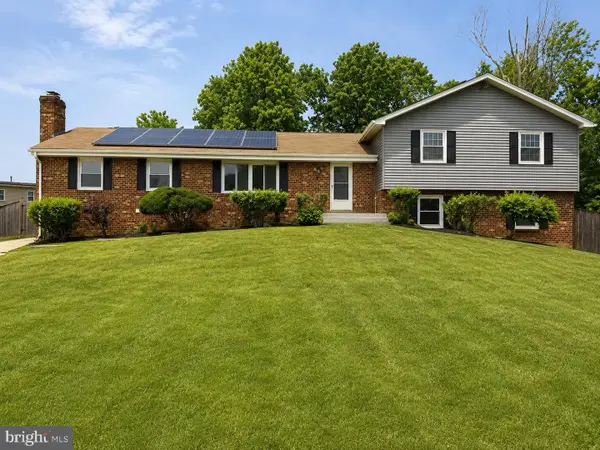 $639,000Pending4 beds 5 baths3,013 sq. ft.
11102 Hudee Ct, BOWIE, MD 20721
MLS# MDPG2206650Listed by: 1ST DOWN REAL ESTATE GROUP, LLC.


Protect your home and budget from life's surprises with an Assurant Home Warranty, backed by a partner that supports you through every step of homeownership. Explore Plans.
© 2023 - 2026 ERA Franchise Systems LLC. All rights reserved. ERA Franchise Systems LLC fully supports the principles of the Fair Housing Act and the Equal Opportunity Act. ERA, ERA Real Estate powered, and their respective logos are registered service marks of ERA Franchise Systems LLC. Each office is independently owned and operated.