
1152 Monkton Rd, Monkton, MD 21111
Local realty services provided by:ERA Byrne Realty
1152 Monkton Rd,Monkton, MD 21111
$659,900
- 3 Beds
- 3 Baths
- 2,928 sq. ft.
- Single family
- Active
Listed by: stephanie a noval, deborah a sweeney
Office: long & foster real estate, inc.
MLS#:MDBC2171528
Source:BRIGHTMLS
Price summary
- Price:$659,900
- Price per sq. ft.:$225.38
About this home
This nicely maintained home is situated on a picture pretty 1.49 acre, located on a private lane. Updated kitchen offers an abundance of cabinetry and counter-tops. The sunroom is located off the kitchen with easy access to the rear yard. An addition to the home in 2001 added a step up to a large family room with a pellet stove and sliders leading to the large side deck. This expansion also included a dining room, laundry room w/built in ironing board and a spacious hobby room or additional storage. There is a Sun Tunnel in the hall bath which provides natural lighting to fill the room. The lower level has a spacious family room with a pellet stove and a half bath. There is a large multipurpose room in the lower level with lots of cabinets and counter -tops…use your imagination - maybe a work-shop or a future in-law suite, you decide? There are three garages, the third bay has an 11 ft ceiling for any type of heavy duty work or large equipment. The home has a central vac, a surround sound system that is built into the wall in the first floor familyroom, lots of natural lighting throughout, and many more amenities. In 2009 the sellers installed a Geothermal system for heating and air conditioning. Information for the website on the residential geothermal can be found on the Inclusion/exclusion addendum. Immaculate and treasured by long time owners, this home is in “move right in condition”…Visit today and discover the many ways this home will delight you!...
Contact an agent
Home facts
- Year built:1985
- Subdivision & Development:MONKTON
- Listing ID #:MDBC2171528
- Added:9 day(s) ago
- Updated:September 07, 2026 at 01:47 PM
Rooms and interior
- Bedrooms:3
- Total bathrooms:3
- Full bathrooms:2
- Half bathrooms:1
- Flooring:Carpet, Ceramic Tile, Luxury Vinyl Plank, Wood
- Dining Description:Dining Area, Dining Room, Formal/Separate Dining Room
- Bathrooms Description:Primary Bath(s)
- Kitchen Description:Breakfast Area, Built-In Microwave, Carpet, Dishwasher, Exhaust Fan, Freezer, Kitchen - Eat-In, Kitchen - Table Space, Oven/Range - Electric, Pantry, Recessed Lighting, Refrigerator, Stove, Water Heater
- Bedroom Description:Carpet, Primary Bedroom
- Basement:Yes
- Basement Description:Daylight, Full, Fully Finished, Garage Access, Heated, Improved, Interior Access, Outside Entrance, Sump Pump, Walkout Level, Windows, Workshop
- Living area:2,928 sq. ft.
Heating and cooling
- Cooling:Ceiling Fan(s), Central A/C, Geothermal
- Heating:Forced Air, Geo-thermal
Structure and exterior
- Year built:1985
- Building area:2,928 sq. ft.
- Lot area:1.49 Acres
- Lot Features:Backs to Trees, Front Yard, Landscaping, Rear Yard, SideYard(s), Trees/Wooded
- Architectural Style:Split Level
- Construction Materials:Brick, Vinyl Siding
- Exterior Features:Deck(s), Exterior Lighting, Porch(es), Screened
- Foundation Description:Block
- Levels:2 1/2 Stories
Schools
- High school:HEREFORD
- Middle school:HEREFORD
- Elementary school:SPARKS
Utilities
- Water:Well
- Sewer:On Site Septic
Finances and disclosures
- Price:$659,900
- Price per sq. ft.:$225.38
- Tax amount:$6,910 (2026)
Features and amenities
- Laundry features:Dryer, Dryer In Unit, Has Laundry, Laundry, Washer, Washer In Unit
- Amenities:Bay/Bow Windows, Cable TV Available, Carpet, Ceiling Fan(s), Central Vaccum, Central Vacuum, Recessed Lighting, Smoke Detector
Parking
- Parking description:Additional Storage Area, Asphalt Driveway, Attached Garage, Garage - Side Entry, Garage Door Opener, Inside Access, Off Street
- Garage:Yes
- Garage spaces:3
New listings near 1152 Monkton Rd
- Coming Soon
 $600,000Coming Soon3 beds 2 baths2,164 sq. ft.
14831 Jarrettsville Pike, MONKTON, MD 21111
MLS# MDBC2172972Listed by: NEXT STEP REALTY - New
 $895,000Active4 beds 4 baths3,122 sq. ft.
14817 Manor Rd, MONKTON, MD 21111
MLS# MDBC2174870Listed by: MONUMENT SOTHEBY'S INTERNATIONAL REALTY - New
 $820,000Active4 beds 3 baths2,856 sq. ft.
2802 Pocock Rd, MONKTON, MD 21111
MLS# MDHR2059522Listed by: NETREALTYNOW.COM, LLC - New
 $5,888,000Active6 beds 7 baths10,663 sq. ft.
15208 Jarrettsville Pike, MONKTON, MD 21111
MLS# MDBC2174456Listed by: HUBBLE BISBEE CHRISTIE'S INTERNATIONAL REAL ESTATE 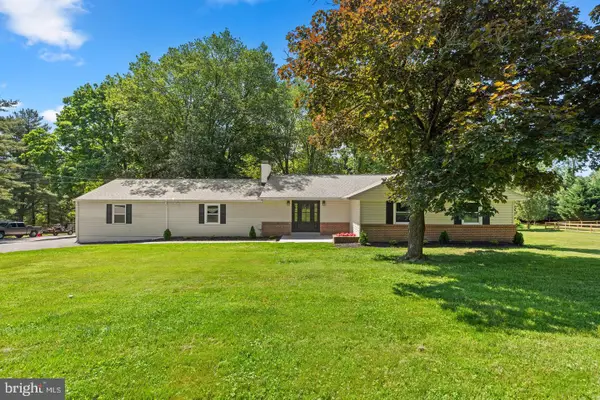 $685,000Active5 beds 4 baths2,826 sq. ft.
14906 Dunstan Ln, MONKTON, MD 21111
MLS# MDBC2173748Listed by: RE/MAX REALTY CENTRE, INC.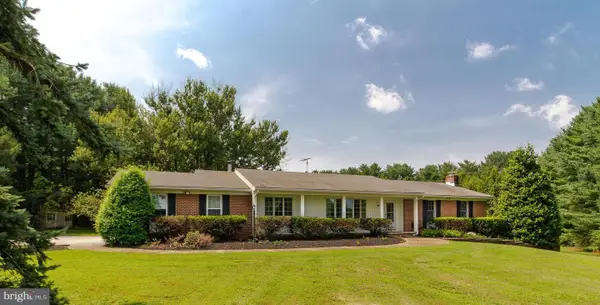 $795,000Active4 beds 3 baths4,160 sq. ft.
15930 Irish Ave, MONKTON, MD 21111
MLS# MDBC2171740Listed by: BERKSHIRE HATHAWAY HOMESERVICES PENFED REALTY $779,000Active5 beds 5 baths4,325 sq. ft.
8 Manor Brook Rd, MONKTON, MD 21111
MLS# MDBC2171304Listed by: CUMMINGS & CO. REALTORS $899,900Pending4 beds 4 baths3,720 sq. ft.
17206 Whiteley Rd, MONKTON, MD 21111
MLS# MDBC2170682Listed by: THE PINNACLE REAL ESTATE CO. $225,000Pending3 beds 2 baths1,774 sq. ft.
741 Monkton Rd, MONKTON, MD 21111
MLS# MDBC2169926Listed by: BERKSHIRE HATHAWAY HOMESERVICES HOMESALE REALTY


Protect your home and budget from life's surprises with an Assurant Home Warranty, backed by a partner that supports you through every step of homeownership. Explore Plans.
© 2023 - 2026 ERA Franchise Systems LLC. All rights reserved. ERA Franchise Systems LLC fully supports the principles of the Fair Housing Act and the Equal Opportunity Act. ERA, ERA Real Estate powered, and their respective logos are registered service marks of ERA Franchise Systems LLC. Each office is independently owned and operated.