
14906 Dunstan Ln, Monkton, MD 21111
Local realty services provided by:O'BRIEN REALTY ERA POWERED
14906 Dunstan Ln,Monkton, MD 21111
$685,000
- 5 Beds
- 4 Baths
- 2,826 sq. ft.
- Single family
- Active
Listed by: kelly r williams
Office: re/max realty centre, inc.
MLS#:MDBC2173748
Source:BRIGHTMLS
Price summary
- Price:$685,000
- Price per sq. ft.:$242.39
About this home
This charming ranch-style home has been fully updated, offering modern amenities and stylish finishes throughout. This spacious home features 5 bedrooms and 3.5 bathrooms, with the convenience of 3 bedrooms located on the main level. Designed for comfortable living, the main floor offers easy accessibility and a practical layout. The additional bedrooms and bathrooms provide ample space. With its thoughtful design and generous accommodations, this home is perfect for those seeking both functionality and comfort. Nestled on a beautiful lot, the property features a spacious deck, perfect for outdoor entertaining and relaxation. The yard is partially fenced, providing a balance of openness and privacy. The single-story layout ensures convenience and accessibility, while the recent upgrades guarantee a move-in ready experience. Don't miss out on this incredible opportunity—schedule your visit today! *Total land is .64. Land outside of the fenced in area up to the neighbor's fence is on this property....
Contact an agent
Home facts
- Year built:1963
- Subdivision & Development:LOCKSLEY
- Listing ID #:MDBC2173748
- Added:62 day(s) ago
- Updated:October 21, 2026 at 02:03 PM
Rooms and interior
- Bedrooms:5
- Total bathrooms:4
- Full bathrooms:3
- Half bathrooms:1
- Flooring:Ceramic Tile, Hardwood, Luxury Vinyl Plank
- Dining Description:Combination Dining/Living, Combination Kitchen/Dining, Dining Area
- Bathrooms Description:Primary Bath(s)
- Kitchen Description:Breakfast Area, Built-In Microwave, Dishwasher, Kitchen - Eat-In, Kitchen - Island, Oven/Range - Gas, Recessed Lighting, Refrigerator, Stainless Steel Appliances, Water Heater
- Bedroom Description:Entry Level Bedroom
- Basement:Yes
- Basement Description:Daylight, Fully Finished, Heated, Improved, Interior Access, Outside Entrance, Partial, Space For Rooms, Walkout Level, Windows
- Living area:2,826 sq. ft.
Heating and cooling
- Cooling:Central A/C
- Heating:Forced Air, Natural Gas
Structure and exterior
- Year built:1963
- Building area:2,826 sq. ft.
- Lot area:0.41 Acres
- Lot Features:Backs to Trees, Cleared, Corner, Open
- Architectural Style:Ranch/Rambler
- Construction Materials:Block, Combination
- Exterior Features:Deck(s), Patio(s)
- Foundation Description:Block
- Levels:2 Stories
Utilities
- Water:Well
- Sewer:Private Septic Tank, Septic Exists
Finances and disclosures
- Price:$685,000
- Price per sq. ft.:$242.39
- Tax amount:$6,087 (2026)
Features and amenities
- Laundry features:Dryer, Washer
- Amenities:Attic, Recessed Lighting
Parking
- Parking description:Additional Storage Area, Attached Garage, Garage - Side Entry, Garage Door Opener, Inside Access
- Garage:Yes
- Garage spaces:3
New listings near 14906 Dunstan Ln
- New
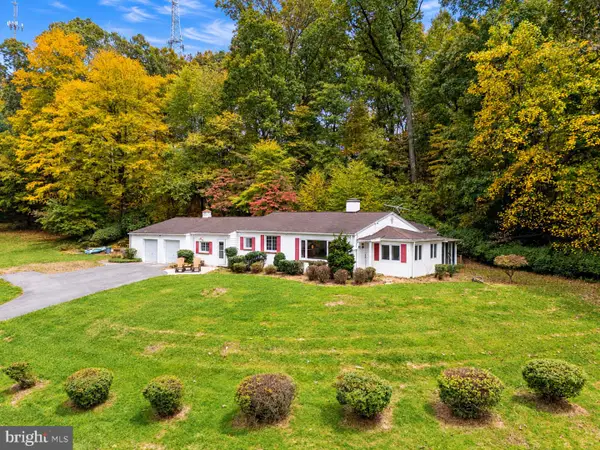 $300,000Active3 beds 2 baths2,164 sq. ft.
14831 Jarrettsville Pike, MONKTON, MD 21111
MLS# MDBC2178882Listed by: ALEX COOPER AUCTIONEERS, INC. - New
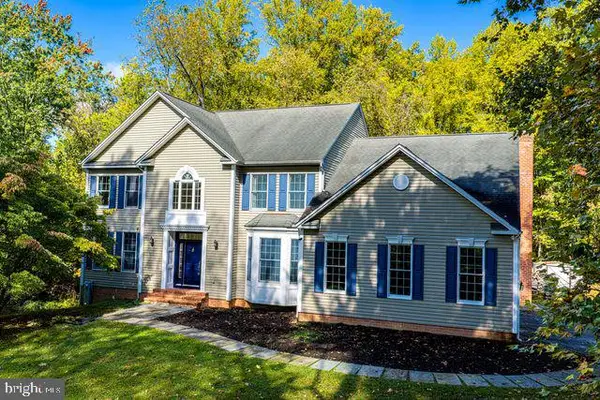 $1,100,000Active5 beds 4 baths4,849 sq. ft.
16 Grace Ridge Ct, MONKTON, MD 21111
MLS# MDBC2178504Listed by: COLDWELL BANKER REALTY 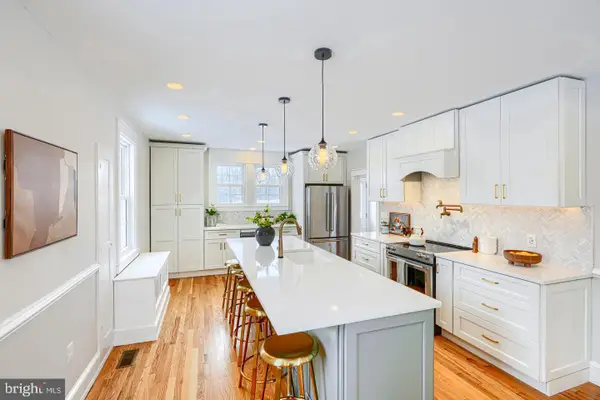 $1,100,000Active4 beds 3 baths3,010 sq. ft.
17011 Troyer Rd, MONKTON, MD 21111
MLS# MDBC2178302Listed by: CUMMINGS & CO. REALTORS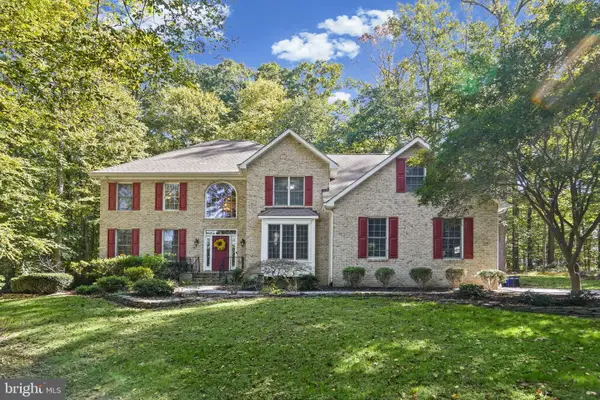 $905,000Active4 beds 4 baths3,582 sq. ft.
2318 Blue Mount Rd, MONKTON, MD 21111
MLS# MDBC2177802Listed by: LONG & FOSTER REAL ESTATE, INC.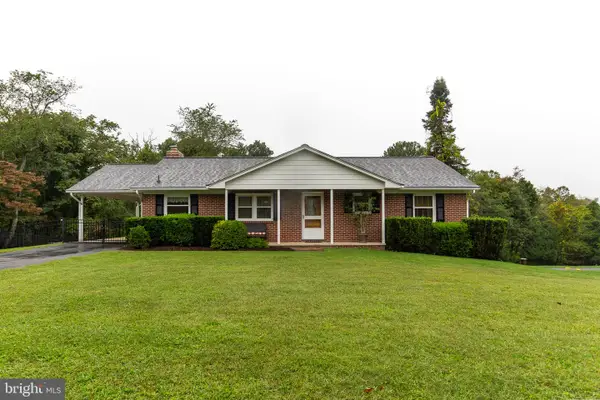 $465,000Active3 beds 3 baths1,890 sq. ft.
16916 Hereford Rd, MONKTON, MD 21111
MLS# MDBC2176502Listed by: LONG & FOSTER REAL ESTATE, INC.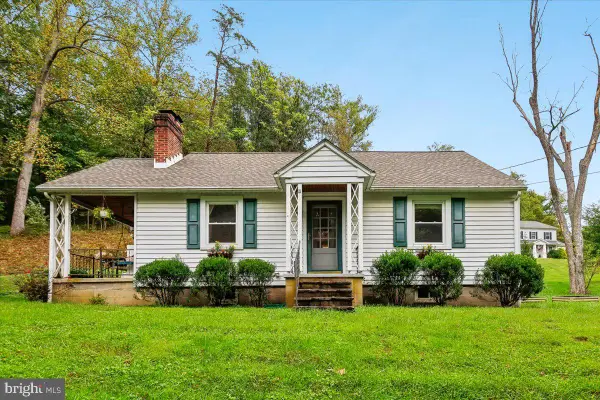 $485,000Pending3 beds 2 baths1,509 sq. ft.
16617 Wesley Chapel Rd, MONKTON, MD 21111
MLS# MDBC2176510Listed by: CUMMINGS & CO REALTORS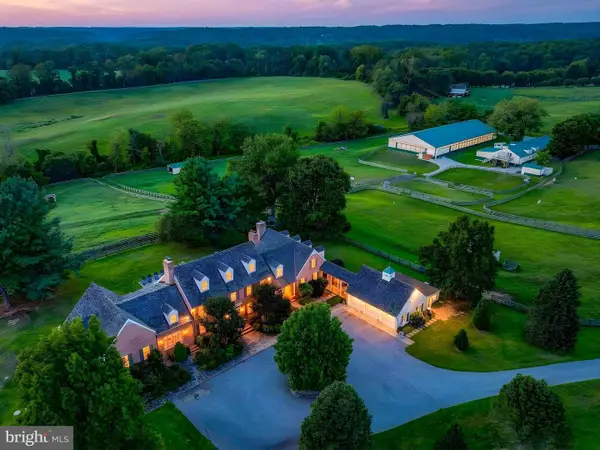 $3,599,000Active6 beds 6 baths8,537 sq. ft.
16116 Carroll Rd, MONKTON, MD 21111
MLS# MDBC2176152Listed by: SAMSON PROPERTIES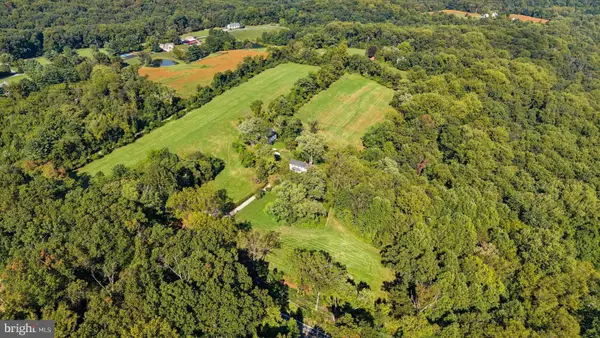 $1,174,900Active4 beds 2 baths2,956 sq. ft.
1412 Monkton Rd, MONKTON, MD 21111
MLS# MDBC2176014Listed by: CUMMINGS & CO. REALTORS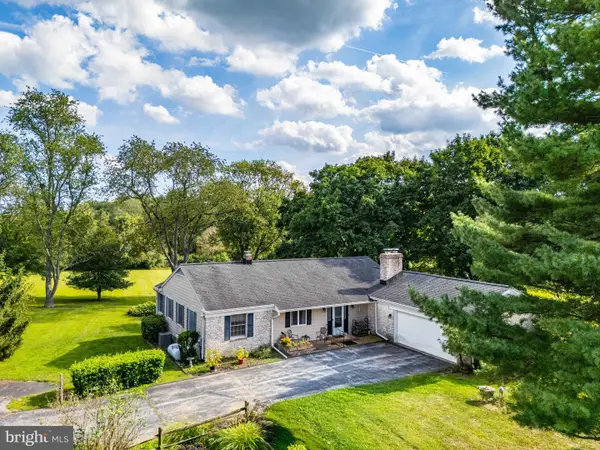 $450,000Pending4 beds 3 baths2,719 sq. ft.
16331 Markoe, MONKTON, MD 21111
MLS# MDBC2175582Listed by: ALEX COOPER AUCTIONEERS, INC.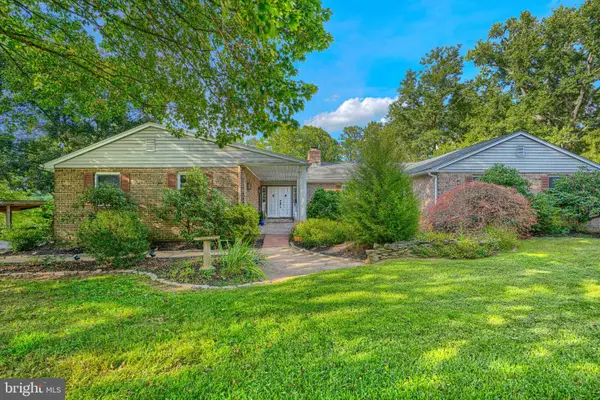 $699,000Active5 beds 5 baths4,325 sq. ft.
8 Manor Brook Rd, MONKTON, MD 21111
MLS# MDBC2175430Listed by: CUMMINGS & CO. REALTORS


Protect your home and budget from life's surprises with an Assurant Home Warranty, backed by a partner that supports you through every step of homeownership. Explore Plans.
© 2023 - 2026 ERA Franchise Systems LLC. All rights reserved. ERA Franchise Systems LLC fully supports the principles of the Fair Housing Act and the Equal Opportunity Act. ERA, ERA Real Estate powered, and their respective logos are registered service marks of ERA Franchise Systems LLC. Each office is independently owned and operated.