
15208 Jarrettsville Pike, Monkton, MD 21111
Local realty services provided by:ERA Valley Realty
15208 Jarrettsville Pike,Monkton, MD 21111
$5,888,000
- 6 Beds
- 7 Baths
- 10,663 sq. ft.
- Single family
- Active
Listed by: karen hubble bisbee
Office: hubble bisbee christie's international real estate
MLS#:MDBC2162136
Source:BRIGHTMLS
Price summary
- Price:$5,888,000
- Price per sq. ft.:$552.19
About this home
A long, gated estate drive winds through sweeping lawns and past a large spring-fed pond before arriving at an estate house commanding the highest aspect of its 55 acres, with panoramic vistas across the property and beyond. Walls of windows capture the remarkable views and bring an open quality to the interiors. Completely renovated by its current owners, the residence combines modern elegance and inviting comfort. Oversized French doors from the portico open to the two-story Foyer, where matching semi-circular staircases rise gracefully from the gleaming white marble floor. Architectural doorcases and impeccably crafted custom millwork set the tone for the rooms beyond. Directly ahead, the dramatic two-story Living Room echoes the scale and finishes of the Foyer, with the same marble flooring and a full-height wall of glass. A distinctive rusticated marble-clad feature wall with a gas fireplace provides a striking focal point. Contrasting exotic wood finishes, custom bookcases, wrought-iron railings, and a two-story wood-paneled chimney piece with gas fireplace contribute to the old-world ambiance of the two-level Library. The formal Dining Room is distinguished by its marble floor, radius wall, and classic dentil molding. The Kitchen takes a warmer approach with tumbled limestone flooring, custom espresso-finished cabinetry, granite counters, a large island and breakfast bar, Sub-Zero refrigeration, Wolf cooking appliances and a generous breakfast area. Beyond the Kitchen, the two-story Family Room offers another comfortable gathering space centered around a contemporary gas fireplace. The adjoining Recreation Room expands the entertaining areas considerably, with hand-scraped hardwood floors, a vaulted beamed ceiling, direct access to the pool area, and an open connection to a handsome cherry wet bar. A dedicated Gym is positioned just beyond, while the nearby Home Office/Laundry Room incorporates custom built-in workstations and cabinetry. A full Bath conveniently located near the Recreation Room also serves the pool area. The two-story Primary Bedroom creates a spectacular private retreat with its own gas fireplace and access to an upper-level Dressing Room. The Primary Bath is equally substantial, with a heated marble floor, custom wardrobe cabinetry, a two-person walk-in shower, and an adjoining Dressing Room. The upper level overlooks several of the home’s principal spaces, including the Foyer, Living Room, and Family Room. A Loft with extensive built-in bookcases and workstations creates an additional informal living or study area. Bedrooms 2, 3, and 4 each feature a walk-in closet and private Bath, while Bedroom 4 also connects to a separate Study with custom built-ins. A back Hall leads to Bedrooms 5 and 6, which share a generously appointed Hall Bath. The Lower Level adds an entirely different dimension with a dedicated home theater. A cinema-style Lobby with a concessions stand and movie-poster displays introduces the Theater, which features tiered seating, a projection screen, sound-absorbing wall panels, and a starlight ceiling. An additional Bonus Room offers direct exterior access to the patios and pool area. The exterior setting is as impressive as the residence itself. The home is approached by a circular paver drive and surrounded by covered porches overlooking the grounds. A fenced and gated pool and patio area includes an in-ground pool, hot tub, and outdoor cooking center, while the large spring-fed pond and Parker Run stream contribute to the pastoral character of the 55 landscaped acres. An extensive barn complex includes a substantial indoor Sport Court with a 165-foot turf area and basketball court, an Auto Shop, Workshop/Garage, additional garage space, and an upper-level Apartment with its own living room, kitchen, bedroom, and bath. Together, the residence, recreational amenities, and expansive grounds create a remarkable country estate in scenic Monkton....
Contact an agent
Home facts
- Year built:1990
- Subdivision & Development:MONKTON
- Listing ID #:MDBC2162136
- Added:53 day(s) ago
- Updated:October 21, 2026 at 02:03 PM
Rooms and interior
- Bedrooms:6
- Total bathrooms:7
- Full bathrooms:6
- Half bathrooms:1
- Dining Description:Dining Area, Dining Room
- Bathrooms Description:Bathroom 2, Full Bath, Half Bath, Primary Bath(s), Primary Bathroom, WhirlPool/HotTub
- Kitchen Description:Breakfast Area, Built-Ins, Cooktop, Cooktop - Down Draft, Dishwasher, Disposal, Exhaust Fan, Extra Refrigerator/Freezer, Icemaker, Kitchen - Country, Kitchen - Island, Kitchen - Table Space, Microwave, Oven - Double, Oven - Self Cleaning, Oven - Wall, Oven/Range - Electric, Refrigerator, Six Burner Stove, Trash Compactor, Upgraded Countertops, Wet/Dry Bar
- Bedroom Description:Entry Level Bedroom, Primary Bedroom
- Basement:Yes
- Basement Description:Heated, Partial, Walkout Stairs
- Living area:10,663 sq. ft.
Heating and cooling
- Cooling:Ceiling Fan(s), Central A/C, Zoned
- Heating:Electric, Forced Air, Heat Pump(s), Zoned
Structure and exterior
- Roof:Tile
- Year built:1990
- Building area:10,663 sq. ft.
- Lot area:55 Acres
- Lot Features:Stream/Creek
- Architectural Style:Contemporary
- Construction Materials:Synthetic Stucco
- Exterior Features:Balcony, Patio(s), Porch(es)
- Levels:3 Story
Utilities
- Water:Conditioner, Filter, Well
- Sewer:Septic Exists
Finances and disclosures
- Price:$5,888,000
- Price per sq. ft.:$552.19
- Tax amount:$35,200 (2025)
Features and amenities
- Laundry features:Dryer, Laundry, Washer, Washer/Dryer Hookups Only
- Amenities:Atrium Windows, Built-Ins, Cable TV Available, Double Pane Windows, Electric Alarm, Fire Detection System, Intercom, Multiple Phone Lines, Security Gate, Underground Utilities, Wet/Dry Bar, Window Treatments
- Pool features:In Ground
Parking
- Parking description:Attached Garage, Circular Driveway, Garage Door Opener, Off Street
- Garage:Yes
- Garage spaces:4
New listings near 15208 Jarrettsville Pike
- New
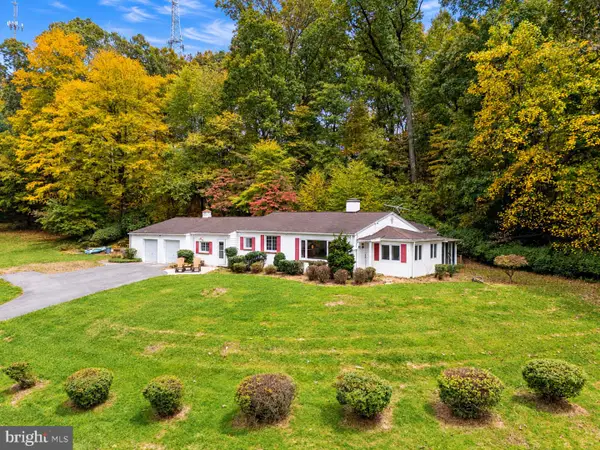 $300,000Active3 beds 2 baths2,164 sq. ft.
14831 Jarrettsville Pike, MONKTON, MD 21111
MLS# MDBC2178882Listed by: ALEX COOPER AUCTIONEERS, INC. - New
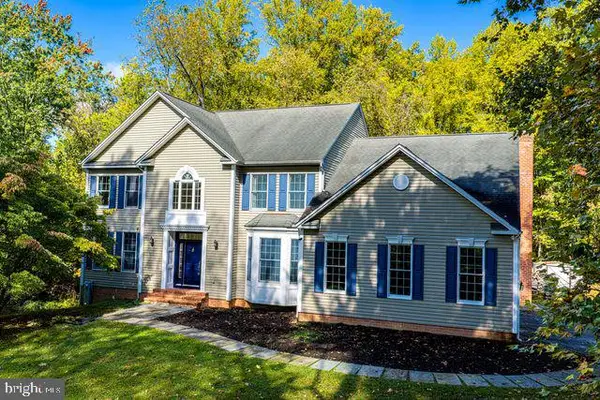 $1,100,000Active5 beds 4 baths4,849 sq. ft.
16 Grace Ridge Ct, MONKTON, MD 21111
MLS# MDBC2178504Listed by: COLDWELL BANKER REALTY 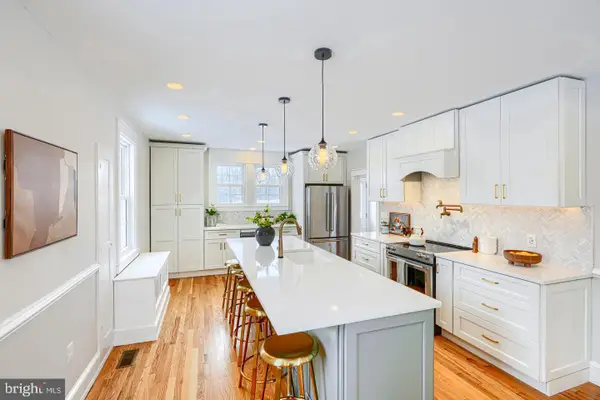 $1,100,000Active4 beds 3 baths3,010 sq. ft.
17011 Troyer Rd, MONKTON, MD 21111
MLS# MDBC2178302Listed by: CUMMINGS & CO. REALTORS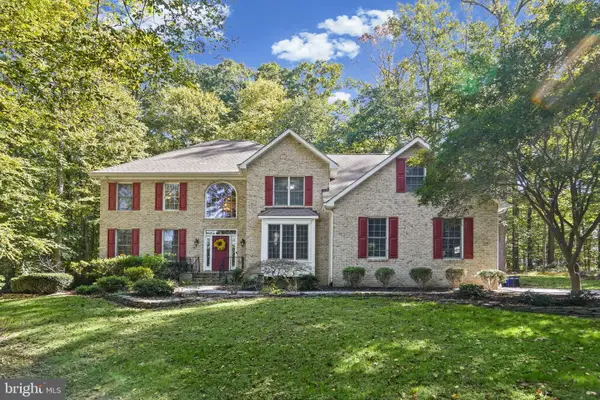 $905,000Active4 beds 4 baths3,582 sq. ft.
2318 Blue Mount Rd, MONKTON, MD 21111
MLS# MDBC2177802Listed by: LONG & FOSTER REAL ESTATE, INC.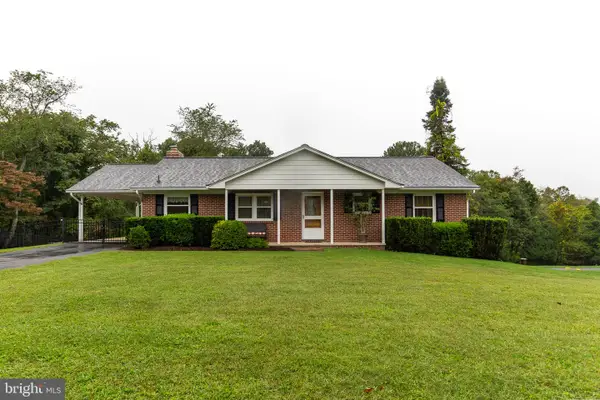 $465,000Active3 beds 3 baths1,890 sq. ft.
16916 Hereford Rd, MONKTON, MD 21111
MLS# MDBC2176502Listed by: LONG & FOSTER REAL ESTATE, INC.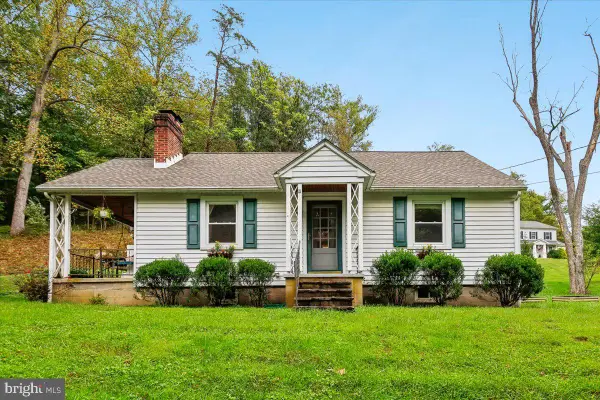 $485,000Pending3 beds 2 baths1,509 sq. ft.
16617 Wesley Chapel Rd, MONKTON, MD 21111
MLS# MDBC2176510Listed by: CUMMINGS & CO REALTORS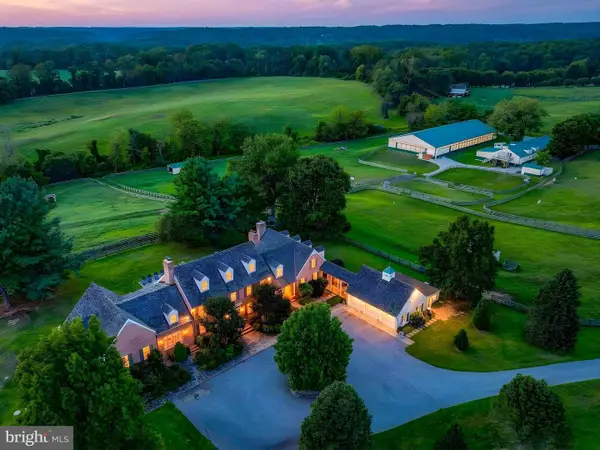 $3,599,000Active6 beds 6 baths8,537 sq. ft.
16116 Carroll Rd, MONKTON, MD 21111
MLS# MDBC2176152Listed by: SAMSON PROPERTIES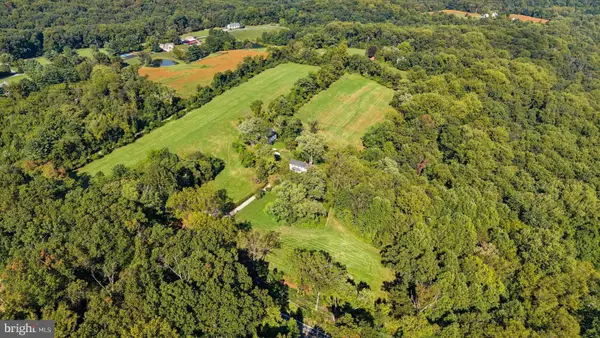 $1,174,900Active4 beds 2 baths2,956 sq. ft.
1412 Monkton Rd, MONKTON, MD 21111
MLS# MDBC2176014Listed by: CUMMINGS & CO. REALTORS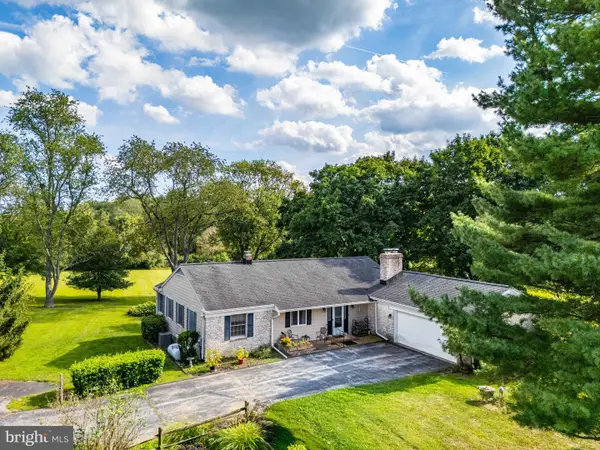 $450,000Pending4 beds 3 baths2,719 sq. ft.
16331 Markoe, MONKTON, MD 21111
MLS# MDBC2175582Listed by: ALEX COOPER AUCTIONEERS, INC.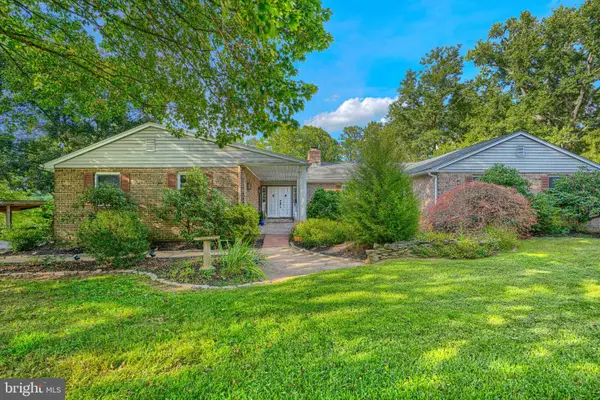 $699,000Active5 beds 5 baths4,325 sq. ft.
8 Manor Brook Rd, MONKTON, MD 21111
MLS# MDBC2175430Listed by: CUMMINGS & CO. REALTORS


Protect your home and budget from life's surprises with an Assurant Home Warranty, backed by a partner that supports you through every step of homeownership. Explore Plans.
© 2023 - 2026 ERA Franchise Systems LLC. All rights reserved. ERA Franchise Systems LLC fully supports the principles of the Fair Housing Act and the Equal Opportunity Act. ERA, ERA Real Estate powered, and their respective logos are registered service marks of ERA Franchise Systems LLC. Each office is independently owned and operated.