
2802 Pocock Rd, Monkton, MD 21111
Local realty services provided by:ERA Byrne Realty
2802 Pocock Rd,Monkton, MD 21111
$749,900
- 4 Beds
- 3 Baths
- 2,856 sq. ft.
- Single family
- Active
Listed by: nicole michele hoeck
Office: netrealtynow.com, llc.
MLS#:MDHR2059522
Source:BRIGHTMLS
Price summary
- Price:$749,900
- Price per sq. ft.:$262.57
About this home
Historic Hunt Country Charm Meets Modern Comfort!
Welcome to this beautifully maintained historic Hunt Country home,
offering timeless character with thoughtful modern upgrades
throughout.
Featuring three bedrooms, two of which are oversized, with three full
baths, two walk-in closets, and two additional upstairs closets.
This unique and spacious home showcases gorgeous hardwood floors,
modern kitchen, gas fireplace, antique chandeliers, and 2 staircases, one
of which is spiral.
In addition to the meticulous care by owner, this home has upgraded
mechanical systems, a whole house generator, 2 car spacious garage, a
huge storage shed and a purification system for extra healthy well water.
The master bedroom suite presents a magnificent view and features
cathedral ceilings while the hall bathroom offers a soothing soak in the
modern, French Style, bath tub!
Step outside onto the country style front porch, a perfect spot for
morning coffee while the clip clop of horses catches your attention and
camera! Totally unique in Maryland as you are steps away from Elkridge
Hunt Club. This is horse country. The hunt passes right in front of you!
The large, private backyard is an oasis featuring beautiful
perennial gardens and mature fruit trees. The private, slate deck
is perfect for a peaceful evening of privacy, entertaining, or simply
enjoying the outdoors.
Located across the street from annual steeplechase racing, and around
the corner from Historic Ladew Gardens. Neighbor friendly country
living; yet groceries and medical offices are but a ten-minute drive.
This exceptional property offers a rare opportunity to enjoy the history,
beauty, safety and traditions of Maryland’s Hunt Country!...
Contact an agent
Home facts
- Year built:1800
- Subdivision & Development:NONE AVAILABLE
- Listing ID #:MDHR2059522
- Added:50 day(s) ago
- Updated:October 21, 2026 at 02:03 PM
Rooms and interior
- Bedrooms:4
- Total bathrooms:3
- Full bathrooms:3
- Rooms Total:11
- Flooring:Ceramic Tile, Hardwood
- Dining Description:Dining Room
- Bathrooms Description:Full Bath, Primary Bath(s), Primary Bathroom
- Kitchen Description:Built-Ins, Kitchen - Gourmet
- Bedroom Description:Entry Level Bedroom, Primary Bedroom, Walk In Closet(s)
- Basement:Yes
- Basement Description:Outside Entrance, Partial, Unfinished
- Living area:2,856 sq. ft.
Heating and cooling
- Cooling:Central A/C, Heat Pump(s)
- Heating:Central, Electric, Forced Air, Heat Pump(s), Zoned
Structure and exterior
- Roof:Architectural Shingle, Asphalt
- Year built:1800
- Building area:2,856 sq. ft.
- Lot area:0.5 Acres
- Lot Features:Level, Partly Wooded, Rear Yard, Secluded
- Architectural Style:Colonial
- Construction Materials:Fiber Cement, Frame, Stone, Vinyl Siding
- Exterior Features:Play Area
- Foundation Description:Stone
- Levels:3 Story
Schools
- High school:NORTH HARFORD
Utilities
- Water:Well
- Sewer:Private Septic Tank, Septic Exists
Finances and disclosures
- Price:$749,900
- Price per sq. ft.:$262.57
- Tax amount:$5,525 (2025)
Features and amenities
- Amenities:200+ Amp Service, Built-Ins, Ceiling Fan(s), Double Hung Windows, Electric Available
Parking
- Parking description:Asphalt Driveway, Detached Garage, Garage - Front Entry, Garage Door Opener
- Garage:Yes
- Garage spaces:2
New listings near 2802 Pocock Rd
- New
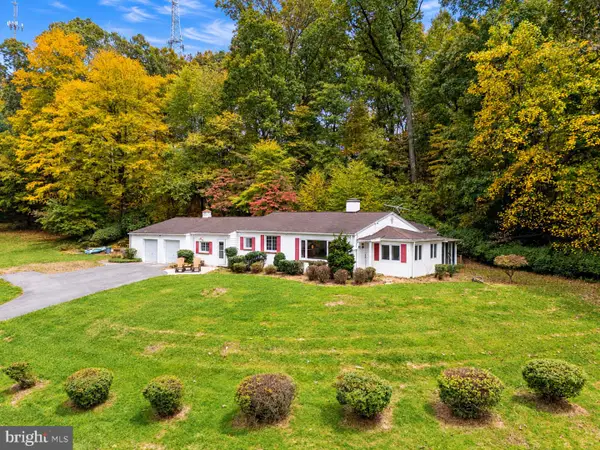 $300,000Active3 beds 2 baths2,164 sq. ft.
14831 Jarrettsville Pike, MONKTON, MD 21111
MLS# MDBC2178882Listed by: ALEX COOPER AUCTIONEERS, INC. - New
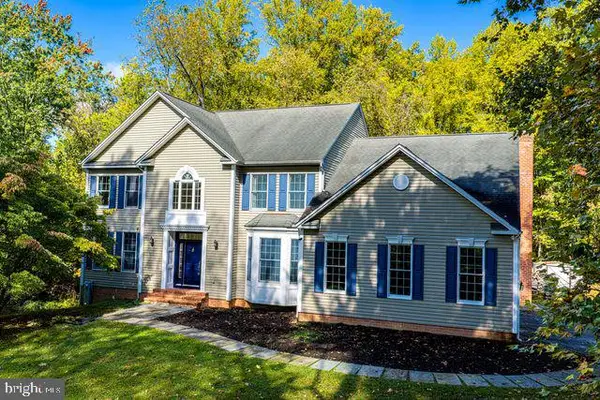 $1,100,000Active5 beds 4 baths4,849 sq. ft.
16 Grace Ridge Ct, MONKTON, MD 21111
MLS# MDBC2178504Listed by: COLDWELL BANKER REALTY 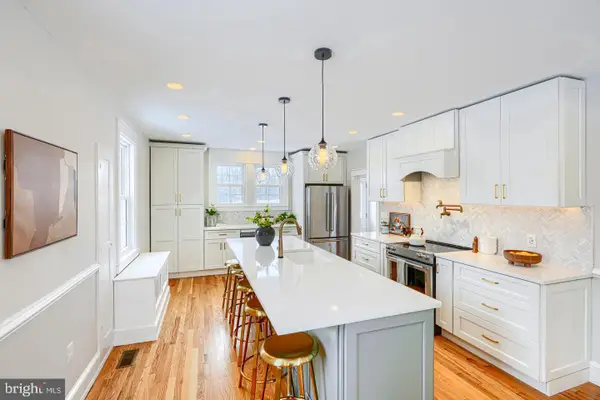 $1,100,000Active4 beds 3 baths3,010 sq. ft.
17011 Troyer Rd, MONKTON, MD 21111
MLS# MDBC2178302Listed by: CUMMINGS & CO. REALTORS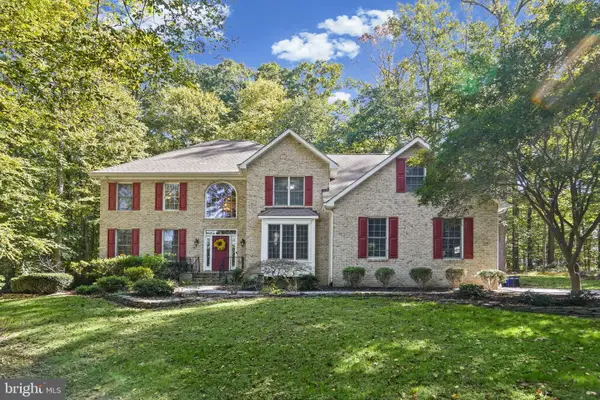 $905,000Active4 beds 4 baths3,582 sq. ft.
2318 Blue Mount Rd, MONKTON, MD 21111
MLS# MDBC2177802Listed by: LONG & FOSTER REAL ESTATE, INC.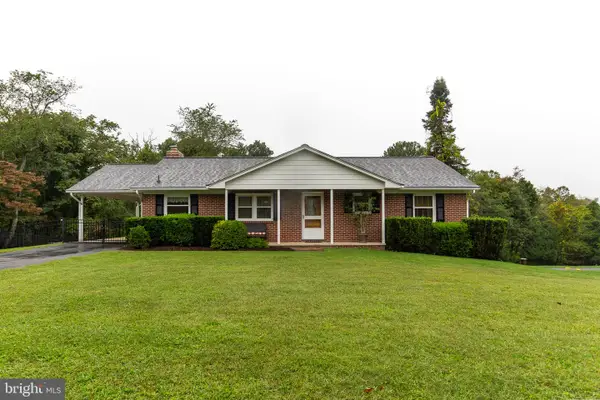 $465,000Active3 beds 3 baths1,890 sq. ft.
16916 Hereford Rd, MONKTON, MD 21111
MLS# MDBC2176502Listed by: LONG & FOSTER REAL ESTATE, INC.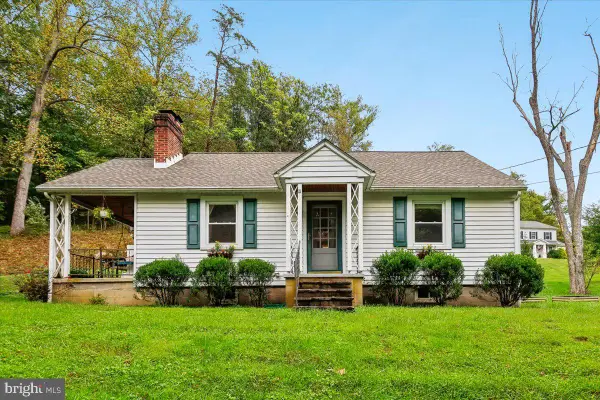 $485,000Pending3 beds 2 baths1,509 sq. ft.
16617 Wesley Chapel Rd, MONKTON, MD 21111
MLS# MDBC2176510Listed by: CUMMINGS & CO REALTORS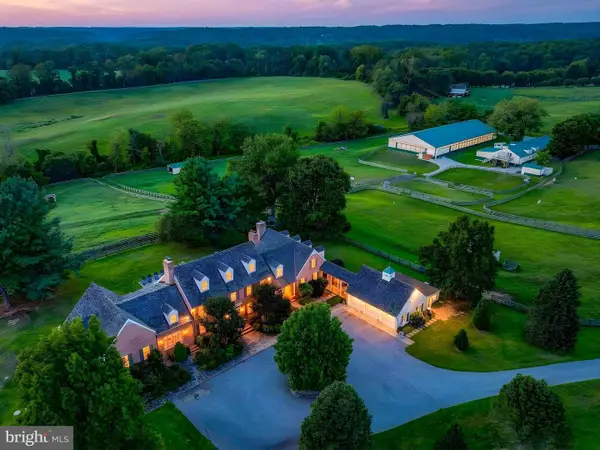 $3,599,000Active6 beds 6 baths8,537 sq. ft.
16116 Carroll Rd, MONKTON, MD 21111
MLS# MDBC2176152Listed by: SAMSON PROPERTIES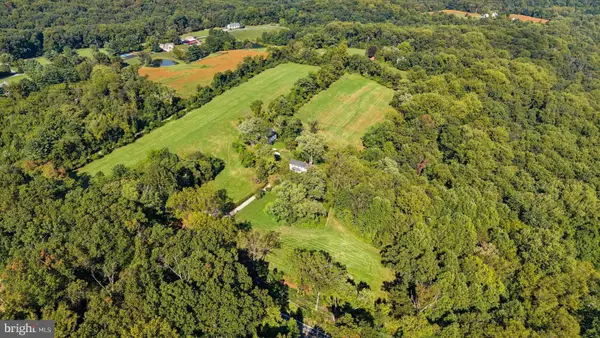 $1,174,900Active4 beds 2 baths2,956 sq. ft.
1412 Monkton Rd, MONKTON, MD 21111
MLS# MDBC2176014Listed by: CUMMINGS & CO. REALTORS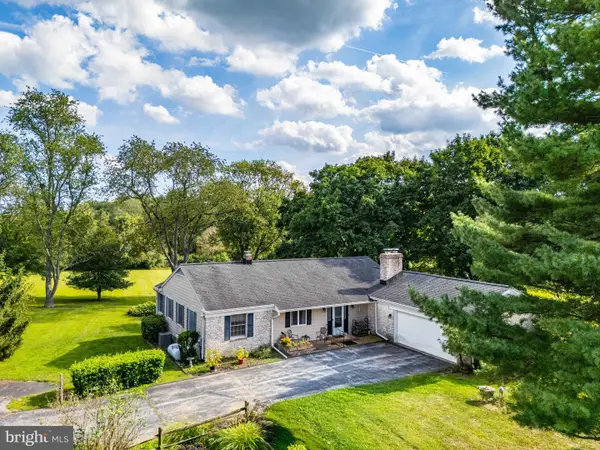 $450,000Pending4 beds 3 baths2,719 sq. ft.
16331 Markoe, MONKTON, MD 21111
MLS# MDBC2175582Listed by: ALEX COOPER AUCTIONEERS, INC.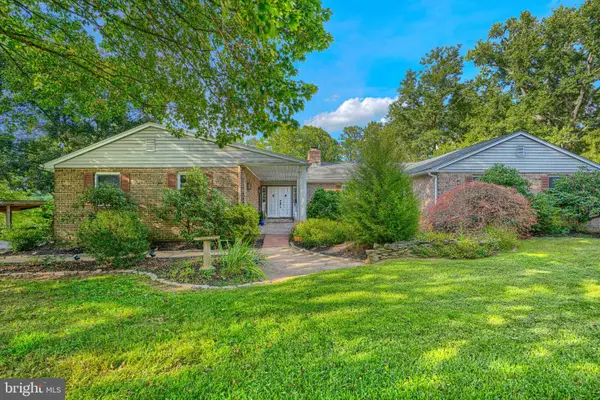 $699,000Active5 beds 5 baths4,325 sq. ft.
8 Manor Brook Rd, MONKTON, MD 21111
MLS# MDBC2175430Listed by: CUMMINGS & CO. REALTORS


Protect your home and budget from life's surprises with an Assurant Home Warranty, backed by a partner that supports you through every step of homeownership. Explore Plans.
© 2023 - 2026 ERA Franchise Systems LLC. All rights reserved. ERA Franchise Systems LLC fully supports the principles of the Fair Housing Act and the Equal Opportunity Act. ERA, ERA Real Estate powered, and their respective logos are registered service marks of ERA Franchise Systems LLC. Each office is independently owned and operated.