
3902 Stansbury Mill Rd, Monkton, MD 21111
Local realty services provided by:ERA Liberty Realty
3902 Stansbury Mill Rd,Monkton, MD 21111
$1,075,000
- 4 Beds
- 6 Baths
- 5,256 sq. ft.
- Single family
- Coming Soon
Upcoming open houses
- Sat, Dec 0501:00 pm - 03:00 pm
Listed by: elizabeth g hardiman, amanda b mitchell
Office: monument sotheby's international realty
MLS#:MDBC2180746
Source:BRIGHTMLS
Price summary
- Price:$1,075,000
- Price per sq. ft.:$204.53
About this home
Tucked away on just over 1.5 acres in the sought-after Jacksonville area of Baltimore County, this four-bedroom home offers room to spread out, entertain, and enjoy the beauty of its natural surroundings. With mature trees, open lawns, thoughtfully planted gardens, and a variety of indoor and outdoor living spaces, the property has a relaxed, welcoming feel.
The main level is filled with natural light, with lovely moldings adding character throughout. At the heart of the home is a spacious kitchen with a large center island, casual dining area, and plenty of windows and doors opening to the outdoors. The adjoining family room, with its wood-burning fireplace, stone surround, and wood mantel, is a comfortable place to gather, while separate living and dining rooms offer additional space for everyday living and entertaining. The sunroom, overlooking the gardens, brings the outdoors in throughout the seasons. A convenient main-level laundry completes the floor.
Upstairs, all four bedrooms feature their own en-suite baths, offering comfort and privacy for family and guests alike. A charming reading nook on the upper landing adds an unexpected touch, while the primary bath features a new jetted tub.
The recently finished lower level is all about having fun and making the most of the space. There's room for a workout, a movie night, games, or simply spending time with friends. A half bath completes this versatile level.
And then there are the grounds. A heated swimming pool with a surrounding patio, gazebo, and outdoor fireplace creates a natural extension of the home's living spaces. Beyond the pool, open lawn meets mature woods, and a wildflower garden brings color and attracts an abundance of birds and wildlife. Just off the sunroom, a charming little "secret garden" offers a tucked-away spot to enjoy the peaceful surroundings.
An attached garage and a second detached garage offer plenty of space for vehicles, storage, or hobbies. Not only convenient to the shops and restaurants in Four Corners, Jacksonville and Phoenix, this property provides easy access to Inverness Brewery, Boordy Vineyards and Priegel Creamery! Currently zoned for Jacksonville Elementary School, this home offers a wonderful balance of privacy, comfort, and convenience.
Additional photos posting Thursday, Nov. 19....
Contact an agent
Home facts
- Year built:2003
- Subdivision & Development:NONE AVAILABLE
- Listing ID #:MDBC2180746
- Updated:November 20, 2026 at 03:11 PM
Rooms and interior
- Bedrooms:4
- Total bathrooms:6
- Full bathrooms:4
- Half bathrooms:2
- Flooring:Hardwood, Tile/Brick, Vinyl
- Dining Description:Dining Area, Dining Room, Formal/Separate Dining Room
- Bathrooms Description:Half Bath, Primary Bath(s)
- Kitchen Description:Breakfast Area, Built-In Range, Carpet, Crown Moldings, Dishwasher, Disposal, Exhaust Fan, Kitchen - Country, Kitchen - Island, Kitchen - Table Space, Microwave, Oven - Double, Oven - Wall, Pantry, Refrigerator, Six Burner Stove, Stainless Steel Appliances
- Bedroom Description:Carpet, Primary Bedroom, Walk In Closet(s)
- Basement:Yes
- Basement Description:Connecting Stairway, Fully Finished, Heated, Improved, Interior Access, Sump Pump
- Living area:5,256 sq. ft.
Heating and cooling
- Cooling:Central A/C
- Heating:Electric, Forced Air, Propane - Leased
Structure and exterior
- Year built:2003
- Building area:5,256 sq. ft.
- Lot area:1.57 Acres
- Lot Features:Backs to Trees, Front Yard, Rear Yard
- Architectural Style:Colonial
- Construction Materials:Stone, Vinyl Siding
- Exterior Features:Extensive Hardscape, Patio(s), Porch(es)
- Levels:3 Story
Schools
- High school:DULANEY
- Middle school:COCKEYSVILLE
- Elementary school:JACKSONVILLE
Utilities
- Water:Well
- Sewer:Septic Exists
Finances and disclosures
- Price:$1,075,000
- Price per sq. ft.:$204.53
- Tax amount:$10,544 (2022)
Features and amenities
- Laundry features:Dryer, Laundry, Washer
- Amenities:Carpet, Ceiling Fan(s), Chair Railings, Crown Moldings, Double Pane Windows, Window Treatments
- Pool features:Fenced, Heated, In Ground
Parking
- Parking description:Attached Garage, Detached Garage, Garage - Side Entry
- Garage:Yes
- Garage spaces:4
New listings near 3902 Stansbury Mill Rd
- Open Sat, 11am to 1pm
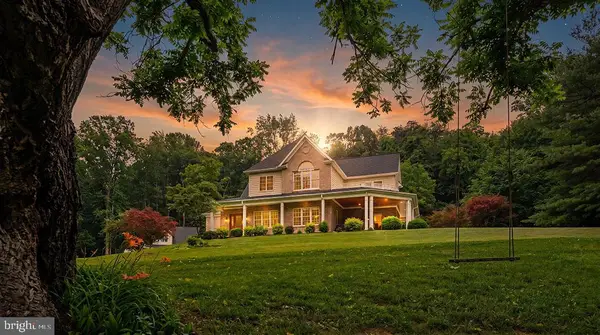 $1,525,000Active6 beds 6 baths5,760 sq. ft.
15113 Jarrettsville Pike, MONKTON, MD 21111
MLS# MDBC2167500Listed by: NEXT STEP REALTY - Open Sat, 12 to 2pm
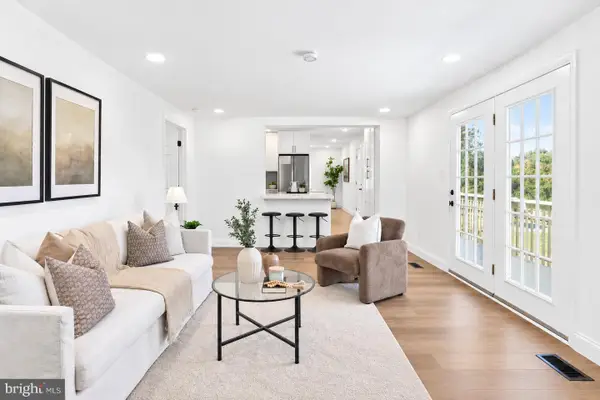 $534,900Active4 beds 3 baths2,756 sq. ft.
1002 Monkton Rd, MONKTON, MD 21111
MLS# MDBC2179438Listed by: RE/MAX UNITED REAL ESTATE 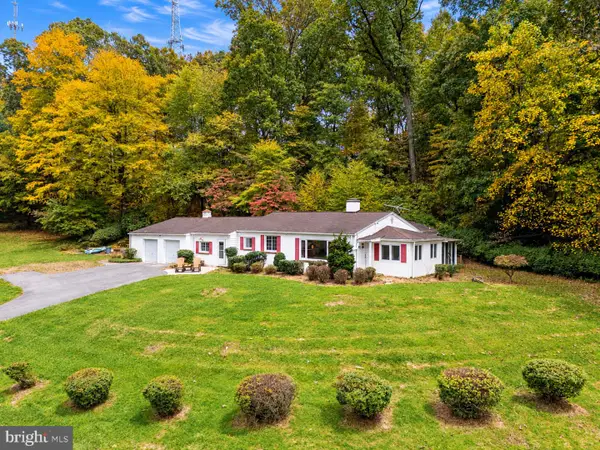 $300,000Pending3 beds 2 baths2,164 sq. ft.
14831 Jarrettsville Pike, MONKTON, MD 21111
MLS# MDBC2178882Listed by: ALEX COOPER AUCTIONEERS, INC.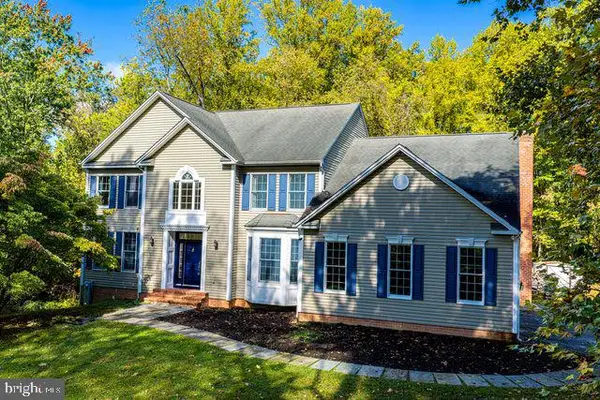 $1,050,000Active5 beds 4 baths4,849 sq. ft.
16 Grace Ridge Ct, MONKTON, MD 21111
MLS# MDBC2178504Listed by: COLDWELL BANKER REALTY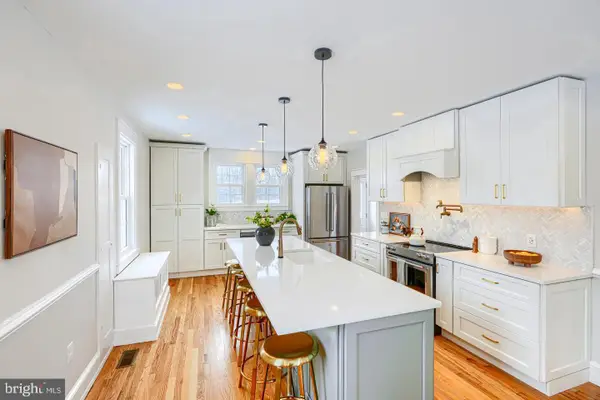 $1,100,000Active4 beds 3 baths3,010 sq. ft.
17011 Troyer Rd, MONKTON, MD 21111
MLS# MDBC2178302Listed by: CUMMINGS & CO. REALTORS- Open Sat, 12 to 2pm
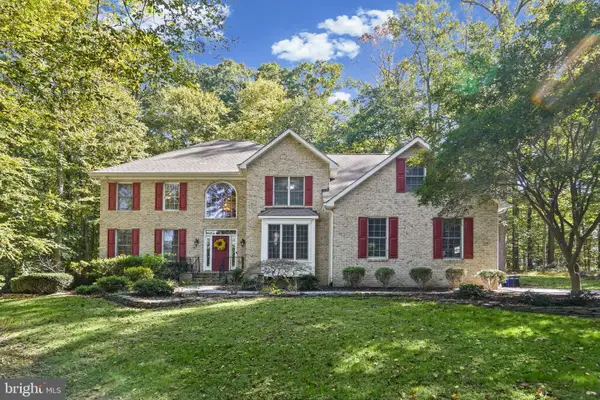 $865,000Active4 beds 4 baths3,582 sq. ft.
2318 Blue Mount Rd, MONKTON, MD 21111
MLS# MDBC2177802Listed by: LONG & FOSTER REAL ESTATE, INC. 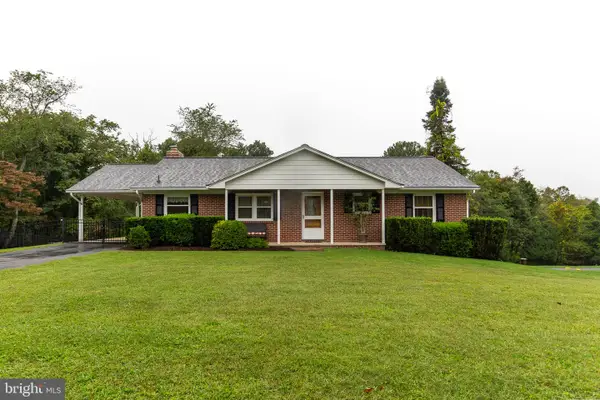 $465,000Pending3 beds 3 baths1,890 sq. ft.
16916 Hereford Rd, MONKTON, MD 21111
MLS# MDBC2176502Listed by: LONG & FOSTER REAL ESTATE, INC.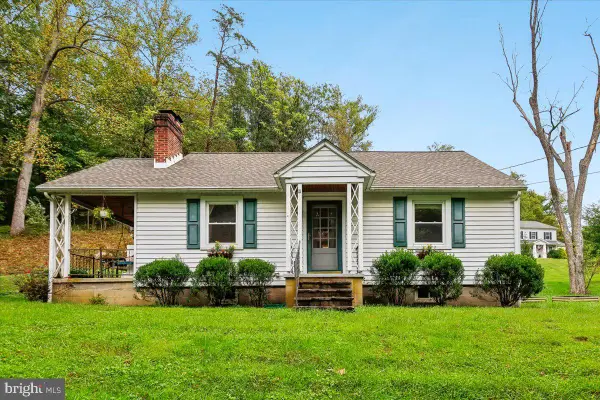 $485,000Pending3 beds 2 baths1,509 sq. ft.
16617 Wesley Chapel Rd, MONKTON, MD 21111
MLS# MDBC2176510Listed by: CUMMINGS & CO REALTORS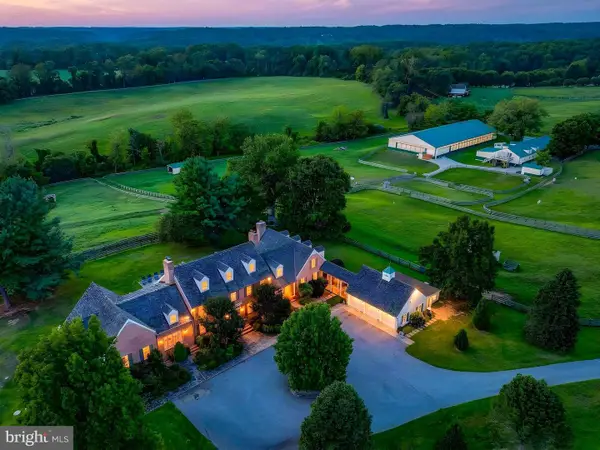 $3,599,000Active6 beds 6 baths8,537 sq. ft.
16116 Carroll Rd, MONKTON, MD 21111
MLS# MDBC2176300Listed by: SAMSON PROPERTIES


Protect your home and budget from life's surprises with an Assurant Home Warranty, backed by a partner that supports you through every step of homeownership. Explore Plans.
© 2023 - 2026 ERA Franchise Systems LLC. All rights reserved. ERA Franchise Systems LLC fully supports the principles of the Fair Housing Act and the Equal Opportunity Act. ERA, ERA Real Estate powered, and their respective logos are registered service marks of ERA Franchise Systems LLC. Each office is independently owned and operated.