
11058 Emerald Crown Dr, Monrovia, MD 21770
Local realty services provided by:ERA Byrne Realty
11058 Emerald Crown Dr,Monrovia, MD 21770
$824,900
- 4 Beds
- 4 Baths
- 3,301 sq. ft.
- Single family
- Active
Listed by: veronica a sniscak, christan r constantine
Office: compass
MLS#:MDFR2082338
Source:BRIGHTMLS
Price summary
- Price:$824,900
- Price per sq. ft.:$249.89
- Monthly HOA dues:$121
About this home
NEW PRICE + EXCEPTIONAL VALUE IN LANDSDALE! A rare opportunity to own a beautifully upgraded Wormald home offering sophisticated design, flexible living space and seamless indoor-outdoor living.. Morning coffee, fall nights, wine with friends it all happens here. Inside, you’ll find elevated finishes that buyers keep searching for but rarely find in one place. The showpiece kitchen features Carrara Marmi quartz, an expanded Arabescato Carrara honed backsplash, 7-inch engineered white oak flooring and decorative ceiling beams. Open the multi-slide glass wall and the screened porch becomes an extension of the entertaining space and a fully finished lower level with wet bar complete with dishwasher and wine fridge.
This modern rancher, just six years young and perfectly situated in the highly sought after Landsdale community of Frederick County. The Crawford model ,ranch style home, blends elevated style with everyday comfort, offering true one level living with thoughtful upgrades throughout. From the moment you enter, you’re greeted by 10 foot ceilings on the main level, an open concept layout filled with natural light and warm, inviting spaces. The main level owner’s suite provides a private retreat, while two additional guest bedrooms offer flexibility for family, guests, or a home office. Designed for both entertaining and easy living, the heart of the home flows seamlessly from the living area to the informal dining space, where expansive multi-slider doors open to a screened porch overlooking a fully fenced backyard and grilling patio. The finished lower level boasts 9 foot ceilings and adds even more lifestyle space with a recreation room and wet bar, perfect for game nights, gatherings, or relaxing weekends at home.
Landsdale offers a vibrant community feel with exceptional amenities, and unbeatable convenience. Active social committee, ampitheatre, 4th of July fireworks extravaganza, pickleball courts, basketball courts, trails, golf cart-friendly. Located just minutes from Routes 70, 80, and 270, commuting is a breeze, and the brand new Green Valley Elementary School is just two short blocks away within the neighborhood. This new price creates an incredible opportunity to experience refined farmhouse living and making Landsdale home. Agent is Owner....
Contact an agent
Home facts
- Year built:2020
- Subdivision & Development:LANDSDALE
- Listing ID #:MDFR2082338
- Added:109 day(s) ago
- Updated:September 06, 2026 at 01:49 PM
Rooms and interior
- Bedrooms:4
- Total bathrooms:4
- Full bathrooms:3
- Half bathrooms:1
- Flooring:Carpet, Ceramic Tile, Engineered Wood
- Bathrooms Description:Bathroom 2, Full Bath, Half Bath, Primary Bathroom
- Kitchen Description:Built-In Microwave, Cooktop - Down Draft, Dishwasher, Disposal, Exhaust Fan, Icemaker, Oven - Self Cleaning, Oven - Wall, Range Hood, Refrigerator, Stainless Steel Appliances
- Basement:Yes
- Basement Description:Connecting Stairway, Daylight, Full, Heated, Improved, Outside Entrance, Partial, Rear Entrance, Shelving, Space For Rooms, Sump Pump, Walkout Stairs, Windows
- Living area:3,301 sq. ft.
Heating and cooling
- Heating:Central, Natural Gas
Structure and exterior
- Roof:Composite
- Year built:2020
- Building area:3,301 sq. ft.
- Lot area:0.18 Acres
- Lot Features:Backs - Open Common Area
- Architectural Style:Ranch/Rambler
- Construction Materials:Stone, Vinyl Siding
- Exterior Features:Street Lights
- Foundation Description:Active Radon Mitigation
- Levels:2 Stories
Schools
- Elementary school:GREEN VALLEY
Utilities
- Water:Public
- Sewer:Public Sewer
Finances and disclosures
- Price:$824,900
- Price per sq. ft.:$249.89
- Tax amount:$8,667 (2026)
Features and amenities
- Laundry features:Dryer, Washer
- Amenities:Attic, Cable TV, Insulated Windows, Main Entrance Lock, Phone, Smoke Detector, Sprinkler System - Indoor, Underground Utilities
Parking
- Parking description:Asphalt Driveway, Attached Garage, Built In, Garage - Front Entry, Inside Access
- Garage:Yes
- Garage spaces:2
New listings near 11058 Emerald Crown Dr
- New
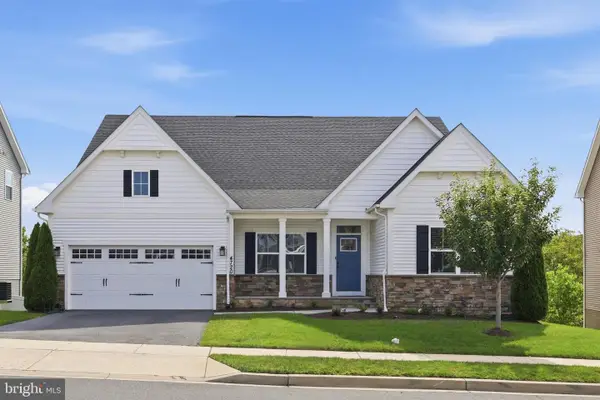 $839,900Active5 beds 4 baths3,340 sq. ft.
4720 Plum Rd, MONROVIA, MD 21770
MLS# MDFR2087000Listed by: FREDERICK LAND & HOME, LLC. - Open Thu, 4:30 to 7pmNew
 $799,900Active5 beds 3 baths3,302 sq. ft.
12307 Hungerford Manor Ct, MONROVIA, MD 21770
MLS# MDFR2088800Listed by: SAMSON PROPERTIES - New
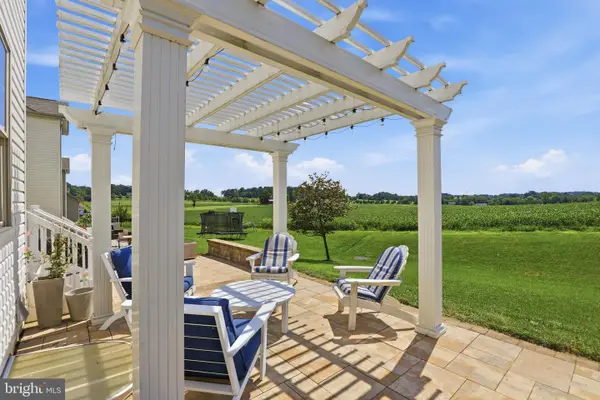 $945,000Active5 beds 4 baths3,574 sq. ft.
4369 Shamrock Dr, MONROVIA, MD 21770
MLS# MDFR2087934Listed by: MAURER REALTY 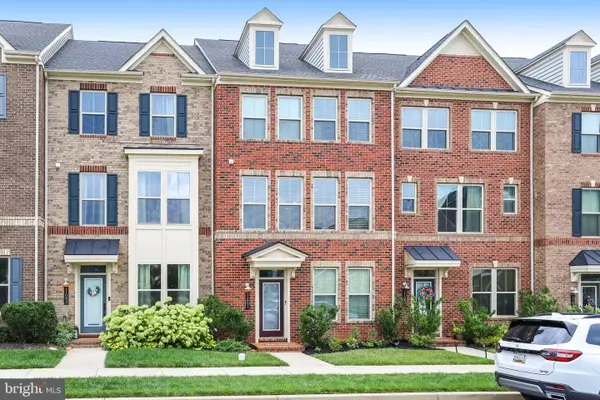 $550,000Active4 beds 4 baths2,260 sq. ft.
11091 Fen View Ln, MONROVIA, MD 21770
MLS# MDFR2088064Listed by: VISTA PROPERTIES GROUP $799,990Active4 beds 5 baths5,384 sq. ft.
12302 Hungerford Manor Ct, MONROVIA, MD 21770
MLS# MDFR2087172Listed by: KELLER WILLIAMS PREFERRED PROPERTIES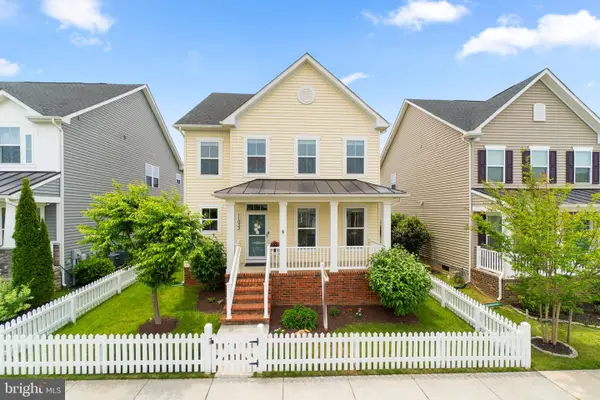 $714,900Active5 beds 4 baths3,448 sq. ft.
11033 Hazelnut Ln, MONROVIA, MD 21770
MLS# MDFR2087154Listed by: COMPASS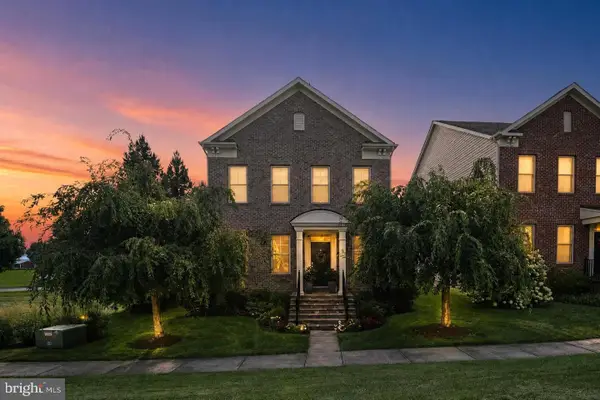 $774,995Pending4 beds 4 baths3,456 sq. ft.
4312 Landsdale Blvd, MONROVIA, MD 21770
MLS# MDFR2087094Listed by: RE/MAX PLUS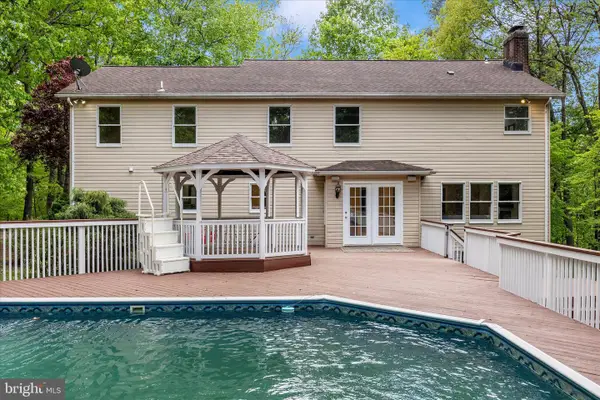 $924,900Active6 beds 4 baths3,896 sq. ft.
4109 Cove Ct, MONROVIA, MD 21770
MLS# MDFR2087042Listed by: MAURER REALTY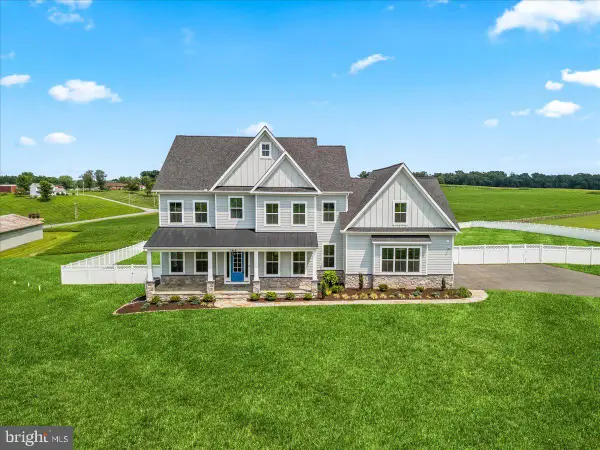 $1,399,990Pending4 beds 5 baths3,242 sq. ft.
3419 Three Daughters Ct, MONROVIA, MD 21770
MLS# MDFR2082652Listed by: REAL BROKER, LLC -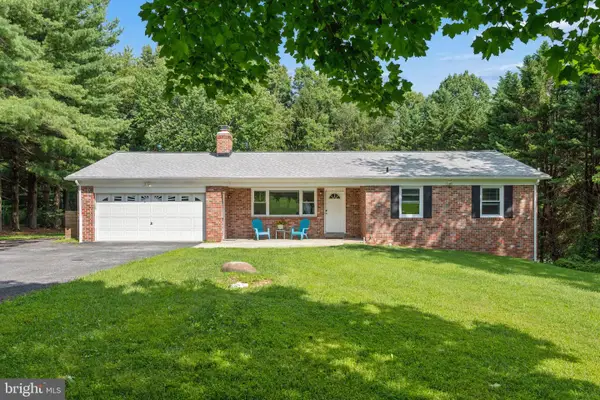 $549,900Pending3 beds 2 baths2,264 sq. ft.
4946 Tall Oaks Dr, MONROVIA, MD 21770
MLS# MDFR2086832Listed by: CENTURY 21 REDWOOD REALTY


Protect your home and budget from life's surprises with an Assurant Home Warranty, backed by a partner that supports you through every step of homeownership. Explore Plans.
© 2023 - 2026 ERA Franchise Systems LLC. All rights reserved. ERA Franchise Systems LLC fully supports the principles of the Fair Housing Act and the Equal Opportunity Act. ERA, ERA Real Estate powered, and their respective logos are registered service marks of ERA Franchise Systems LLC. Each office is independently owned and operated.