
10224 Wild Apple, Montgomery Village, MD 20886
Local realty services provided by:Pagoda Realty ERA Powered
10224 Wild Apple,Montgomery Village, MD 20886
$375,000
- 3 Beds
- 3 Baths
- - sq. ft.
- Townhouse
- Sold
Listed by: rick r riley
Office: re/max realty group
MLS#:MDMC2243572
Source:BRIGHTMLS
Sorry, we are unable to map this address
Price summary
- Price:$375,000
- Monthly HOA dues:$152
About this home
Spacious 3-bedroom, 2.5-bath end-unit townhome with garage, wrap-around deck, and a bright open floor plan. This hard-to-find layout offers generously sized bedrooms, abundant natural light, and the added privacy of no neighboring home on one side. Features include fresh paint, gas fireplace, vinyl flooring, kitchen faucet water filter, and a spacious primary bedroom with French doors, walk-in closet, and an additional closet. Smoke-free and pet-free for the past 15 years.
Major updates include carpet and vinyl flooring in 2011, added insulation in 2013, roof in 2017, windows in 2018, and in 2024, condensate compressor, garbage disposal, regrouted baths, and refinished primary tub.
HOA amenities include community pools, pickleball and tennis courts, outdoor fitness area, and community centers. Convenient location near Watkins Mill High School, Stedwick Elementary, shopping, CVS, Aldi, Lidl, and Ride On bus access to Shady Grove Metro, with connections to DC, DCA, and BWI.
Contact an agent
Home facts
- Year built:1992
- Subdivision & Development:FOREST BROOKE
- Listing ID #:MDMC2243572
- Added:40 day(s) ago
- Updated:August 13, 2026 at 06:03 AM
Rooms and interior
- Bedrooms:3
- Total bathrooms:3
- Full bathrooms:2
- Half bathrooms:1
- Dining Description:Dining Area, Dining Room
- Bathrooms Description:Primary Bath(s)
- Kitchen Description:Dishwasher, Disposal, Refrigerator, Stove
- Bedroom Description:Primary Bedroom
- Basement:Yes
- Basement Description:Connecting Stairway, Outside Entrance, Walkout Level
Heating and cooling
- Cooling:Central A/C
- Heating:Forced Air, Natural Gas
Structure and exterior
- Year built:1992
- Lot Features:Cul-de-sac, No Thru Street, Trees/Wooded
- Architectural Style:Colonial
- Construction Materials:Frame, Vinyl Siding
- Exterior Features:Deck(s)
- Foundation Description:Concrete Perimeter, Slab
- Levels:2 Stories
Schools
- High school:WATKINS MILL
- Middle school:MONTGOMERY VILLAGE
- Elementary school:STEDWICK
Utilities
- Water:Public
- Sewer:Public Sewer
Finances and disclosures
- Price:$375,000
- Tax amount:$3,980 (2025)
Features and amenities
- Laundry features:Dryer, Laundry, Washer, Washer/Dryer Hookups Only
- Amenities:Attic
Parking
- Parking description:Attached Garage, Garage - Front Entry
- Garage:Yes
- Garage spaces:1
New listings near 10224 Wild Apple
- Open Sat, 1 to 3pm
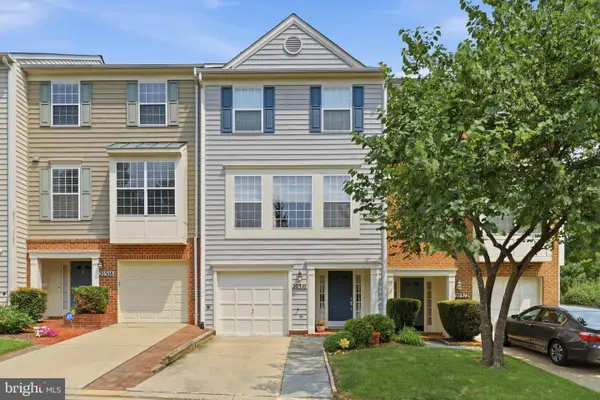 $535,000Active3 beds 4 baths2,008 sq. ft.
20310 Trolley Crossing Ct, GAITHERSBURG, MD 20886
MLS# MDMC2247868Listed by: SAMSON PROPERTIES - Coming Soon
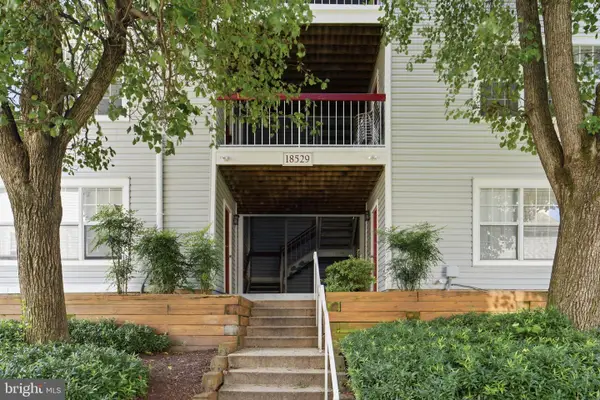 $218,000Coming Soon2 beds 2 baths
18529 Boysenberry #303, MONTGOMERY VILLAGE, MD 20879
MLS# MDMC2251030Listed by: RLAH @PROPERTIES - Coming Soon
 $370,000Coming Soon2 beds 3 baths
10344 Royal Woods Ct, MONTGOMERY VILLAGE, MD 20886
MLS# MDMC2250848Listed by: THE AGENCY DC - New
 $359,500Active2 beds 2 baths1,068 sq. ft.
18621 Nathans Pl, MONTGOMERY VILLAGE, MD 20886
MLS# MDMC2250914Listed by: SIGNATURE HOME REALTY LLC  $520,960Pending3 beds 3 baths1,643 sq. ft.
Homesite A1.0401 Village Walk Dr, MONTGOMERY VILLAGE, MD 20886
MLS# MDMC2222186Listed by: DRB GROUP REALTY, LLC- $520,960Pending3 beds 3 baths1,643 sq. ft.
Homesite A1.0401 Village Walk Dr, MONTGOMERY VILLAGE, MD 20886
MLS# MDMC2222186Listed by: DRB GROUP REALTY, LLC - $520,960Pending3 beds 3 baths1,643 sq. ft.
Homesite A1.0401 Village Walk Dr, MONTGOMERY VILLAGE, MD 20886
MLS# MDMC2222186Listed by: DRB GROUP REALTY, LLC - $520,960Pending3 beds 3 baths1,643 sq. ft.
Homesite A1.0401 Village Walk Dr, MONTGOMERY VILLAGE, MD 20886
MLS# MDMC2222186Listed by: DRB GROUP REALTY, LLC - $520,960Pending3 beds 3 baths1,643 sq. ft.
Homesite A1.0401 Village Walk Dr, MONTGOMERY VILLAGE, MD 20886
MLS# MDMC2222186Listed by: DRB GROUP REALTY, LLC - Open Sun, 1 to 4pmNew
 $360,000Active3 beds 3 baths1,501 sq. ft.
10169 Ridgeline Dr, MONTGOMERY VILLAGE, MD 20886
MLS# MDMC2250734Listed by: RE/MAX REALTY GROUP


Protect your home and budget from life's surprises with an Assurant Home Warranty, backed by a partner that supports you through every step of homeownership. Explore Plans.
© 2023 - 2026 ERA Franchise Systems LLC. All rights reserved. ERA Franchise Systems LLC fully supports the principles of the Fair Housing Act and the Equal Opportunity Act. ERA, ERA Real Estate powered, and their respective logos are registered service marks of ERA Franchise Systems LLC. Each office is independently owned and operated.