
10336 Watkins Mill Dr, Montgomery Village, MD 20886
Local realty services provided by:Mountain Realty ERA Powered
10336 Watkins Mill Dr,Montgomery Village, MD 20886
$360,000
- 4 Beds
- 4 Baths
- 1,452 sq. ft.
- Townhouse
- Active
Upcoming open houses
- Sun, Oct 0401:00 pm - 05:00 pm
Listed by: armando d. liban
Office: eaglewings realty
MLS#:MDMC2258478
Source:BRIGHTMLS
Price summary
- Price:$360,000
- Price per sq. ft.:$247.93
- Monthly HOA dues:$151
About this home
Welcome to 10336 Watkins Mill Drive, an exciting opportunity to own a spacious three-level townhome in a convenient Montgomery Village location. Offering four bedrooms and 3.5 bathrooms, the home includes three upper-level bedrooms with two full bathrooms, a main-level powder room, and a lower-level bedroom with an additional full bathroom.
The interior has been refreshed with new paint and new upper-level carpeting. A brand-new range/oven and brand-new dishwasher provide practical, ready-to-use kitchen upgrades. The partially finished lower level offers a bedroom, open recreation or living area, utility room, laundry area, and full bathroom. The bathroom and laundry areas have recently installed flooring, while portions of the remaining lower level have unfinished flooring and an open ceiling, offering an opportunity for the next owner to complete and personalize the space.
Out back, enjoy a peaceful wooded parkland and open-space backdrop near paved community paths, ponds, recreation facilities, and the many lifestyle amenities available throughout Montgomery Village.
Shopping, dining, recreation, and everyday conveniences are within easy reach, including Montgomery Village Center, Gaithersburg Square, Costco, Gaithersburg Library, and Downtown Crown. Commuters benefit from convenient access to Watkins Mill Road, I-270, MD-355, Ride On transit, and the Metropolitan Grove MARC area.
Adding to the area’s momentum, the $1.2 billion redevelopment of the former Lakeforest Mall site is underway as a planned 102-acre mixed-use destination envisioned to include residences, shopping, dining, employment space, and green space.
The lower-level improvements existed when the sellers purchased the property. Buyers should independently verify permits, code compliance, square footage, and intended use. Property is offered strictly AS IS. Buyers are welcome to conduct inspections for their information; however, the seller will not make repairs or provide inspection-related credits. Bring your vision and make this home your own!...
Contact an agent
Home facts
- Year built:1969
- Subdivision & Development:STEDWICK TOWNHOUSES
- Listing ID #:MDMC2258478
- Added:2 day(s) ago
- Updated:October 04, 2026 at 01:58 PM
Rooms and interior
- Bedrooms:4
- Total bathrooms:4
- Full bathrooms:3
- Half bathrooms:1
- Dining Description:Dining Area, Formal/Separate Dining Room
- Kitchen Description:Dishwasher, Kitchen - Eat-In, Oven/Range - Electric, Refrigerator, Water Heater
- Basement:Yes
- Basement Description:Improved, Partially Finished
- Living area:1,452 sq. ft.
Heating and cooling
- Cooling:Central A/C
- Heating:Electric, Heat Pump(s)
Structure and exterior
- Year built:1969
- Building area:1,452 sq. ft.
- Lot area:0.04 Acres
- Architectural Style:Colonial
- Construction Materials:Frame
- Foundation Description:Concrete Perimeter
- Levels:2 Stories
Utilities
- Water:Public
- Sewer:Public Sewer
Finances and disclosures
- Price:$360,000
- Price per sq. ft.:$247.93
- Tax amount:$4,103 (2026)
Features and amenities
- Laundry features:Dryer, Washer
Parking
- Parking description:Parking Lot
New listings near 10336 Watkins Mill Dr
- Coming Soon
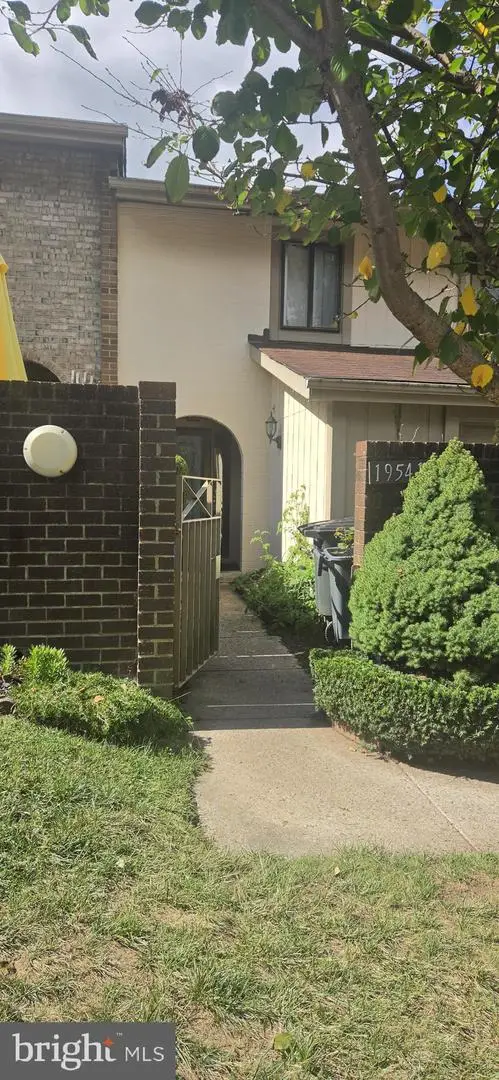 $350,000Coming Soon3 beds 3 baths1,821 sq. ft.
19541 Brassie Pl #10d, GAITHERSBURG, MD 20886
MLS# MDMC2258602Listed by: RE/MAX REALTY CENTRE, INC. - Coming Soon
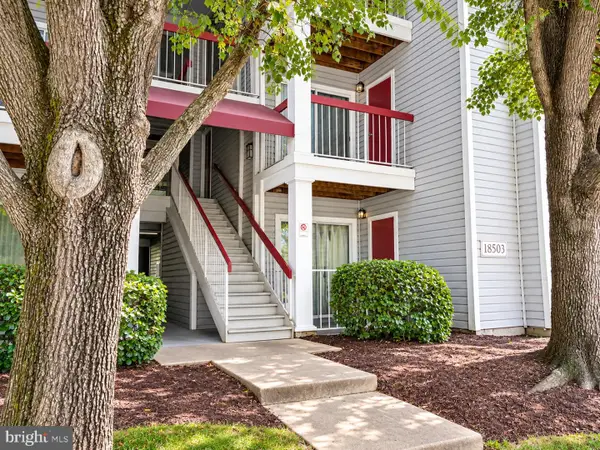 $200,000Coming Soon2 beds 1 baths817 sq. ft.
18503 Boysenberry Dr #127, GAITHERSBURG, MD 20879
MLS# MDMC2251032Listed by: NORTHROP REALTY - Coming SoonOpen Sun, 1 to 4pm
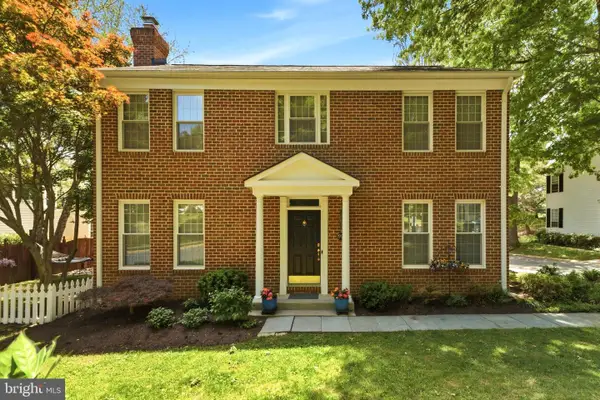 $599,000Coming Soon4 beds 4 baths2,272 sq. ft.
19907 Waxmyrtle Way, GAITHERSBURG, MD 20886
MLS# MDMC2258134Listed by: LONG & FOSTER REAL ESTATE, INC. - Coming Soon
 $489,900Coming Soon3 beds 4 baths2,404 sq. ft.
9733 Duffer Way, GAITHERSBURG, MD 20886
MLS# MDMC2257832Listed by: THE LIST REALTY - Coming Soon
 $365,000Coming Soon3 beds 2 baths1,460 sq. ft.
20514 Sterncroft Ct, MONTGOMERY VILLAGE, MD 20886
MLS# MDMC2257518Listed by: PEARSON SMITH REALTY, LLC - New
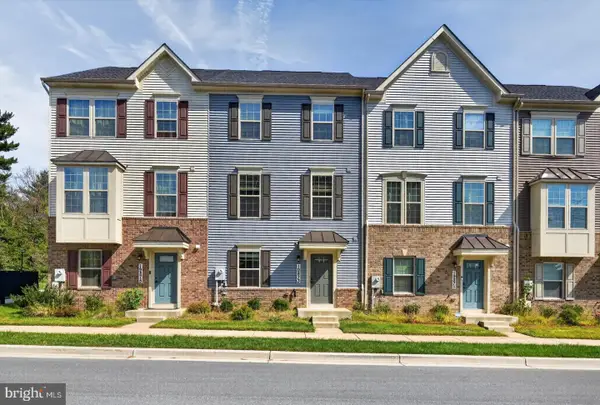 $518,000Active3 beds 3 baths1,760 sq. ft.
19873 Green Village Dr, MONTGOMERY VILLAGE, MD 20886
MLS# MDMC2258782Listed by: DMV LANDMARK REALTY, LLC - New
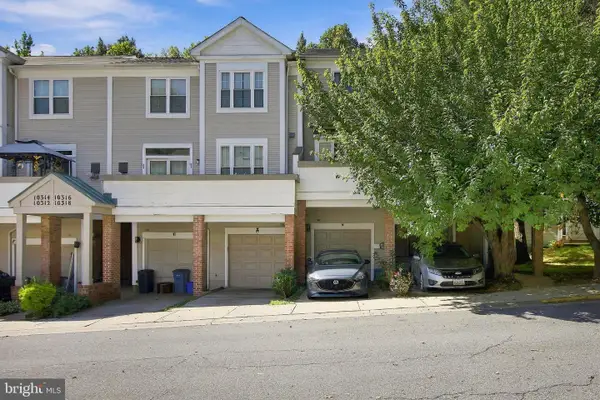 $415,000Active3 beds 3 baths1,402 sq. ft.
10320 Royal Woods Ct, MONTGOMERY VILLAGE, MD 20886
MLS# MDMC2257924Listed by: UNIONPLUS REALTY, INC. - New
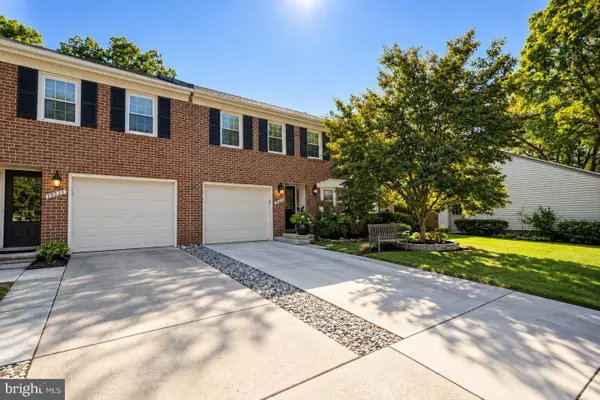 $550,000Active4 beds 3 baths2,198 sq. ft.
19225 Dunbridge Way, GAITHERSBURG, MD 20886
MLS# MDMC2258700Listed by: SMART REALTY, LLC - New
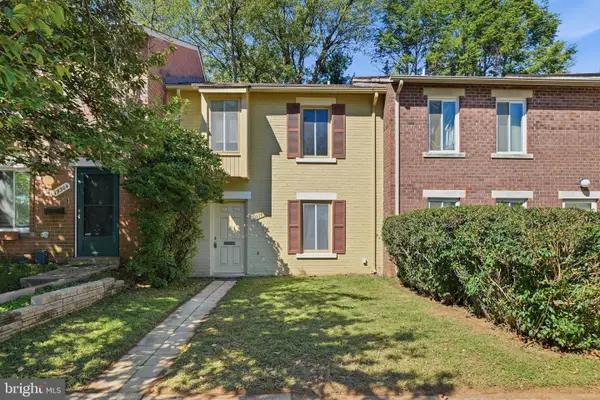 $325,000Active3 beds 2 baths1,244 sq. ft.
19306 Thomas Farm Rd, GAITHERSBURG, MD 20886
MLS# MDMC2258300Listed by: REALTY GROUP PROPERTY MANAGEMENT, INC.


Protect your home and budget from life's surprises with an Assurant Home Warranty, backed by a partner that supports you through every step of homeownership. Explore Plans.
© 2023 - 2026 ERA Franchise Systems LLC. All rights reserved. ERA Franchise Systems LLC fully supports the principles of the Fair Housing Act and the Equal Opportunity Act. ERA, ERA Real Estate powered, and their respective logos are registered service marks of ERA Franchise Systems LLC. Each office is independently owned and operated.