
19510 Village Dr #2-102, Montgomery Village, MD 20886
Local realty services provided by:Pagoda Realty ERA Powered
19510 Village Dr #2-102,Montgomery Village, MD 20886
$429,900
- 3 Beds
- 2 Baths
- 1,481 sq. ft.
- Condominium
- Active
Listed by: joseph bare
Office: deborah lee gorham
MLS#:MDMC2246378
Source:BRIGHTMLS
Price summary
- Price:$429,900
- Price per sq. ft.:$290.28
- Monthly HOA dues:$148
About this home
Seldom available in this community Main Level 3- Bedroom, 2- Bath Updated Condo. Conveniently located adjacent to Montgomery Village Shopping Center with retail, restaurants & services galore, all at your doorstep! Designer finishes throughout to include Granite Countertops, Stainless Appliances, Luxury Vinyl Plank Floors, Large Kitchen with Island, White Cabinets, Subway Kitchen Backsplash, LED Lighting and much more. Two Assigned Parking Spaces right outside your door.
Contact an agent
Home facts
- Year built:2024
- Subdivision & Development:MONTGOMERY VILLAGE
- Listing ID #:MDMC2246378
- Added:30 day(s) ago
- Updated:August 18, 2026 at 01:52 PM
Rooms and interior
- Bedrooms:3
- Total bathrooms:2
- Full bathrooms:2
- Flooring:Luxury Vinyl Plank
- Kitchen Description:Dishwasher, Disposal, Exhaust Fan, Microwave, Refrigerator, Stainless Steel Appliances, Stove
- Living area:1,481 sq. ft.
Heating and cooling
- Cooling:Central A/C
- Heating:Electric, Forced Air, Heat Pump(s)
Structure and exterior
- Year built:2024
- Building area:1,481 sq. ft.
- Architectural Style:Contemporary
- Construction Materials:Brick, Combination, Concrete
- Foundation Description:Concrete Perimeter
- Levels:1 Story
Schools
- High school:WATKINS MILL
- Middle school:MONTGOMERY VILLAGE
- Elementary school:STEDWICK
Utilities
- Water:Public
- Sewer:Public Sewer
Finances and disclosures
- Price:$429,900
- Price per sq. ft.:$290.28
- Tax amount:$6,548 (2026)
Features and amenities
- Laundry features:Dryer, Dryer In Unit, Washer In Unit
Parking
- Parking description:Assigned, Parking Lot
New listings near 19510 Village Dr #2-102
- Coming Soon
 $299,000Coming Soon2 beds 3 baths
9810 Feathertree Ter #21, MONTGOMERY VILLAGE, MD 20886
MLS# MDMC2251596Listed by: SAMSON PROPERTIES - New
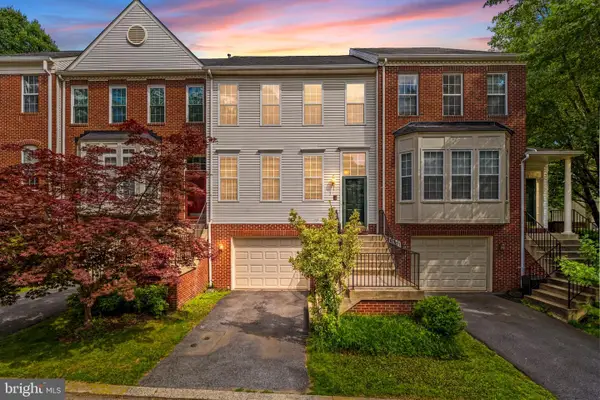 $515,000Active3 beds 4 baths2,224 sq. ft.
20303 Battery Bend Pl, GAITHERSBURG, MD 20886
MLS# MDMC2251572Listed by: REAL BROKER, LLC - New
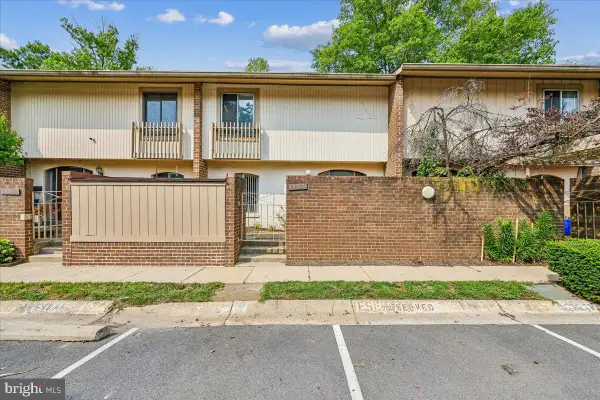 $344,780Active3 beds 3 baths1,597 sq. ft.
19567 Brassie Place #3-c, MONTGOMERY VILLAGE, MD 20886
MLS# MDMC2250696Listed by: LONG & FOSTER REAL ESTATE, INC. - New
 $215,000Active3 beds 2 baths1,050 sq. ft.
19423 Brassie Pl #201, MONTGOMERY VILLAGE, MD 20886
MLS# MDMC2251120Listed by: EQCO REAL ESTATE INC. - Coming Soon
 $899,900Coming Soon4 beds 4 baths
9715 Stewartown Rd, MONTGOMERY VILLAGE, MD 20886
MLS# MDMC2251376Listed by: THE LIST REALTY - New
 $400,000Active3 beds 4 baths1,780 sq. ft.
8529 Hawk Run Ter, GAITHERSBURG, MD 20886
MLS# MDMC2249518Listed by: REDFIN CORP - New
 $585,000Active4 beds 4 baths2,105 sq. ft.
19906 Ivoryton Pl, MONTGOMERY VILLAGE, MD 20886
MLS# MDMC2249444Listed by: COMPASS 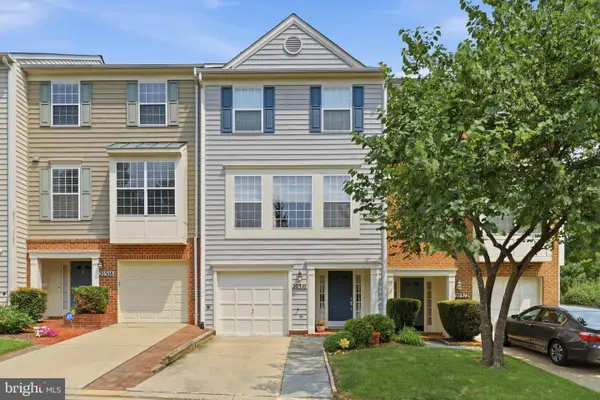 $524,900Pending3 beds 4 baths2,008 sq. ft.
20310 Trolley Crossing Ct, GAITHERSBURG, MD 20886
MLS# MDMC2247868Listed by: SAMSON PROPERTIES- New
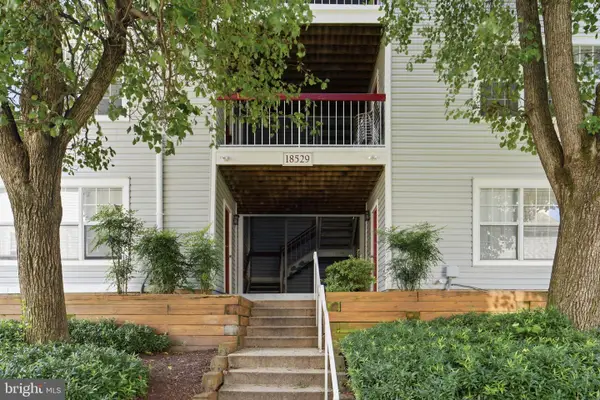 $218,000Active2 beds 2 baths903 sq. ft.
18529 Boysenberry #303, MONTGOMERY VILLAGE, MD 20879
MLS# MDMC2251030Listed by: RLAH @PROPERTIES - Coming Soon
 $375,000Coming Soon2 beds 3 baths
10344 Royal Woods Ct, MONTGOMERY VILLAGE, MD 20886
MLS# MDMC2250848Listed by: THE AGENCY DC


Protect your home and budget from life's surprises with an Assurant Home Warranty, backed by a partner that supports you through every step of homeownership. Explore Plans.
© 2023 - 2026 ERA Franchise Systems LLC. All rights reserved. ERA Franchise Systems LLC fully supports the principles of the Fair Housing Act and the Equal Opportunity Act. ERA, ERA Real Estate powered, and their respective logos are registered service marks of ERA Franchise Systems LLC. Each office is independently owned and operated.