
19529 Gallatin Ct, Montgomery Village, MD 20886
Local realty services provided by:O'BRIEN REALTY ERA POWERED
19529 Gallatin Ct,Montgomery Village, MD 20886
$465,000
- 3 Beds
- 2 Baths
- 1,174 sq. ft.
- Single family
- Active
Upcoming open houses
- Sat, Nov 1410:00 am - 01:00 pm
Listed by: lindsey hamilton
Office: iron valley real estate crossroads
MLS#:MDMC2262792
Source:BRIGHTMLS
Price summary
- Price:$465,000
- Price per sq. ft.:$396.08
- Monthly HOA dues:$151
About this home
Some homes just have a feeling the moment you arrive, and this charming Montgomery Village rancher is one of them! Warm, cozy, and full of character, this home features tons of natural light, custom-built shelving, a handcrafted fireplace mantel and shelving that add personality and function. Fresh paint, a new refrigerator, and a whole-house humidifier add to the home's appeal, while solar panels offer an additional feature to appreciate. A charming carport and attached outdoor shed provide added convenience.
What truly makes this home special, though, is its connection to nature. A professionally designed front garden showcases beautiful seasonal and native plants, while a peaceful shade garden adds charm along the side of the home. The fenced backyard feels like a private little oasis, complete with a small pond, two thriving garden beds, a cherry tree, and a vintage-brick patio. Whether enjoying your morning coffee, tending to the gardens, or unwinding at the end of the day, this outdoor space offers a lovely place to slow down and enjoy the surroundings. A neighborhood walking path just beyond the backyard provides another opportunity to enjoy the outdoors.
Conveniently located near shopping, dining, parks, trails, and Montgomery Village amenities, this is a home that offers a little retreat from the everyday, right in the middle of it all!...
Contact an agent
Home facts
- Year built:1972
- Subdivision & Development:STEDWICK
- Listing ID #:MDMC2262792
- Updated:November 13, 2026 at 03:01 PM
Rooms and interior
- Bedrooms:3
- Total bathrooms:2
- Full bathrooms:2
- Bathrooms Description:Primary Bath(s)
- Kitchen Description:Dishwasher, Disposal, Kitchen - Gourmet, Microwave, Oven - Self Cleaning, Oven/Range - Electric, Refrigerator, Upgraded Countertops
- Bedroom Description:Entry Level Bedroom
- Living area:1,174 sq. ft.
Heating and cooling
- Cooling:Central A/C
- Heating:Forced Air, Natural Gas
Structure and exterior
- Year built:1972
- Building area:1,174 sq. ft.
- Lot area:0.24 Acres
- Architectural Style:Contemporary
- Construction Materials:Stucco, Wood Siding
- Exterior Features:Exterior Lighting, Secure Storage
- Foundation Description:Slab
- Levels:1 Story
Schools
- High school:WATKINS MILL
- Middle school:MONTGOMERY VILLAGE
- Elementary school:STEDWICK
Utilities
- Water:Public
- Sewer:Public Sewer
Finances and disclosures
- Price:$465,000
- Price per sq. ft.:$396.08
- Tax amount:$5,022 (2026)
Features and amenities
- Laundry features:Dryer, Dryer - Front Loading, ENERGY STAR Clothes Washer, Washer
- Amenities:Double Pane Windows, Insulated Windows, Security System, Surveillance Sys
Parking
- Parking description:Attached Carport, Electric Vehicle Charging Station(s), Off Street, Paved Driveway, Private
New listings near 19529 Gallatin Ct
- Coming Soon
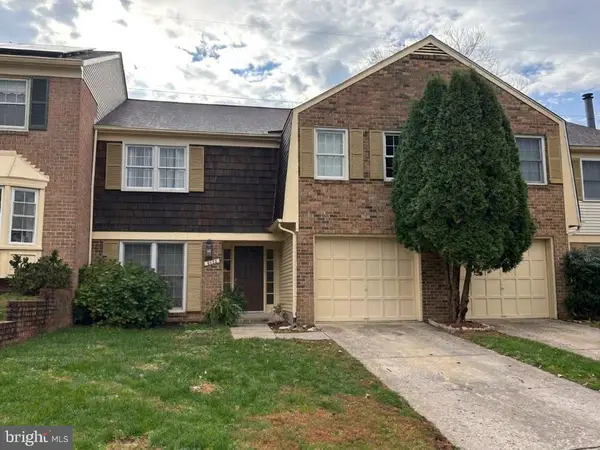 $489,000Coming Soon4 beds 4 baths2,016 sq. ft.
9436 Chatteroy Pl, MONTGOMERY VILLAGE, MD 20886
MLS# MDMC2263768Listed by: CHARIS REALTY GROUP - New
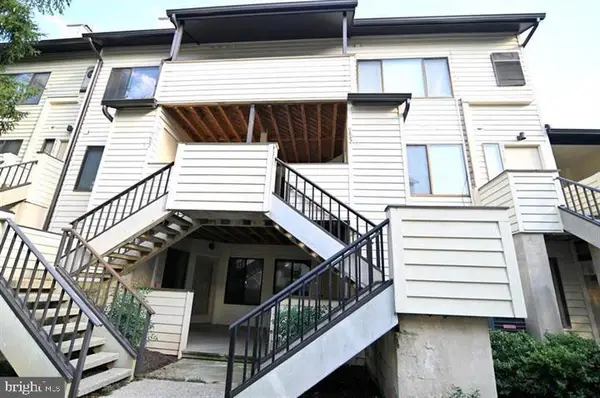 $120,500Active1 beds 1 baths546 sq. ft.
Address Withheld By Seller, MONTGOMERY VILLAGE, MD 20886
MLS# MDMC2215452Listed by: REAL BROKER, LLC - New
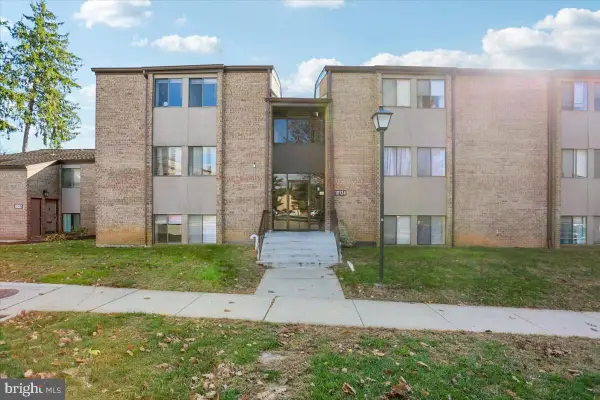 $190,000Active2 beds 2 baths1,121 sq. ft.
10134 Little Pond Pl #5, GAITHERSBURG, MD 20886
MLS# MDMC2263640Listed by: COMPASS - New
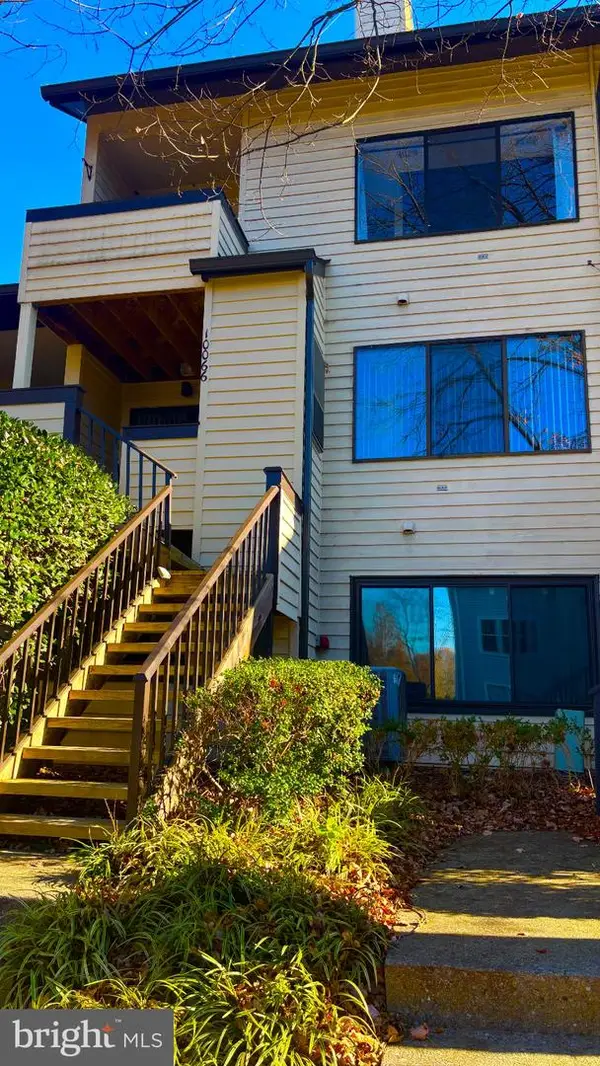 $170,000Active1 beds 1 baths1,028 sq. ft.
10066 Hellingly Pl #266, MONTGOMERY VILLAGE, MD 20886
MLS# MDMC2263480Listed by: SAMSON PROPERTIES - New
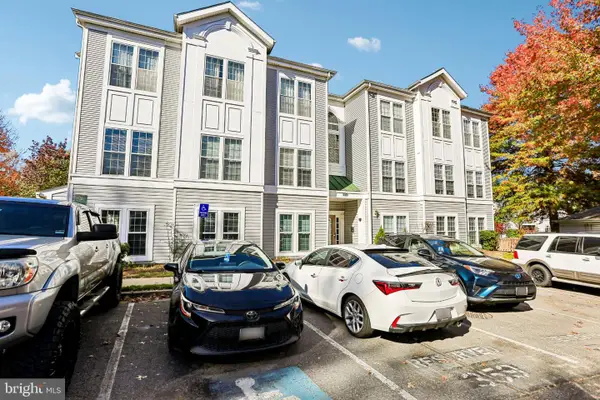 $280,000Active3 beds 2 baths1,273 sq. ft.
9810 Leatherfern Ter #302, GAITHERSBURG, MD 20886
MLS# MDMC2261392Listed by: SAMSON PROPERTIES - New
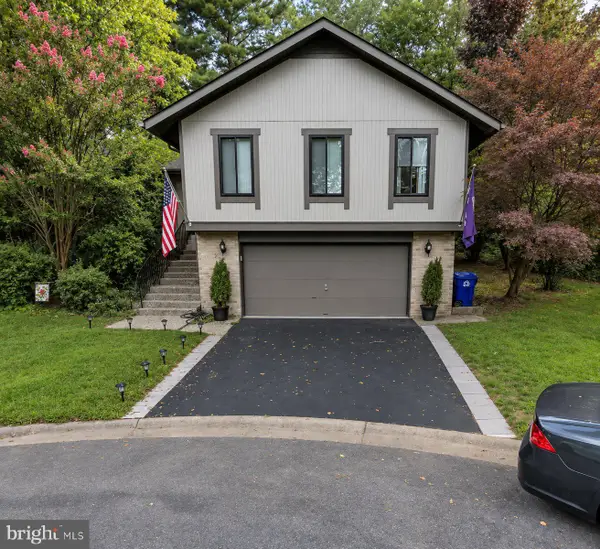 $574,900Active3 beds 2 baths2,484 sq. ft.
23 Wayridge Ct, MONTGOMERY VILLAGE, MD 20886
MLS# MDMC2262134Listed by: SAMSON PROPERTIES - New
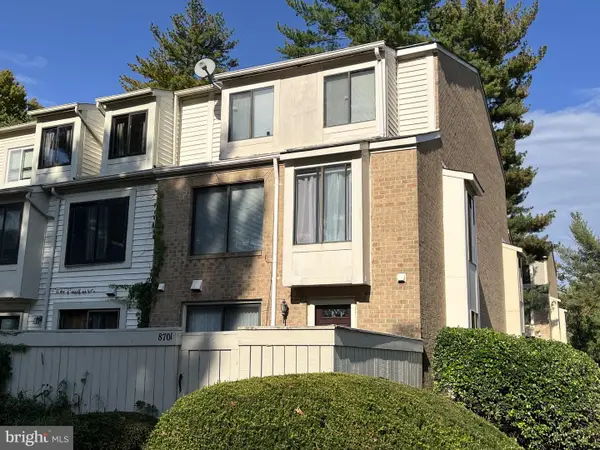 $310,000Active4 beds 3 baths1,326 sq. ft.
8701 Welbeck Way, MONTGOMERY VILLAGE, MD 20886
MLS# MDMC2263156Listed by: RE/MAX REALTY GROUP - New
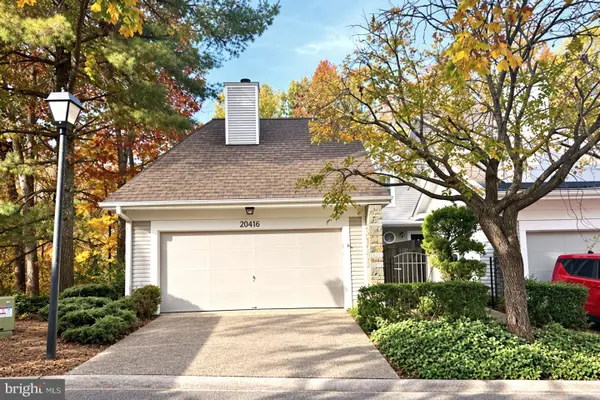 $515,000Active4 beds 4 baths2,611 sq. ft.
20416 Remsbury Pl, GAITHERSBURG, MD 20886
MLS# MDMC2262980Listed by: RE/MAX EXCELLENCE REALTY - Open Sat, 11am to 1pmNew
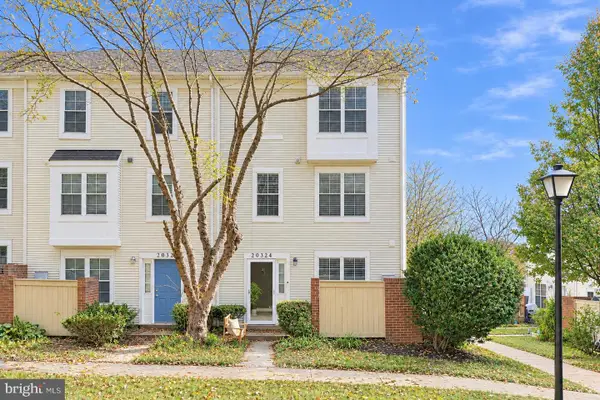 $399,999Active3 beds 3 baths1,440 sq. ft.
20324 Bay Point Pl, GAITHERSBURG, MD 20886
MLS# MDMC2262110Listed by: COMPASS


Protect your home and budget from life's surprises with an Assurant Home Warranty, backed by a partner that supports you through every step of homeownership. Explore Plans.
© 2023 - 2026 ERA Franchise Systems LLC. All rights reserved. ERA Franchise Systems LLC fully supports the principles of the Fair Housing Act and the Equal Opportunity Act. ERA, ERA Real Estate powered, and their respective logos are registered service marks of ERA Franchise Systems LLC. Each office is independently owned and operated.