
8200 Dry Ridge Rd, Montgomery Village, MD 20886
Local realty services provided by:Pagoda Realty ERA Powered
8200 Dry Ridge Rd,Montgomery Village, MD 20886
$683,884
- 5 Beds
- 3 Baths
- - sq. ft.
- Single family
- Sold
Listed by: saad jamil, arslan jamil
Office: samson properties
MLS#:MDMC2238666
Source:BRIGHTMLS
Sorry, we are unable to map this address
Price summary
- Price:$683,884
- Monthly HOA dues:$133.33
About this home
Discover the space, comfort, and flexibility you've been searching for in this impressive 5-bedroom, 2.5-bath Colonial offering 4,479 square feet of living space. Designed for both everyday living and entertaining, the main level welcomes you with generously sized formal living and dining rooms, a spacious family room, and a well-appointed kitchen that flows seamlessly into a sunny breakfast nook. Just off the kitchen, a screened porch with an adjoining deck creates the perfect setting for relaxing with a morning coffee, enjoying the outdoors, or gathering with friends and family while seamlessly extending your living and entertaining space. A versatile main-level bedroom provides an ideal space for a home office, guest room, or study, while a convenient laundry room and pantry add everyday functionality. <br><br>
Upstairs, retreat to the expansive primary suite featuring a walk-in closet and a private en-suite bath designed for comfort and convenience. Three additional well-proportioned bedrooms offer flexibility for family, guests, hobbies, or work-from-home needs and are served by a full hall bath. The thoughtful upper-level layout provides the perfect balance of privacy and togetherness, with plenty of room for everyone to spread out and make themselves at home. <br><br>
The unfinished lower level offers endless possibilities to create the recreation room, home gym, theater, workshop, or additional living space you've always envisioned, while still providing abundant storage. <br><br>
Ideally located in Montgomery Village, this home offers convenient access to a variety of shopping, dining, and everyday conveniences, including Montgomery Village Center, Rio Lakefront, Downtown Crown, and numerous grocery and retail destinations. Commuters will appreciate the easy access to Montgomery Village Avenue, MD-355, I-270, and the Shady Grove Metro Station, connecting you to major employment centers throughout Montgomery County, Bethesda, Rockville, and Washington, D.C. Washington Dulles International Airport is approximately 21 miles away, with convenient access to Reagan National and BWI airports for regional and international travel. <br><br>
With its generous floor plan, flexible living spaces, and exceptional location, this home presents a wonderful opportunity to create lasting memories for years to come. Schedule your tour today!...
Contact an agent
Home facts
- Year built:1991
- Subdivision & Development:ASHFORD
- Listing ID #:MDMC2238666
- Added:38 day(s) ago
- Updated:August 23, 2026 at 06:06 AM
Rooms and interior
- Bedrooms:5
- Total bathrooms:3
- Full bathrooms:2
- Half bathrooms:1
- Flooring:Carpet, Ceramic Tile, Hardwood
- Dining Description:Dining Area, Dining Room
- Bathrooms Description:Full Bath, Half Bath, Primary Bath(s), Primary Bathroom
- Kitchen Description:Breakfast Area, Built-In Microwave, Carpet, Combination Kitchen/Living, Dishwasher, Kitchen - Eat-In, Kitchen - Island, Refrigerator, Stove
- Bedroom Description:Carpet, Primary Bedroom, Walk In Closet(s)
- Basement:Yes
- Basement Description:Full, Interior Access, Outside Entrance, Rear Entrance, Shelving, Space For Rooms, Sump Pump, Unfinished, Walkout Level, Windows
Heating and cooling
- Cooling:Ceiling Fan(s), Central A/C
- Heating:Central, Natural Gas
Structure and exterior
- Roof:Composite, Shingle
- Year built:1991
- Lot Features:Backs to Trees, Front Yard, Private, Rear Yard, SideYard(s)
- Architectural Style:Colonial
- Construction Materials:Frame
- Exterior Features:Deck(s), Porch(es)
- Foundation Description:Slab
- Levels:3 Story
Schools
- High school:GAITHERSBURG
- Middle school:FOREST OAK
- Elementary school:GOSHEN
Utilities
- Water:Public
- Sewer:Public Sewer
Finances and disclosures
- Price:$683,884
- Tax amount:$7,675 (2025)
Features and amenities
- Laundry features:Dryer, Laundry, Washer
- Amenities:Carpet, Ceiling Fan(s), Window Treatments
Parking
- Parking description:Attached Garage, Garage - Front Entry
- Garage:Yes
- Garage spaces:2
New listings near 8200 Dry Ridge Rd
- Coming Soon
 $299,000Coming Soon2 beds 3 baths1,446 sq. ft.
9810 Feathertree Ter #21, MONTGOMERY VILLAGE, MD 20886
MLS# MDMC2251596Listed by: SAMSON PROPERTIES - Coming Soon
 $899,900Coming Soon4 beds 4 baths3,299 sq. ft.
9715 Stewartown Rd, MONTGOMERY VILLAGE, MD 20886
MLS# MDMC2251376Listed by: THE LIST REALTY - Coming SoonOpen Sun, 11am to 1pm
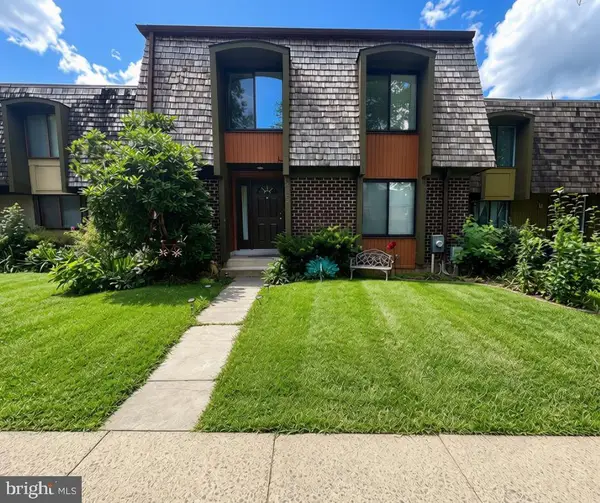 $450,000Coming Soon3 beds 3 baths2,508 sq. ft.
9463 Hickory View, GAITHERSBURG, MD 20886
MLS# MDMC2246832Listed by: BERKSHIRE HATHAWAY HOMESERVICES PENFED REALTY  $520,960Pending3 beds 3 baths1,643 sq. ft.
Homesite A1.0401 Village Walk Dr, MONTGOMERY VILLAGE, MD 20886
MLS# MDMC2222186Listed by: DRB GROUP REALTY, LLC- $520,960Pending3 beds 3 baths1,643 sq. ft.
Homesite A1.0401 Village Walk Dr, MONTGOMERY VILLAGE, MD 20886
MLS# MDMC2222186Listed by: DRB GROUP REALTY, LLC - $520,960Pending3 beds 3 baths1,643 sq. ft.
Homesite A1.0401 Village Walk Dr, MONTGOMERY VILLAGE, MD 20886
MLS# MDMC2222186Listed by: DRB GROUP REALTY, LLC - $520,960Pending3 beds 3 baths1,643 sq. ft.
Homesite A1.0401 Village Walk Dr, MONTGOMERY VILLAGE, MD 20886
MLS# MDMC2222186Listed by: DRB GROUP REALTY, LLC - $520,960Pending3 beds 3 baths1,643 sq. ft.
Homesite A1.0401 Village Walk Dr, MONTGOMERY VILLAGE, MD 20886
MLS# MDMC2222186Listed by: DRB GROUP REALTY, LLC - New
 $370,000Active4 beds 4 baths3,060 sq. ft.
10331 Battleridge Pl, GAITHERSBURG, MD 20886
MLS# MDMC2252442Listed by: EXP REALTY, LLC - New
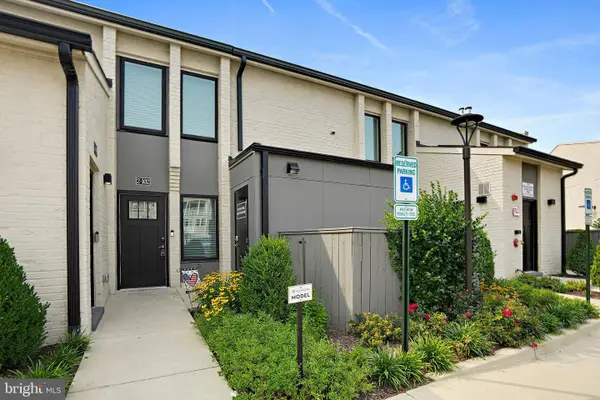 $428,900Active3 beds 2 baths1,481 sq. ft.
19510 Village Walk Dr #1-102, MONTGOMERY VILLAGE, MD 20886
MLS# MDMC2251980Listed by: DEBORAH LEE GORHAM


Protect your home and budget from life's surprises with an Assurant Home Warranty, backed by a partner that supports you through every step of homeownership. Explore Plans.
© 2023 - 2026 ERA Franchise Systems LLC. All rights reserved. ERA Franchise Systems LLC fully supports the principles of the Fair Housing Act and the Equal Opportunity Act. ERA, ERA Real Estate powered, and their respective logos are registered service marks of ERA Franchise Systems LLC. Each office is independently owned and operated.