
9430 Hickory View, Montgomery Village, MD 20886
Local realty services provided by:Mountain Realty ERA Powered
9430 Hickory View,Montgomery Village, MD 20886
$375,000
- 3 Beds
- 3 Baths
- 1,712 sq. ft.
- Townhouse
- Active
Listed by: irene c parks
Office: jim parks and associates realty llc.
MLS#:MDMC2236738
Source:BRIGHTMLS
Price summary
- Price:$375,000
- Price per sq. ft.:$219.04
- Monthly HOA dues:$152
About this home
Beautifully maintained townhome in the desirable Highfield community of Montgomery Village! This home features 2.5 baths, a functional layout, and three levels of living space ideal for today’s lifestyle.
The main level offers a bright living and dining area perfect for everyday living and entertaining, while the upper level provides comfortable bedroom accommodations. The home also features a fireplace, adding warmth and character, along with a private balcony for relaxing outdoor enjoyment.
Enjoy the convenience of an attached garage and low-maintenance living.
Ideally located close to shopping, dining, and major commuter routes. Residents enjoy access to all that Montgomery Village has to offer, including parks, walking trails, pools, and recreational amenities.
Great opportunity for owner-occupants or investors alike!
Contact an agent
Home facts
- Year built:1974
- Listing ID #:MDMC2236738
- Added:1 day(s) ago
- Updated:May 25, 2026 at 01:42 PM
Rooms and interior
- Bedrooms:3
- Total bathrooms:3
- Full bathrooms:2
- Half bathrooms:1
- Basement:Yes
- Basement Description:Partial, Unfinished
- Living area:1,712 sq. ft.
Heating and cooling
- Cooling:Central A/C, Heat Pump(s)
- Heating:Electric, Heat Pump(s)
Structure and exterior
- Roof:Built-Up
- Year built:1974
- Building area:1,712 sq. ft.
- Lot area:0.04 Acres
- Lot Features:Cul-de-sac
- Architectural Style:Contemporary
- Construction Materials:Brick, Combination
- Exterior Features:Balcony, Deck(s), Sidewalks
- Foundation Description:Slab
- Levels:3 Story
Schools
- High school:WATKINS MILL
Utilities
- Water:Public
- Sewer:Public Sewer
Finances and disclosures
- Price:$375,000
- Price per sq. ft.:$219.04
- Tax amount:$3,952 (2025)
Features and amenities
- Laundry features:Laundry
- Amenities:Cable TV Available, Double Pane Windows
Parking
- Parking description:Attached Garage, Garage Door Opener, Off Street
- Garage:Yes
- Garage spaces:1
New listings near 9430 Hickory View
- Coming Soon
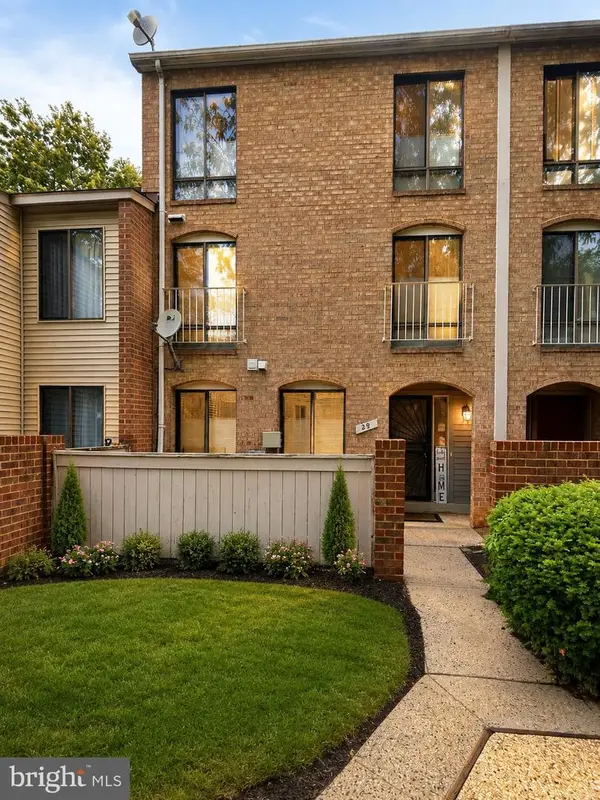 $325,000Coming Soon3 beds 2 baths
29 Brassie Ct, MONTGOMERY VILLAGE, MD 20886
MLS# MDMC2235920Listed by: KELLER WILLIAMS FLAGSHIP - Coming Soon
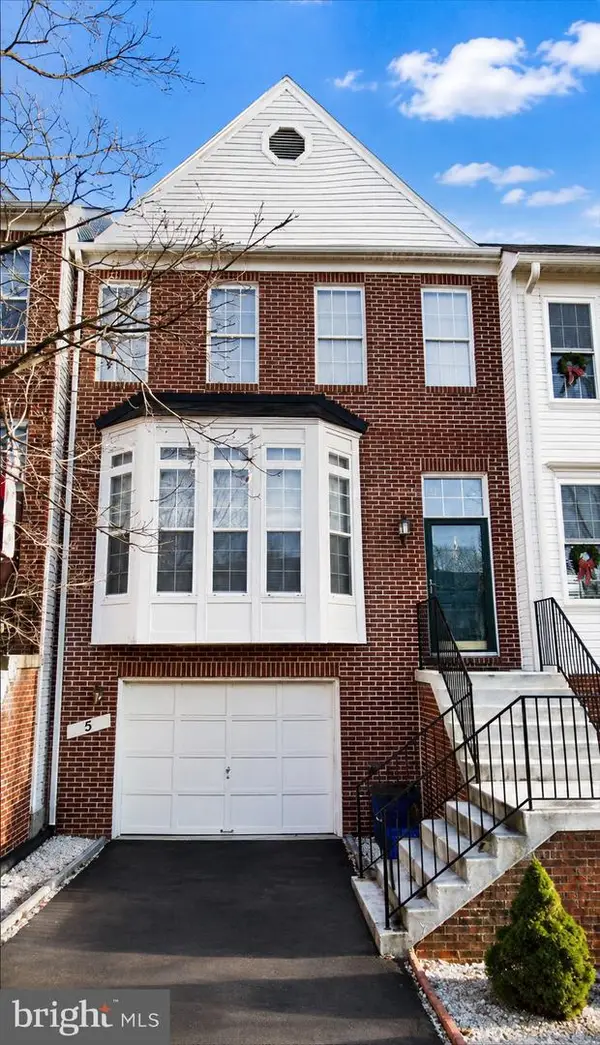 $500,000Coming Soon3 beds 4 baths
5 Battery Bend Ct, MONTGOMERY VILLAGE, MD 20886
MLS# MDMC2236640Listed by: REDFIN CORP - New
 $224,900Active2 beds 2 baths914 sq. ft.
18520 Boysenberry Dr #166, GAITHERSBURG, MD 20879
MLS# MDMC2236338Listed by: RE/MAX REALTY CENTRE, INC. - New
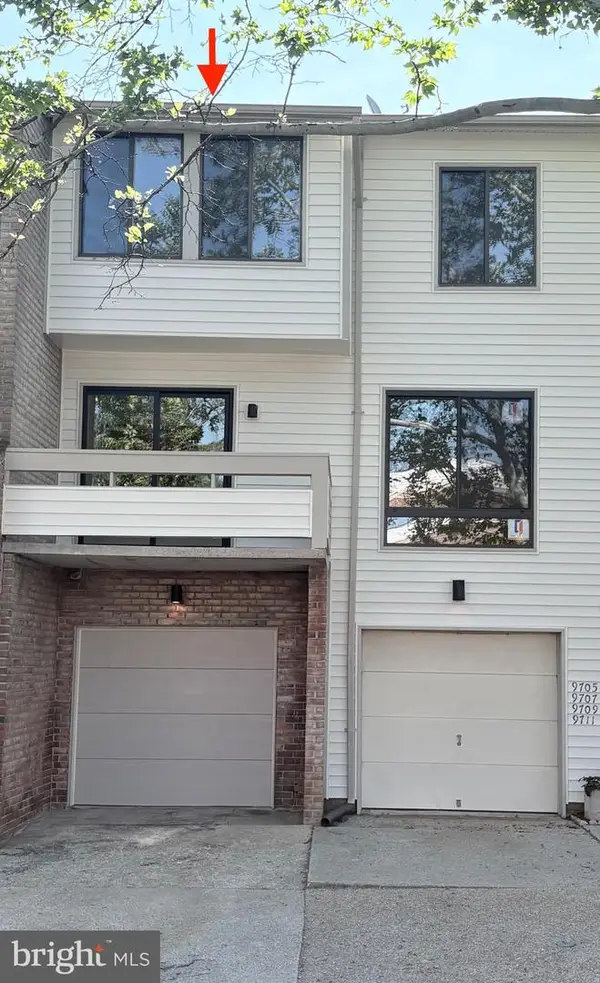 $350,000Active3 beds 3 baths1,395 sq. ft.
9711 Lake Shore Dr, MONTGOMERY VILLAGE, MD 20886
MLS# MDMC2236102Listed by: PARTICULAR PROPERTIES REAL ESTATE, LLC - Coming Soon
 $355,000Coming Soon3 beds 3 baths
9685 Brassie Way, GAITHERSBURG, MD 20886
MLS# MDMC2235334Listed by: RLAH @PROPERTIES - New
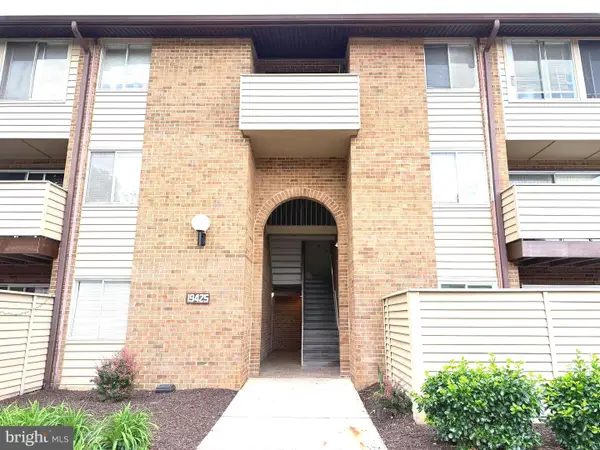 $230,000Active2 beds 2 baths1,059 sq. ft.
19425 Brassie Pl, GAITHERSBURG, MD 20879
MLS# MDMC2235436Listed by: TEN THOUSAND REALTY - New
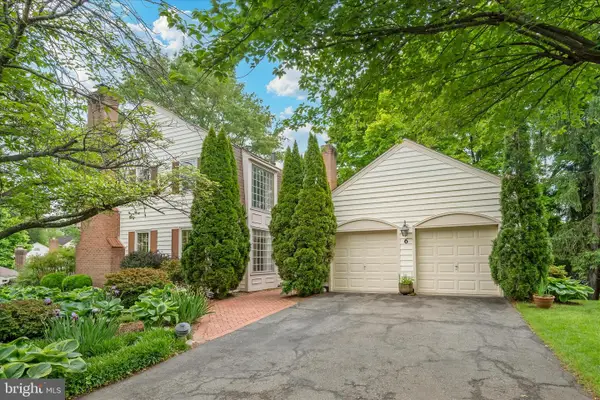 $625,000Active4 beds 4 baths2,422 sq. ft.
6 Mastenbrook Ct, MONTGOMERY VILLAGE, MD 20886
MLS# MDMC2232474Listed by: RE/MAX REALTY GROUP - Coming SoonOpen Sat, 1 to 3pm
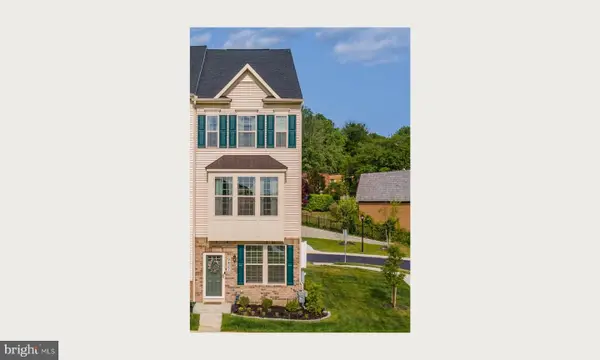 $499,900Coming Soon3 beds 4 baths
9437 Oak Grove Ln, MONTGOMERY VILLAGE, MD 20886
MLS# MDMC2235438Listed by: SAMSON PROPERTIES - New
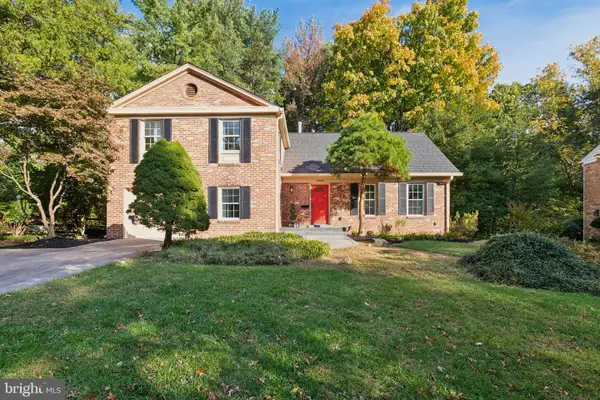 $750,000Active4 beds 4 baths2,777 sq. ft.
9628 Whetstone Dr, GAITHERSBURG, MD 20886
MLS# MDMC2235522Listed by: WRIGHT REAL ESTATE, LLC - New
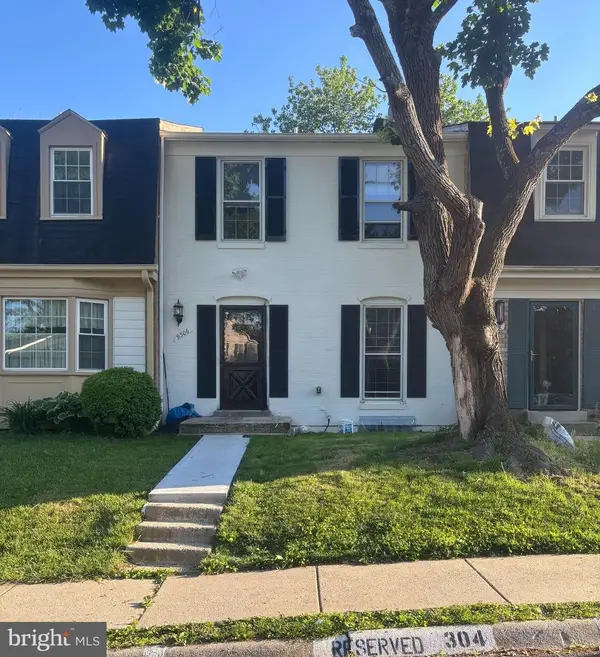 $439,000Active3 beds 4 baths1,887 sq. ft.
9306 Frostburg Way, GAITHERSBURG, MD 20886
MLS# MDMC2233738Listed by: SAMSON PROPERTIES


Protect your home and budget from life's surprises with an Assurant Home Warranty, backed by a partner that supports you through every step of homeownership. Explore Plans.
© 2023 - 2026 ERA Franchise Systems LLC. All rights reserved. ERA Franchise Systems LLC fully supports the principles of the Fair Housing Act and the Equal Opportunity Act. ERA, ERA Real Estate powered, and their respective logos are registered service marks of ERA Franchise Systems LLC. Each office is independently owned and operated.