
9810 Posterity Ln, Montgomery Village, MD 20886
Local realty services provided by:ERA Central Realty Group
Listed by: robert j chew, kelly lynn galloway
Office: samson properties
MLS#:MDMC2246112
Source:BRIGHTMLS
Price summary
- Price:$499,000
- Price per sq. ft.:$308.02
- Monthly HOA dues:$179
About this home
Welcome to 9810 Posterity Ln, Montgomery Village, MD 20886. This end-unit townhouse offers 3 bedrooms, 3 full bathrooms, and 1 half bathroom with a functional layout designed for comfortable everyday living.
The home features carpeted stairs, a spacious deck that provides additional outdoor living space, and a lower-level room with an adjacent full bathroom featuring a frameless glass shower, offering flexibility for a variety of uses. The end-unit location allows for added natural light and outdoor space compared to many interior units.
Conveniently located near shopping, dining, parks, commuter routes, and the amenities Montgomery Village has to offer, this home combines practical features with a desirable location. Schedule your showing today to see all that 9810 Posterity Ln has to offer. Professional photos and more details to come!
Contact an agent
Home facts
- Year built:2023
- Subdivision & Development:NONE AVAILABLE
- Listing ID #:MDMC2246112
- Added:34 day(s) ago
- Updated:August 21, 2026 at 08:27 AM
Rooms and interior
- Bedrooms:3
- Total bathrooms:4
- Full bathrooms:3
- Half bathrooms:1
- Flooring:Carpet, Laminated
- Dining Description:Dining Area
- Kitchen Description:Built-In Microwave, Carpet, Dishwasher, Disposal, Exhaust Fan, Freezer, Icemaker, Kitchen - Island, Oven/Range - Gas, Recessed Lighting, Refrigerator, Upgraded Countertops
- Bedroom Description:Carpet, Entry Level Bedroom, Walk In Closet(s)
- Living area:1,620 sq. ft.
Heating and cooling
- Cooling:Central A/C
- Heating:Natural Gas, Programmable Thermostat
Structure and exterior
- Year built:2023
- Building area:1,620 sq. ft.
- Architectural Style:Colonial
- Construction Materials:Brick Front
- Exterior Features:Deck(s), Roof, Sidewalks, Street Lights
- Foundation Description:Slab
- Levels:3 Story
Utilities
- Water:Public
- Sewer:Public Sewer
Finances and disclosures
- Price:$499,000
- Price per sq. ft.:$308.02
- Tax amount:$5,975 (2025)
Features and amenities
- Laundry features:Dryer, Washer
- Amenities:Carpet, Recessed Lighting
Parking
- Parking description:Attached Garage, Inside Access
- Garage:Yes
- Garage spaces:1
New listings near 9810 Posterity Ln
- Coming Soon
 $299,000Coming Soon2 beds 3 baths1,446 sq. ft.
9810 Feathertree Ter #21, MONTGOMERY VILLAGE, MD 20886
MLS# MDMC2251596Listed by: SAMSON PROPERTIES - Coming Soon
 $899,900Coming Soon4 beds 4 baths3,299 sq. ft.
9715 Stewartown Rd, MONTGOMERY VILLAGE, MD 20886
MLS# MDMC2251376Listed by: THE LIST REALTY - Coming SoonOpen Sat, 11am to 1pm
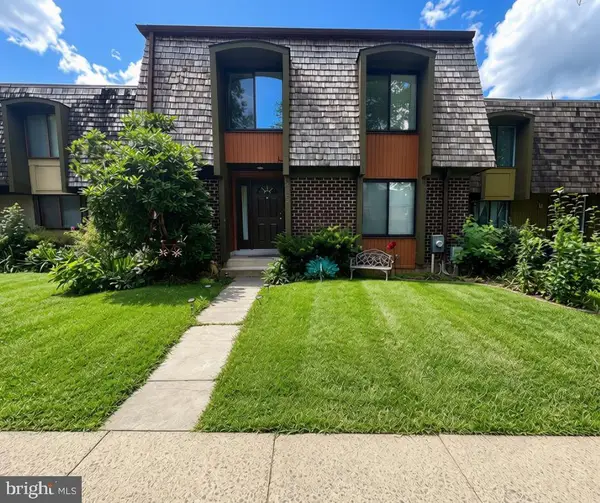 $450,000Coming Soon3 beds 3 baths2,508 sq. ft.
9463 Hickory View, GAITHERSBURG, MD 20886
MLS# MDMC2246832Listed by: BERKSHIRE HATHAWAY HOMESERVICES PENFED REALTY - New
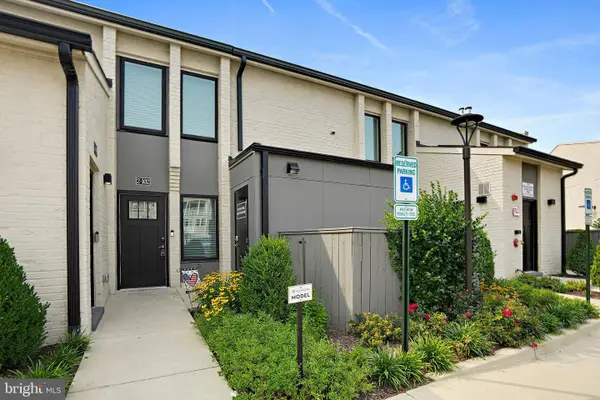 $428,900Active3 beds 2 baths1,481 sq. ft.
19510 Village Walk Dr #1-102, MONTGOMERY VILLAGE, MD 20886
MLS# MDMC2251980Listed by: DEBORAH LEE GORHAM - New
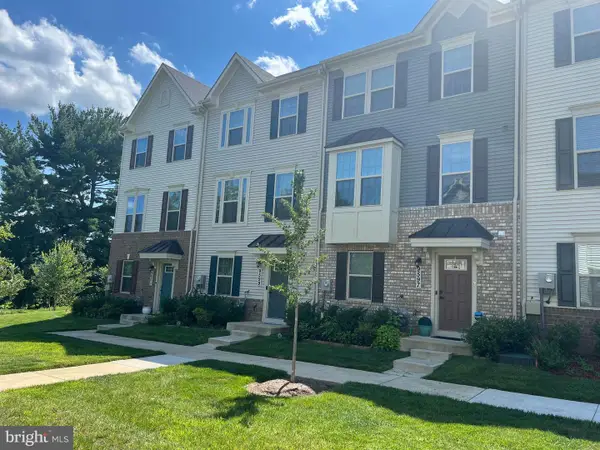 $519,900Active3 beds 3 baths1,760 sq. ft.
9599 Tall Oaks Rd, MONTGOMERY VILLAGE, MD 20886
MLS# MDMC2251954Listed by: MARKET LEADERS REALTY GROUP - New
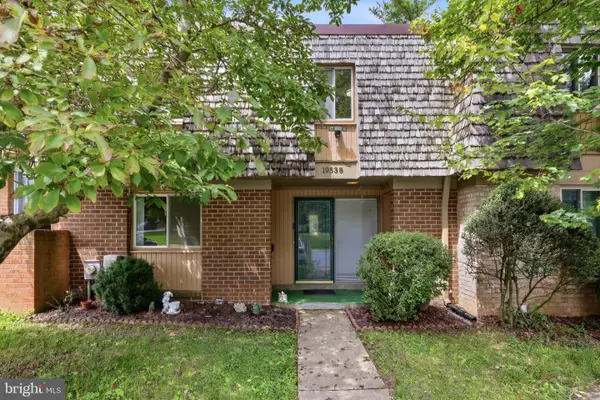 $420,000Active5 beds 4 baths1,964 sq. ft.
19538 Burlingame, MONTGOMERY VILLAGE, MD 20886
MLS# MDMC2251798Listed by: RE/MAX REALTY GROUP - New
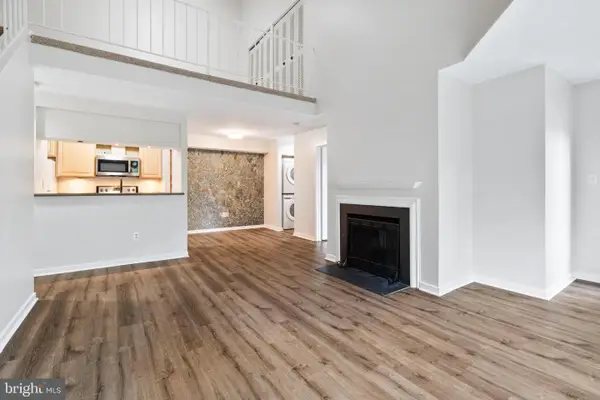 $169,990Active1 beds 1 baths852 sq. ft.
9934 Hellingly Pl #142, GAITHERSBURG, MD 20886
MLS# MDMC2251914Listed by: REAL BROKER, LLC - - New
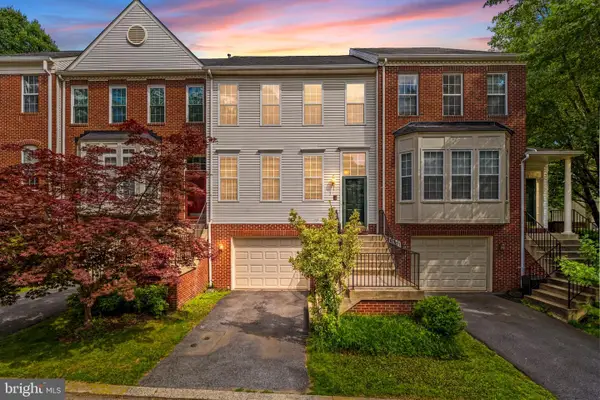 $515,000Active3 beds 4 baths2,224 sq. ft.
20303 Battery Bend Pl, GAITHERSBURG, MD 20886
MLS# MDMC2251572Listed by: REAL BROKER, LLC - Open Sun, 1:30 to 4pmNew
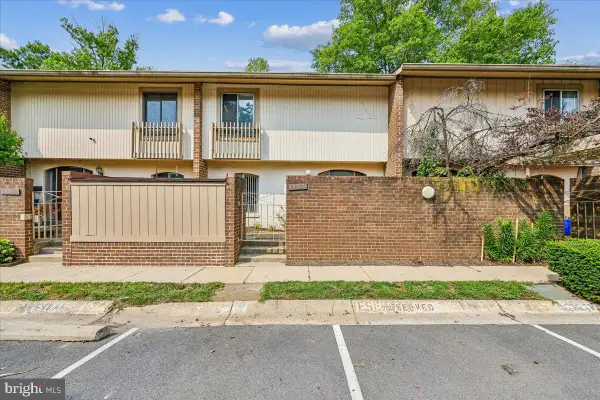 $344,780Active3 beds 3 baths1,597 sq. ft.
19567 Brassie Place #3-c, MONTGOMERY VILLAGE, MD 20886
MLS# MDMC2250696Listed by: LONG & FOSTER REAL ESTATE, INC.  $215,000Pending3 beds 2 baths1,050 sq. ft.
19423 Brassie Pl #201, MONTGOMERY VILLAGE, MD 20886
MLS# MDMC2251120Listed by: EQCO REAL ESTATE INC.


Protect your home and budget from life's surprises with an Assurant Home Warranty, backed by a partner that supports you through every step of homeownership. Explore Plans.
© 2023 - 2026 ERA Franchise Systems LLC. All rights reserved. ERA Franchise Systems LLC fully supports the principles of the Fair Housing Act and the Equal Opportunity Act. ERA, ERA Real Estate powered, and their respective logos are registered service marks of ERA Franchise Systems LLC. Each office is independently owned and operated.