
1217 Oak View Drive, Mount Airy, MD 21771
Local realty services provided by:ERA Valley Realty
Upcoming open houses
- Sun, Aug 1601:00 pm - 03:00 pm
Listed by: daniel w hozhabri
Office: keller williams realty centre
MLS#:MDFR2086812
Source:BRIGHTMLS
Price summary
- Price:$374,900
- Price per sq. ft.:$215.46
- Monthly HOA dues:$66.17
About this home
Bright, refreshed, and ready for its next chapter! This brick-front townhome offers a versatile layout with refinished hardwood flooring throughout the main level and a neutral color palette that makes the spaces feel fresh and inviting. The spacious living room features abundant natural light, while the adjoining dining area flows into a roomy kitchen with white cabinetry, new granite countertops, generous workspace, and room for casual dining. Upstairs, comfortable newly carpeted rooms offer flexible options for bedrooms, office space, or hobbies, complemented by a refinished full bath. The primary bedroom has plenty of closet space and an en suite that was recently redone. The finished lower level expands the possibilities with additional living/flex space, built-in shelving, a bonus room, and a dedicated laundry area with a utility sink. Outside, enjoy a fenced rear yard, deck, storage shed, mature trees, and established front landscaping. A sliding glass door provides easy access to the rear deck as well as walkout stairs from the basement. This home has been well cared for and includes a new roof & gutters (2026), updated kitchen appliances (2022), newer deck (2021), and new carpet & paint (2026). A versatile home with plenty of space inside and out that is located close to nearby shopping and major commuter routes. Schedule your showing today to see it for yourself!...
Contact an agent
Home facts
- Year built:1989
- Subdivision & Development:VILLAGE OF TALL OAKS
- Listing ID #:MDFR2086812
- Added:7 day(s) ago
- Updated:August 14, 2026 at 01:59 PM
Rooms and interior
- Bedrooms:3
- Total bathrooms:3
- Full bathrooms:2
- Half bathrooms:1
- Dining Description:Dining Room
- Bathrooms Description:Bathroom 2, Half Bath, Primary Bathroom
- Kitchen Description:Dishwasher, Oven/Range - Electric, Refrigerator
- Bedroom Description:Primary Bedroom
- Basement:Yes
- Basement Description:Connecting Stairway, Walkout Stairs
- Living area:1,740 sq. ft.
Heating and cooling
- Cooling:Heat Pump(s)
- Heating:Electric, Heat Pump(s)
Structure and exterior
- Year built:1989
- Building area:1,740 sq. ft.
- Lot area:0.04 Acres
- Architectural Style:Colonial
- Construction Materials:Brick
- Exterior Features:Deck(s)
- Levels:3 Story
Schools
- High school:LINGANORE
- Middle school:WINDSOR KNOLLS
- Elementary school:TWIN RIDGE
Utilities
- Water:Public
- Sewer:Public Sewer
Finances and disclosures
- Price:$374,900
- Price per sq. ft.:$215.46
- Tax amount:$4,194 (2025)
Features and amenities
- Amenities:Attic
Parking
- Parking description:Assigned, Parking Lot
New listings near 1217 Oak View Drive
- New
 $459,900Active3 beds 2 baths1,522 sq. ft.
8 Contour Road, MOUNT AIRY, MD 21771
MLS# MDFR2087124Listed by: COLDWELL BANKER REALTY - Coming Soon
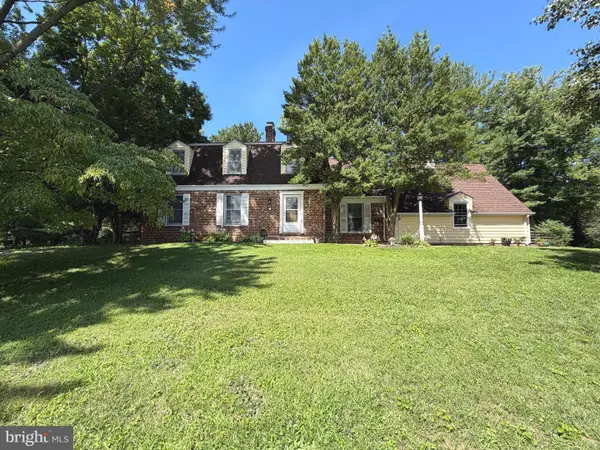 $579,900Coming Soon4 beds 3 baths
6102 Ridgeline, MOUNT AIRY, MD 21771
MLS# MDFR2087008Listed by: RE/MAX REALTY PLUS - New
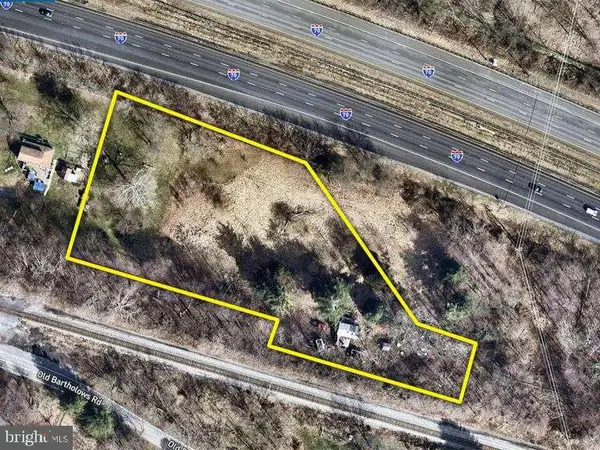 $80,000Active1.85 Acres
5151-c Old Bartholows Rd, MOUNT AIRY, MD 21771
MLS# MDFR2087156Listed by: ASHLAND AUCTION GROUP LLC - Coming Soon
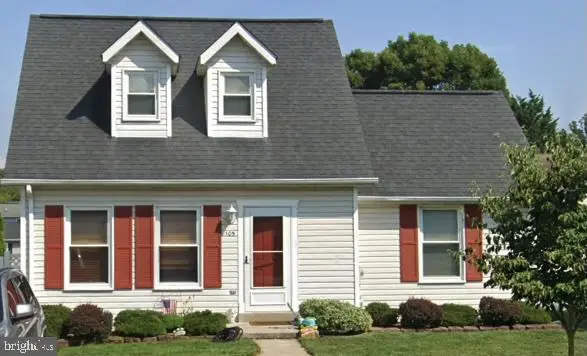 $415,000Coming Soon3 beds 2 baths
105 West Rd, MOUNT AIRY, MD 21771
MLS# MDFR2086684Listed by: REAL BROKER, LLC - Coming Soon
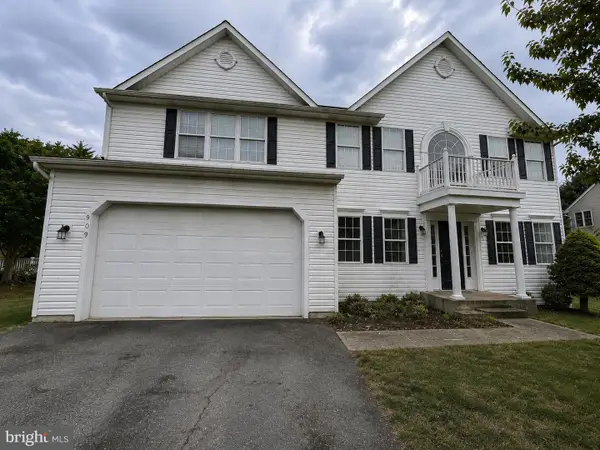 $675,000Coming Soon4 beds 4 baths
909 Bridlewreath Way, MOUNT AIRY, MD 21771
MLS# MDCR2036980Listed by: REAL BROKER, LLC - FREDERICK - Coming Soon
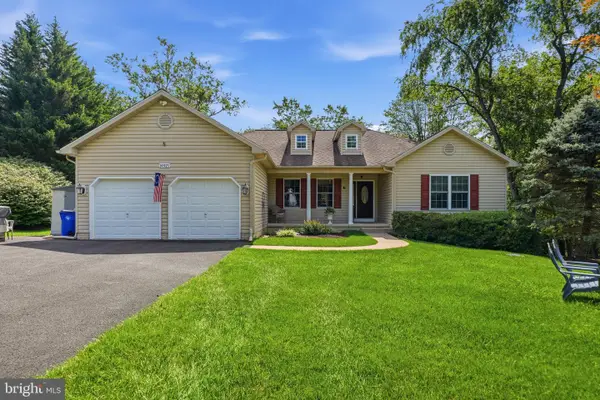 $845,000Coming Soon4 beds 3 baths
14921 Harrisville Rd, MOUNT AIRY, MD 21771
MLS# MDFR2086874Listed by: BERKSHIRE HATHAWAY HOMESERVICES PENFED REALTY - Coming Soon
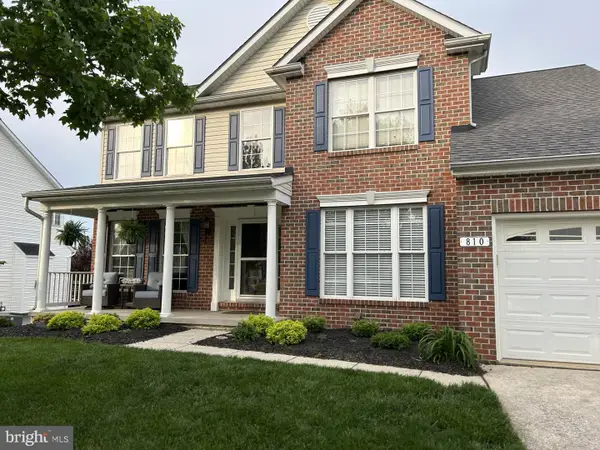 $750,000Coming Soon4 beds 4 baths
810 Bridlewreath Way, MOUNT AIRY, MD 21771
MLS# MDCR2036550Listed by: LONG & FOSTER REAL ESTATE, INC. - Coming Soon
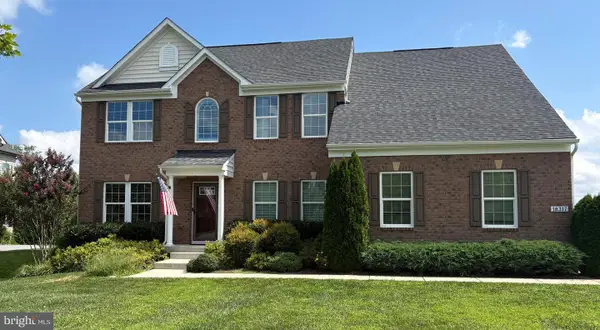 $890,000Coming Soon4 beds 4 baths
18317 Chelsea Knolls Dr, MOUNT AIRY, MD 21771
MLS# MDHW2072346Listed by: KELLER WILLIAMS LUCIDO AGENCY - Coming Soon
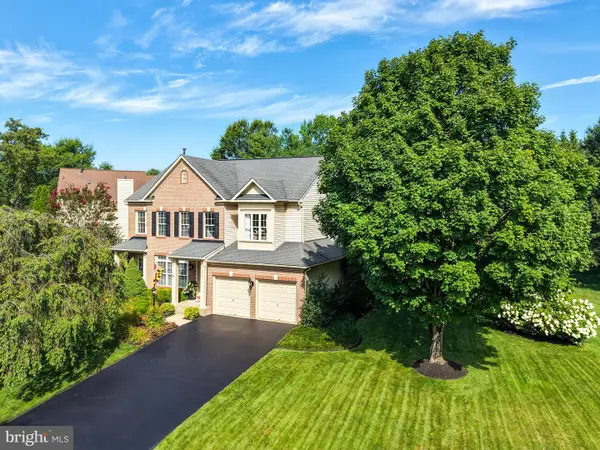 $800,000Coming Soon5 beds 5 baths
4058 Sand Trap Ct, MOUNT AIRY, MD 21771
MLS# MDFR2086494Listed by: REAL ESTATE TEAMS, LLC


Protect your home and budget from life's surprises with an Assurant Home Warranty, backed by a partner that supports you through every step of homeownership. Explore Plans.
© 2023 - 2026 ERA Franchise Systems LLC. All rights reserved. ERA Franchise Systems LLC fully supports the principles of the Fair Housing Act and the Equal Opportunity Act. ERA, ERA Real Estate powered, and their respective logos are registered service marks of ERA Franchise Systems LLC. Each office is independently owned and operated.