
13315 Old Annapolis Rd, Mount Airy, MD 21771
Local realty services provided by:ERA Byrne Realty
Listed by: carla viviano
Office: viviano realty
MLS#:MDFR2083300
Source:BRIGHTMLS
Price summary
- Price:$579,900
- Price per sq. ft.:$247.82
About this home
Nestled on a serene 1.59-acre lot just 3.5 miles from town, this charming Cape Cod offers a wonderful blend of comfort, character, and privacy. A private driveway leads to this inviting retreat, creating a peaceful setting while keeping you conveniently close to everything.
A charming covered front porch welcomes you inside, where the foyer features beautiful hardwood flooring that continues into the living and dining rooms, both enhanced by built-in cabinetry. Bedroom 2 is conveniently located off the foyer and offers excellent flexibility as a home office, guest room, or additional bedroom.
Continue into the spacious family room, where a dramatic vaulted ceiling, skylights, and a wall of windows fill the space with natural light while providing beautiful views of the deck and backyard. The kitchen and breakfast room are open to the family room and feature granite countertops, ample cabinetry, and a convenient door leading to the deck—perfect for everyday living and entertaining.
The main-level primary suite offers a private retreat with an en-suite bath featuring a dual-sink vanity and large closet. A convenient main-level laundry center adds to the ease of daily living.
Upstairs, a cozy loft provides a versatile space for a home office, media area, homework station, hobby room, or whatever suits your needs. Bedrooms 3 and 4 are generously sized and each feature charming dormer windows. They share a Jack-and-Jill bath with two separate sinks and a tub/shower combination. Bedroom 4 also provides access to the walk-in attic, offering abundant storage.
The lower level expands the living space with a large recreation room featuring windows and a door to the backyard. Unfinished areas provide additional storage and plenty of opportunity for future customization.
Outside, enjoy the privacy and natural beauty of a property that backs to lush trees. The expansive deck and covered front porch provide inviting spaces for outdoor dining, entertaining, or simply relaxing while enjoying the garden and wooded views. An attached garage and ample driveway parking provide plenty of convenience for family and guests.
Some improvements include - water heater 2023; HVAC 2021; pressure tank 2021; roof 2012; fireplace cleaned 2026; septic pumped and riser added 2026; well pump was replaced during ownership, date uncertain.
With spacious living areas, flexible rooms, abundant storage, and a private wooded setting, this delightful Cape Cod offers the perfect combination of comfort, nature, and convenience. Located just 3.5 miles from downtown Mount Airy and close to shopping, dining, and I-70, this home offers the tranquility of a private retreat with easy access to everyday amenities and commuting routes....
Contact an agent
Home facts
- Year built:1986
- Subdivision & Development:NONE AVAILABLE
- Listing ID #:MDFR2083300
- Added:2 day(s) ago
- Updated:August 17, 2026 at 09:45 PM
Rooms and interior
- Bedrooms:4
- Total bathrooms:3
- Full bathrooms:2
- Half bathrooms:1
- Flooring:Carpet, Hardwood
- Dining Description:Dining Area
- Bathrooms Description:Primary Bath(s)
- Kitchen Description:Built-Ins, Carpet, Crown Moldings, Dishwasher, Kitchen - Country, Kitchen - Table Space, Microwave, Refrigerator, Stove, Upgraded Countertops
- Bedroom Description:Carpet, Entry Level Bedroom
- Basement:Yes
- Basement Description:Daylight, Full, Outside Entrance, Partial, Shelving, Space For Rooms, Walkout Level, Windows
- Living area:2,340 sq. ft.
Heating and cooling
- Cooling:Central A/C
- Heating:Electric, Heat Pump(s)
Structure and exterior
- Roof:Shingle
- Year built:1986
- Building area:2,340 sq. ft.
- Lot area:1.59 Acres
- Lot Features:Backs to Trees, No Thru Street, Partly Wooded, Rear Yard, Secluded, Trees/Wooded
- Architectural Style:Cape Cod
- Construction Materials:Vinyl Siding
- Exterior Features:Deck(s), Porch(es)
- Foundation Description:Block
- Levels:3 Story
Schools
- High school:LINGANORE
- Middle school:NEW MARKET
- Elementary school:NEW MARKET
Utilities
- Water:Well
- Sewer:On Site Septic
Finances and disclosures
- Price:$579,900
- Price per sq. ft.:$247.82
- Tax amount:$5,235 (2025)
Features and amenities
- Laundry features:Dryer, Washer
- Amenities:Attic, Built-Ins, Cable TV Available, Carpet, Ceiling Fan(s), Crown Moldings, Double Hung Windows, Double Pane Windows, Skylight(s), Smoke Detector
Parking
- Parking description:Additional Storage Area, Attached Garage, Paved Driveway, Private
- Garage:Yes
- Garage spaces:2
New listings near 13315 Old Annapolis Rd
- Coming Soon
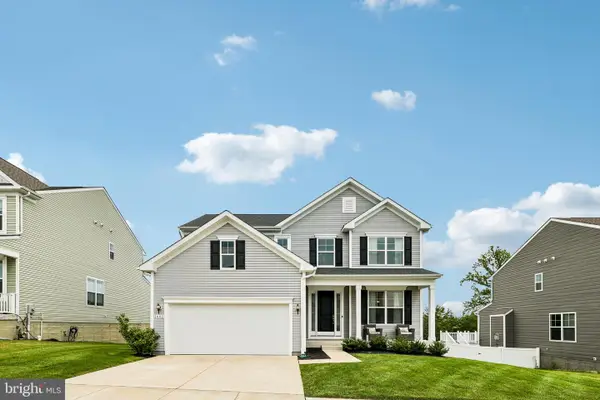 $790,000Coming Soon4 beds 4 baths
2402 Connor, MOUNT AIRY, MD 21771
MLS# MDCR2037108Listed by: SAMSON PROPERTIES - Coming Soon
 $749,900Coming Soon4 beds 3 baths
1501 Summer Sweet Ln, MOUNT AIRY, MD 21771
MLS# MDCR2036800Listed by: VIVIANO REALTY  $459,900Pending3 beds 2 baths1,522 sq. ft.
8 Contour Road, MOUNT AIRY, MD 21771
MLS# MDFR2087124Listed by: COLDWELL BANKER REALTY- Coming Soon
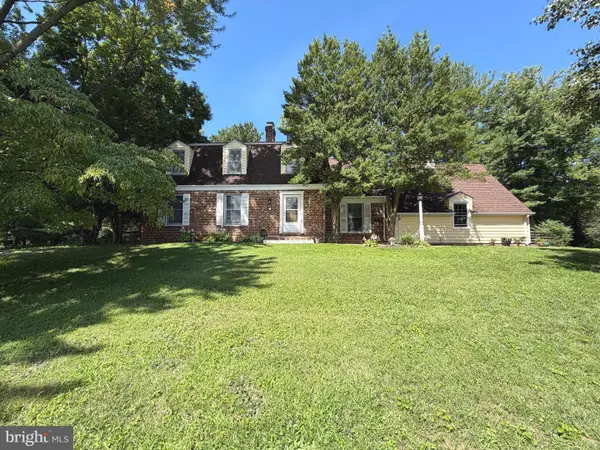 $579,900Coming Soon4 beds 3 baths
6102 Ridgeline, MOUNT AIRY, MD 21771
MLS# MDFR2087008Listed by: RE/MAX REALTY PLUS - New
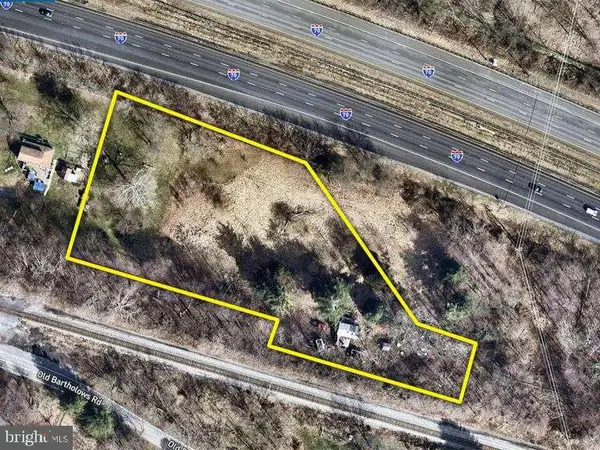 $80,000Active1.85 Acres
5151-c Old Bartholows Rd, MOUNT AIRY, MD 21771
MLS# MDFR2087156Listed by: ASHLAND AUCTION GROUP LLC - Coming SoonOpen Sat, 12 to 2pm
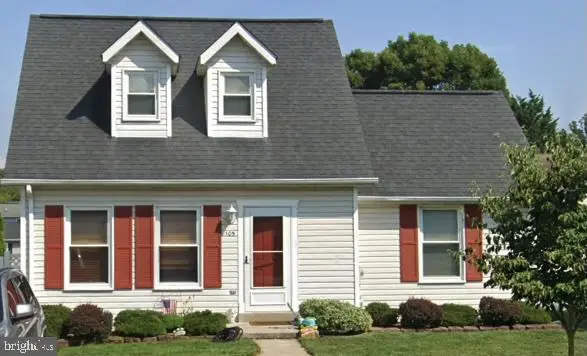 $415,000Coming Soon3 beds 2 baths
105 West Rd, MOUNT AIRY, MD 21771
MLS# MDFR2086684Listed by: REAL BROKER, LLC - Coming Soon
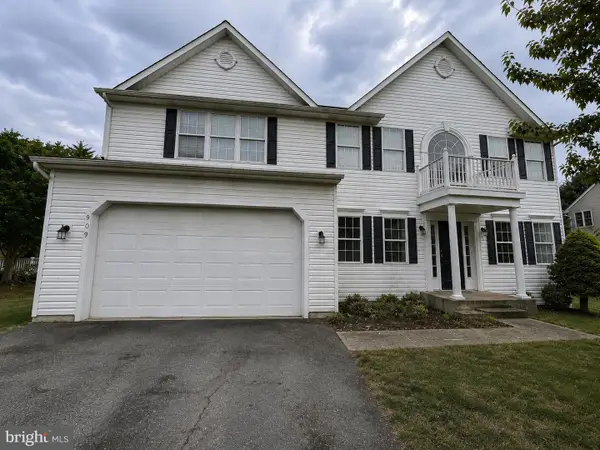 $675,000Coming Soon4 beds 4 baths
909 Bridlewreath Way, MOUNT AIRY, MD 21771
MLS# MDCR2036980Listed by: REAL BROKER, LLC - FREDERICK - Coming Soon
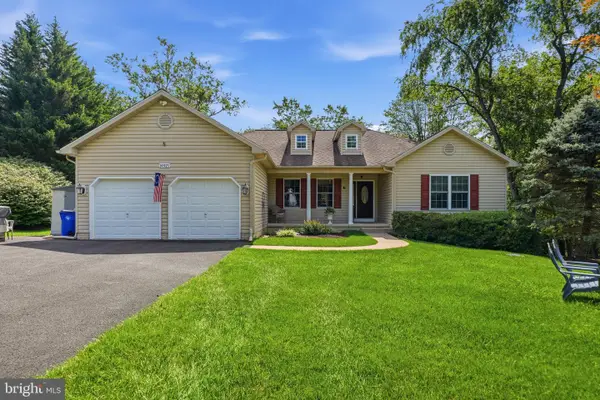 $845,000Coming Soon4 beds 3 baths
14921 Harrisville Rd, MOUNT AIRY, MD 21771
MLS# MDFR2086874Listed by: BERKSHIRE HATHAWAY HOMESERVICES PENFED REALTY - Coming Soon
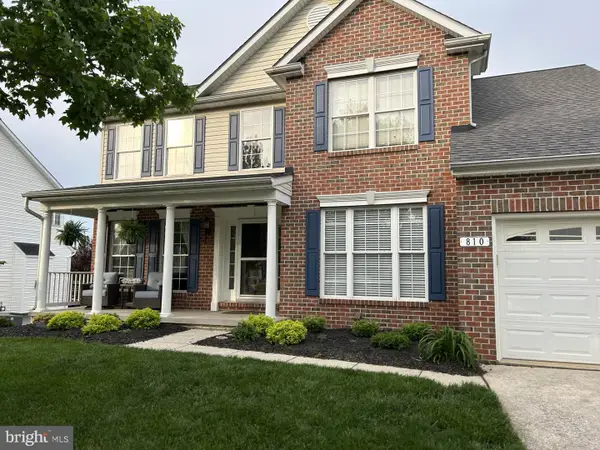 $750,000Coming Soon4 beds 4 baths
810 Bridlewreath Way, MOUNT AIRY, MD 21771
MLS# MDCR2036550Listed by: LONG & FOSTER REAL ESTATE, INC.


Protect your home and budget from life's surprises with an Assurant Home Warranty, backed by a partner that supports you through every step of homeownership. Explore Plans.
© 2023 - 2026 ERA Franchise Systems LLC. All rights reserved. ERA Franchise Systems LLC fully supports the principles of the Fair Housing Act and the Equal Opportunity Act. ERA, ERA Real Estate powered, and their respective logos are registered service marks of ERA Franchise Systems LLC. Each office is independently owned and operated.