
4719 Ridge Rd, Mount Airy, MD 21771
Local realty services provided by:O'BRIEN REALTY ERA POWERED
4719 Ridge Rd,Mount Airy, MD 21771
$975,000
- 4 Beds
- 3 Baths
- 1,556 sq. ft.
- Single family
- Active
Listed by: william e sherwood jr., polla mansy
Office: main street realty company
MLS#:MDCR2037282
Source:BRIGHTMLS
Price summary
- Price:$975,000
- Price per sq. ft.:$626.61
About this home
Bring your horses and make this 16.2 acre Mount Airy farm your own. Previously used for horse training and boarding, the property offers plenty of room to ride, graze, raise animals, garden, or simply enjoy the privacy and freedom that comes with having this much land. The main barn features 10 matted stalls, three board fencing throughout the property, a tack room built in 2024 with plenty of saddle and bridle storage, an agricultural well near the barn, and spring fed automatic concrete water tanks in the main field.
The 4 bedroom, 2.5 bath home includes a fireplace, rear deck, patio, and solar panels to help reduce electricity costs. A 50' x 36' outbuilding with a concrete floor and updated electrical provides excellent space for tractors, hay, vehicles, storage, hobbies, or a workshop. New roofs and gutters were installed on both the home and main barn in 2022, along with a new well pump for the house.
The home does need some TLC and repairs and is being sold as is as part of an estate settlement, but for someone looking for substantial acreage, established farm infrastructure, and the opportunity to make a property truly their own, 4719 Ridge Road has a lot to offer....
Contact an agent
Home facts
- Year built:1977
- Subdivision & Development:NONE AVAILABLE
- Listing ID #:MDCR2037282
- Added:46 day(s) ago
- Updated:October 07, 2026 at 01:59 PM
Rooms and interior
- Bedrooms:4
- Total bathrooms:3
- Full bathrooms:2
- Half bathrooms:1
- Basement:Yes
- Basement Description:Daylight, Partial
- Living area:1,556 sq. ft.
Heating and cooling
- Cooling:Central A/C
- Heating:Forced Air, Oil
Structure and exterior
- Year built:1977
- Building area:1,556 sq. ft.
- Lot area:16.2 Acres
- Architectural Style:Split Foyer
- Construction Materials:Brick, Vinyl Siding
- Foundation Description:Block
- Levels:2 Stories
Utilities
- Water:Private
- Sewer:Private Septic Tank
Finances and disclosures
- Price:$975,000
- Price per sq. ft.:$626.61
- Tax amount:$4,586 (2025)
New listings near 4719 Ridge Rd
- Coming Soon
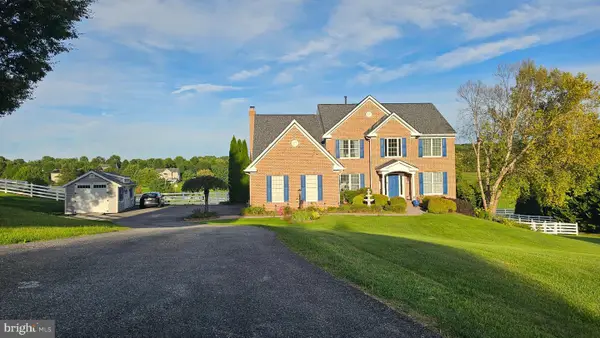 $1,150,000Coming Soon5 beds 5 baths4,497 sq. ft.
6159 Osprey Ridge Dr, MOUNT AIRY, MD 21771
MLS# MDCR2038194Listed by: KELLER WILLIAMS REALTY CENTRE - Coming Soon
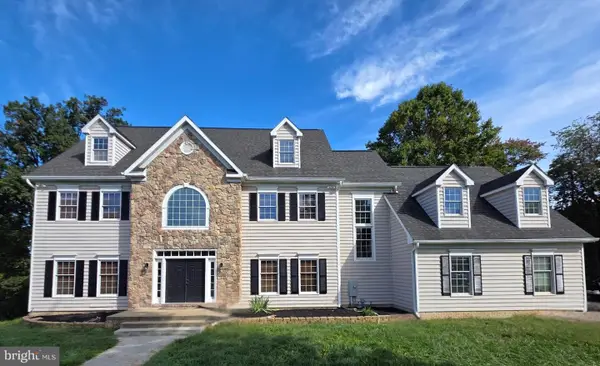 $1,100,000Coming Soon5 beds 5 baths6,834 sq. ft.
5859 W Falls Rd, MOUNT AIRY, MD 21771
MLS# MDCR2037982Listed by: BERKSHIRE HATHAWAY HOMESERVICES PENFED REALTY - New
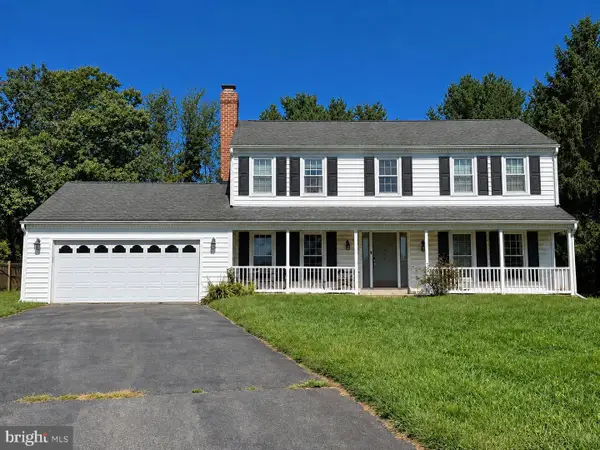 $450,000Active4 beds 3 baths1,755 sq. ft.
408 Spring Gate Ct, MT. AIRY, MD 21771
MLS# MDFR2089834Listed by: PEARSON SMITH REALTY, LLC - New
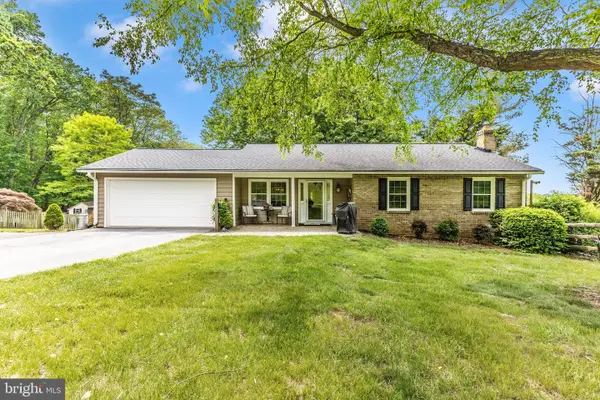 $589,999Active4 beds 3 baths1,854 sq. ft.
5614 Catoctin Ridge Dr, MOUNT AIRY, MD 21771
MLS# MDFR2090216Listed by: LONG & FOSTER REAL ESTATE, INC. - New
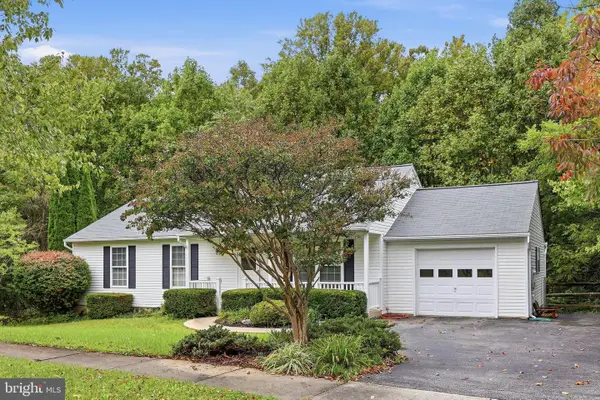 $470,000Active3 beds 2 baths1,232 sq. ft.
908 Winding Way, MT. AIRY, MD 21771
MLS# MDFR2089980Listed by: RE/MAX PLUS - New
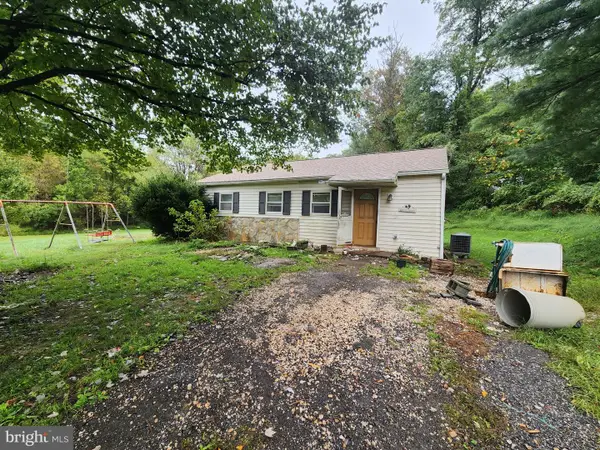 $150,000Active2 beds 1 baths988 sq. ft.
415 Twin Arch, MOUNT AIRY, MD 21771
MLS# MDHW2074698Listed by: ASHLAND AUCTION GROUP LLC 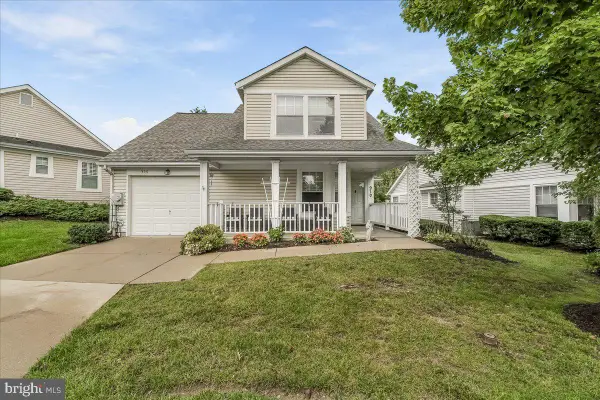 $499,000Pending3 beds 3 baths1,575 sq. ft.
910 Parade Ln, MOUNT AIRY, MD 21771
MLS# MDCR2038030Listed by: LONG & FOSTER REAL ESTATE, INC.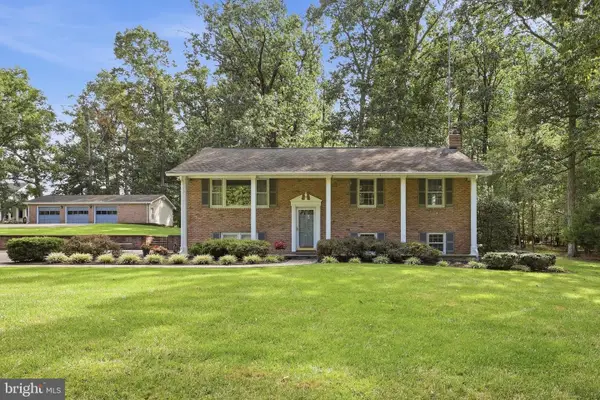 $579,900Pending3 beds 3 baths1,848 sq. ft.
14027 Peddicord, MOUNT AIRY, MD 21771
MLS# MDFR2086332Listed by: VIVIANO REALTY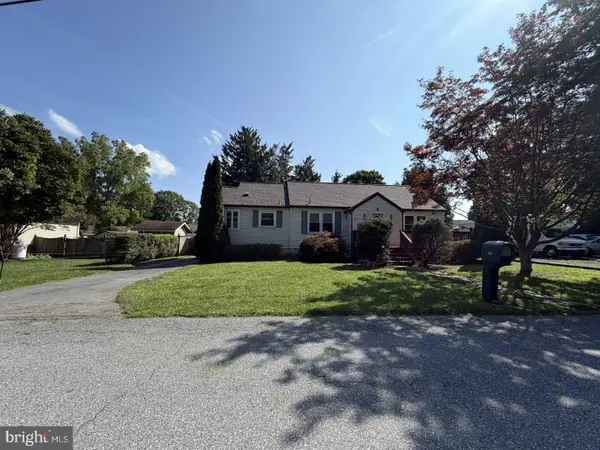 $395,000Active3 beds 2 baths1,164 sq. ft.
108 Paradise Ave, MOUNT AIRY, MD 21771
MLS# MDCR2038064Listed by: NORTHROP REALTY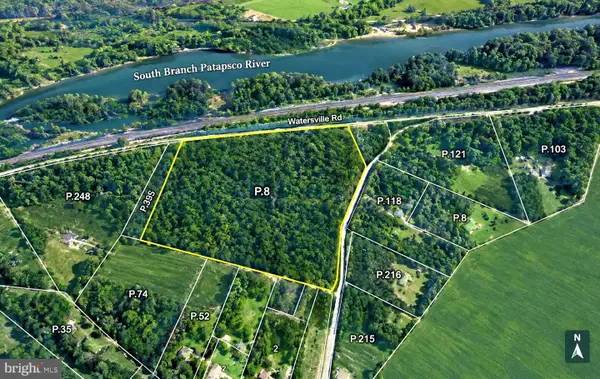 $475,000Active14.06 Acres
546 W Watersville Rd, MOUNT AIRY, MD 21771
MLS# MDHW2074546Listed by: RE/MAX REALTY GROUP


Protect your home and budget from life's surprises with an Assurant Home Warranty, backed by a partner that supports you through every step of homeownership. Explore Plans.
© 2023 - 2026 ERA Franchise Systems LLC. All rights reserved. ERA Franchise Systems LLC fully supports the principles of the Fair Housing Act and the Equal Opportunity Act. ERA, ERA Real Estate powered, and their respective logos are registered service marks of ERA Franchise Systems LLC. Each office is independently owned and operated.