
4729 Buffalo Rd, Mount Airy, MD 21771
Local realty services provided by:ERA Martin Associates
4729 Buffalo Rd,Mount Airy, MD 21771
$849,900
- 4 Beds
- 5 Baths
- 4,471 sq. ft.
- Single family
- Coming Soon
Listed by: charles g zepp jr., deana ann mckee
Office: exp realty, llc.
MLS#:MDCR2037788
Source:BRIGHTMLS
Price summary
- Price:$849,900
- Price per sq. ft.:$190.09
About this home
Coming Soon - Professional photos will be up by Sept 30th.
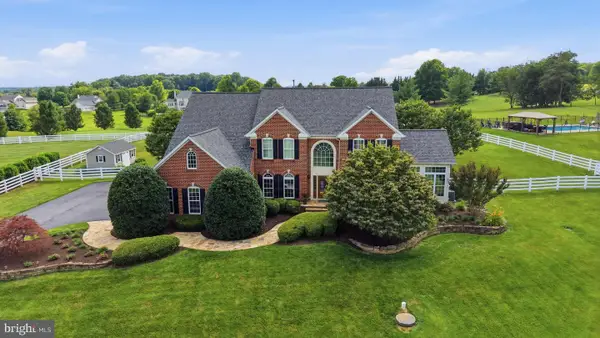
This stunning custom built Colonial exudes charm and sophistication. Lovely referred to as "The Hill" this home is set on top 2 beautifully landscaped acres that back to 140 Acre preserved farmland w incredible pastoral views of Talbot Run equestrian center. The moment you pull around the circular driveway you are met with the beautiful blend of stone and vinyl siding, complemented by new ProVia double entry doors and outdoor lighting that enhances its inviting curb appeal. Step inside to discover a thoughtfully designed interior with vaulted ceilings, hardwood floors and a dual staircase. The open floor plan seamlessly connects the gourmet kitchen-complete with upgrade countertops, backsplash, an island, and ample table space-to the cozy family room, perfect for gatherings. Elegant chair railings and crown moldings add a touch of craftsmanship throughout, while the double-sided wood fireplace creates a warm focal point. The main level features a private office, convenient laundry area and a spacious dining room, ideal for entertaining. A luxurious primary suite with an ensuite bath provide comfort and privacy while you soak in the oversized tub. The 2nd bedroom includes an ensuite bathroom while the 2 other bedrooms are joined by a Jack and Jill bathroom. The fully finished basement offers additional living space with a custom built bar, 1/2 bath and a walkout entrance with double sliding doors, perfect for recreation or relaxation. Outside, enjoy the expansive lower deck PLUS an upper deck stepping out from the kitchen. The perfect place for enjoying the picturesque views of pastures and wooded scenery. The property also includes a three-car side-entry garage and 2 sheds for extra storage. Located in a tranquil rural setting, this home is a true retreat with a custom pergola built around the firepit. Experience the perfect blend of comfort and elegance in this exceptional property. With No HOA & Just under 15 minutes to Historic Main Street, shopping, community parks & major commuter routes This is truly A ONE of KIND property! Call your favorite Realtor for a tour....
Contact an agent
Home facts
- Year built:2005
- Subdivision & Development:NONE AVAILABLE
- Listing ID #:MDCR2037788
- Updated:September 22, 2026 at 01:39 PM
Rooms and interior
- Bedrooms:4
- Total bathrooms:5
- Full bathrooms:3
- Half bathrooms:2
- Flooring:Carpet, Vinyl, Wood
- Dining Description:Dining Area
- Bathrooms Description:Primary Bath(s)
- Kitchen Description:Breakfast Area, Built-Ins, Crown Moldings, Dishwasher, Double/Dual Staircase, Kitchen - Gourmet, Kitchen - Island, Kitchen - Table Space, Microwave, Recessed Lighting, Refrigerator, Stainless Steel Appliances, Stove, Upgraded Countertops, Water Heater, Wet/Dry Bar
- Basement:Yes
- Basement Description:Daylight, Full, Fully Finished, Heated, Interior Access, Outside Entrance, Rear Entrance, Sump Pump, Walkout Level, Windows
- Living area:4,471 sq. ft.
Heating and cooling
- Cooling:Ceiling Fan(s), Central A/C, Heat Pump(s), Programmable Thermostat
- Heating:Electric, Forced Air, Heat Pump - Oil BackUp, Heat Pump(s), Oil, Programmable Thermostat
Structure and exterior
- Roof:Shingle
- Year built:2005
- Building area:4,471 sq. ft.
- Lot area:1.94 Acres
- Lot Features:Backs - Parkland, Cleared, No Thru Street, Not In Development, Rural, Secluded, Trees/Wooded
- Architectural Style:Colonial
- Construction Materials:Stone, Vinyl Siding
- Exterior Features:Deck(s), Exterior Lighting, Flood Lights, Gutter System, Outbuilding(s), Satellite Dish
- Foundation Description:Block, Concrete Perimeter
- Levels:2 Stories
Schools
- High school:SOUTH CARROLL
- Middle school:MT AIRY
- Elementary school:WINFIELD
Utilities
- Water:Well
- Sewer:Private Septic Tank
Finances and disclosures
- Price:$849,900
- Price per sq. ft.:$190.09
- Tax amount:$8,381 (2026)
Features and amenities
- Laundry features:Dryer, Washer
- Amenities:Built-Ins, Chair Railings, Crown Moldings, Double Pane Windows, Double/Dual Staircase, Recessed Lighting, Wet/Dry Bar, Window Treatments
Parking
- Parking description:Attached Garage, Circular Driveway, Garage - Side Entry, Garage Door Opener, Gravel Driveway, Paved Driveway, Shared Driveway
- Garage:Yes
- Garage spaces:3
New listings near 4729 Buffalo Rd
- Coming SoonOpen Fri, 4 to 6pm
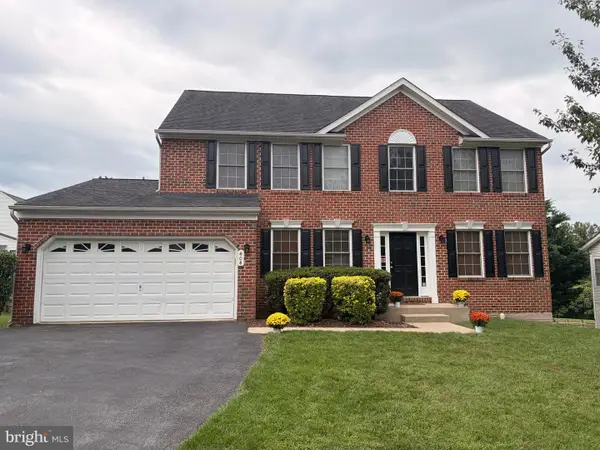 $759,000Coming Soon4 beds 4 baths3,831 sq. ft.
404 Bridlewreath Way, MT AIRY, MD 21771
MLS# MDCR2037948Listed by: MONUMENT SOTHEBY'S INTERNATIONAL REALTY - Coming Soon
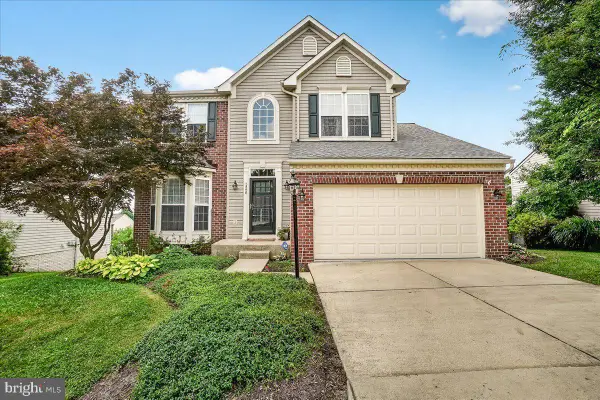 $675,000Coming Soon4 beds 4 baths2,836 sq. ft.
1308 Crossbow Rd, MOUNT AIRY, MD 21771
MLS# MDCR2037946Listed by: RE/MAX REALTY CENTRE, INC. - Coming Soon
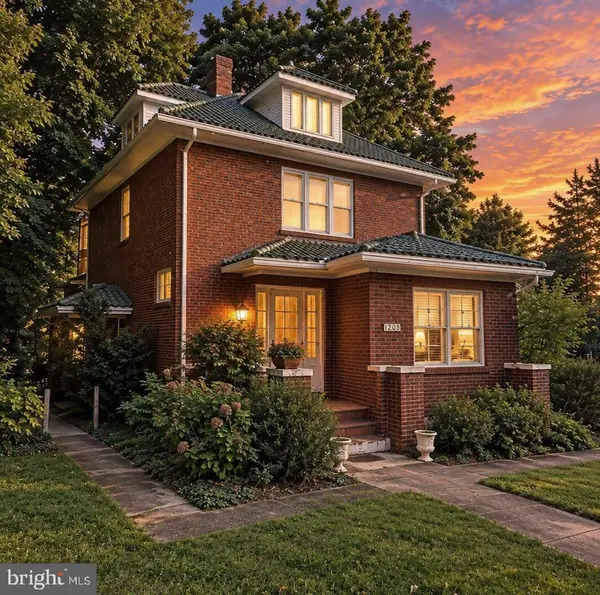 $350,000Coming Soon4 beds 2 baths2,222 sq. ft.
1201 S Main St, MOUNT AIRY, MD 21771
MLS# MDCR2037928Listed by: EXP REALTY, LLC - Coming Soon
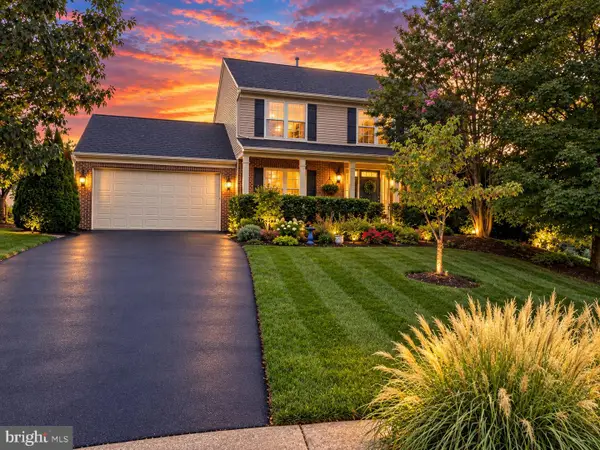 $674,990Coming Soon4 beds 3 baths2,104 sq. ft.
510 Rambling Sunset Cir, MT. AIRY, MD 21771
MLS# MDFR2089442Listed by: GHIMIRE HOMES - Coming SoonOpen Thu, 5:30 to 7:30pm
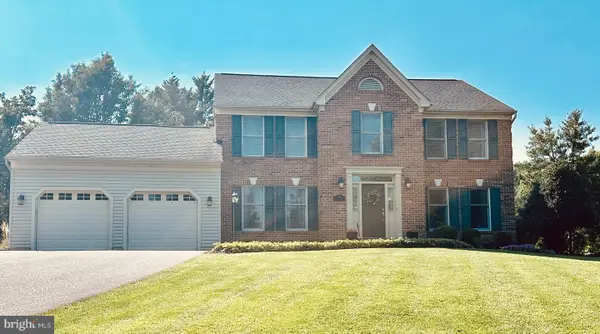 $729,900Coming Soon4 beds 3 baths2,750 sq. ft.
602 Deer Hollow Dr, MT. AIRY, MD 21771
MLS# MDFR2088384Listed by: NORTHROP REALTY - Coming SoonOpen Fri, 5:30 to 7:30pm
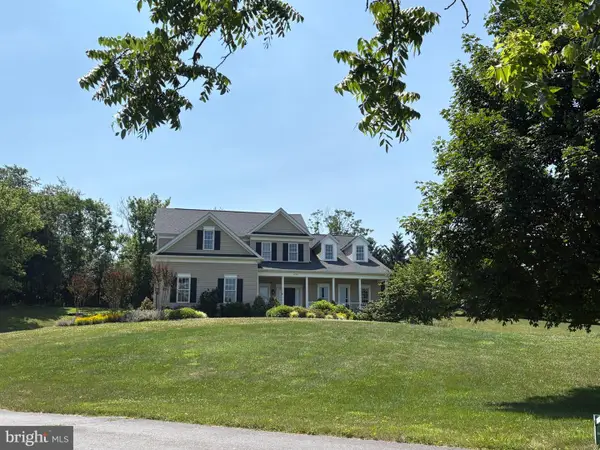 $950,000Coming Soon6 beds 4 baths3,606 sq. ft.
4175 Thomas Dr, MOUNT AIRY, MD 21771
MLS# MDCR2036058Listed by: NORTHROP REALTY - New
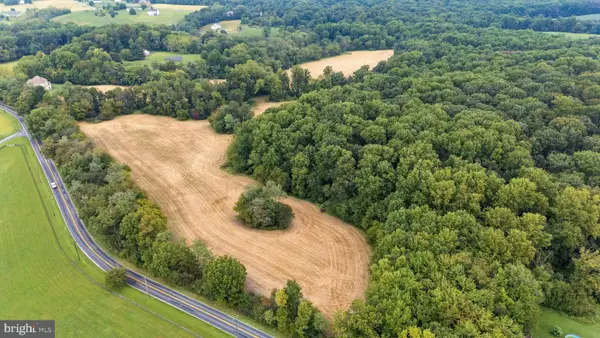 $1,499,000Active75.32 Acres
0 Bennett Rd, MT AIRY, MD 21771
MLS# MDHW2074144Listed by: EXP REALTY, LLC - New
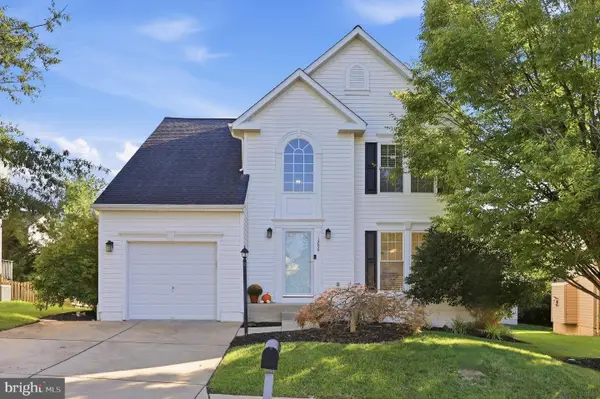 $629,900Active3 beds 4 baths1,788 sq. ft.
1206 Crossbow Rd, MT AIRY, MD 21771
MLS# MDCR2037584Listed by: VIVIANO REALTY - New
 $1,249,999Active5 beds 5 baths7,386 sq. ft.
3082 Ballesteras Ct, MOUNT AIRY, MD 21771
MLS# MDCR2037868Listed by: LONG & FOSTER REAL ESTATE, INC.


Protect your home and budget from life's surprises with an Assurant Home Warranty, backed by a partner that supports you through every step of homeownership. Explore Plans.
© 2023 - 2026 ERA Franchise Systems LLC. All rights reserved. ERA Franchise Systems LLC fully supports the principles of the Fair Housing Act and the Equal Opportunity Act. ERA, ERA Real Estate powered, and their respective logos are registered service marks of ERA Franchise Systems LLC. Each office is independently owned and operated.