
2205 Smith Point Rd, Nanjemoy, MD 20662
Local realty services provided by:ERA Byrne Realty
2205 Smith Point Rd,Nanjemoy, MD 20662
$740,000
- 3 Beds
- 3 Baths
- 4,260 sq. ft.
- Single family
- Coming Soon
Listed by: brandon john lindsey
Office: long & foster real estate, inc.
MLS#:MDCH2061074
Source:BRIGHTMLS
Price summary
- Price:$740,000
- Price per sq. ft.:$173.71
Contact an agent
Home facts
- Year built:1913
- Subdivision & Development:NONE AVAILABLE
- Listing ID #:MDCH2061074
- Updated:November 15, 2026 at 02:53 PM
Rooms and interior
- Bedrooms:3
- Total bathrooms:3
- Full bathrooms:2
- Half bathrooms:1
- Dining Description:Combination Dining/Living
- Bathrooms Description:Primary Bath(s)
- Kitchen Description:Breakfast Area, Crown Moldings, Kitchen - Island, Kitchen - Table Space
- Bedroom Description:Entry Level Bedroom
- Living area:4,260 sq. ft.
Heating and cooling
- Cooling:Ceiling Fan(s), Central A/C
- Heating:Central, Forced Air, Oil
Structure and exterior
- Year built:1913
- Building area:4,260 sq. ft.
- Lot area:49.75 Acres
- Architectural Style:Ranch/Rambler
- Construction Materials:Vinyl Siding
- Foundation Description:Crawl Space
- Levels:2 Stories
Utilities
- Water:Well
- Sewer:Septic Exists
Finances and disclosures
- Price:$740,000
- Price per sq. ft.:$173.71
- Tax amount:$6,607 (2026)
Features and amenities
- Amenities:Attic, Chair Railings, Crown Moldings
Parking
- Parking description:Covered Parking, Detached Garage, Garage - Front Entry, Garage - Rear Entry, Gravel Driveway, Inside Access, Off Street, Oversized
- Garage:Yes
- Garage spaces:3
New listings near 2205 Smith Point Rd
 $349,990Active3 beds 2 baths2,394 sq. ft.
9120 Bowie Rd, NANJEMOY, MD 20662
MLS# MDCH2046988Listed by: BENNETT REALTY SOLUTIONS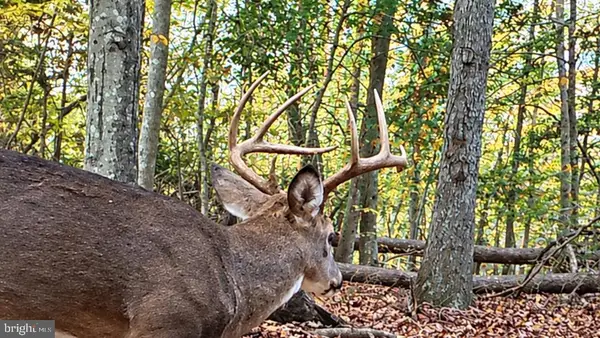 $110,000Active10 Acres
2555 Hancock Run Rd, NANJEMOY, MD 20662
MLS# MDCH2060820Listed by: MEREDITH FINE PROPERTIES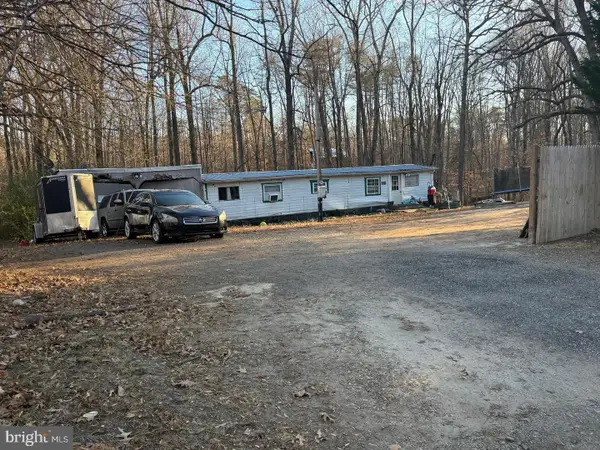 $89,500Active3 beds 1 baths1,440 sq. ft.
8210 Jacksontown Rd, NANJEMOY, MD 20662
MLS# MDCH2060696Listed by: HOME TOWNE REAL ESTATE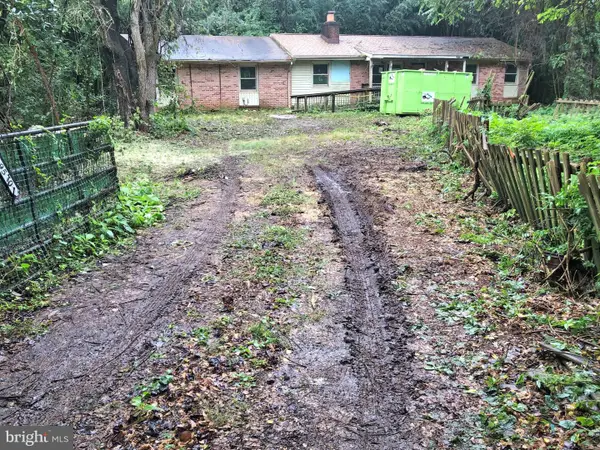 $179,900Active3 beds 1 baths2,224 sq. ft.
9570 Ironside Rd, NANJEMOY, MD 20662
MLS# MDCH2060362Listed by: VYLLA HOME $375,000Active2 beds 2 baths975 sq. ft.
3310 Russian Pl, NANJEMOY, MD 20662
MLS# MDCH2060018Listed by: REAL BROKER, LLC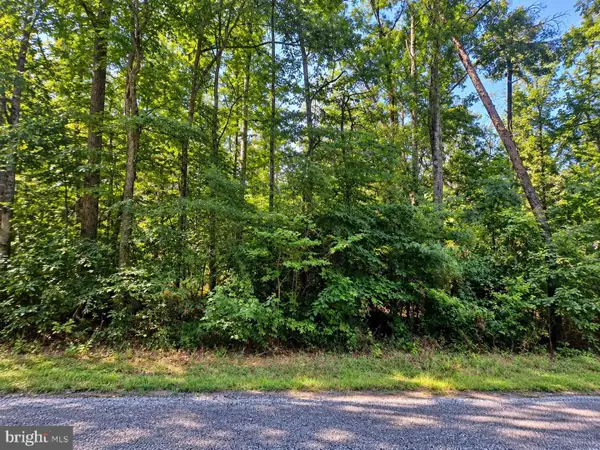 $87,000Active6.75 Acres
Poseytown Rd, NANJEMOY, MD 20662
MLS# MDCH2059816Listed by: COLDWELL BANKER REALTY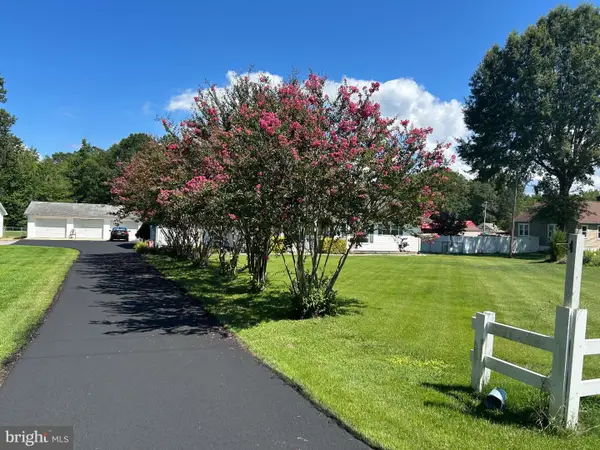 $399,999Active4 beds 3 baths2,247 sq. ft.
9300 Beaverdam Rd, NANJEMOY, MD 20662
MLS# MDCH2058618Listed by: INFINITAS REALTY GROUP $475,000Active83.59 Acres
Poseytown Rd, NANJEMOY, MD 20662
MLS# MDCH2056656Listed by: RICHMAN REAL ESTATE & DEVELOPMENT, LLC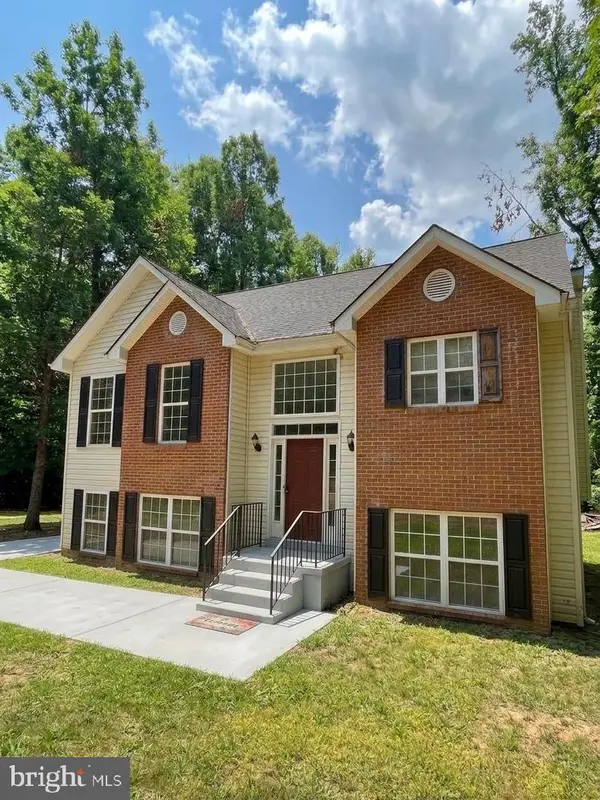 $500,000Active3 beds 3 baths2,320 sq. ft.
2535 Smith Point Rd, NANJEMOY, MD 20662
MLS# MDCH2056360Listed by: CENTURY 21 NEW MILLENNIUM $625,000Active4 beds 3 baths1,800 sq. ft.
8005 Tiki Pl, NANJEMOY, MD 20662
MLS# MDCH2055942Listed by: CENTURY 21 NEW MILLENNIUM


Protect your home and budget from life's surprises with an Assurant Home Warranty, backed by a partner that supports you through every step of homeownership. Explore Plans.
© 2023 - 2026 ERA Franchise Systems LLC. All rights reserved. ERA Franchise Systems LLC fully supports the principles of the Fair Housing Act and the Equal Opportunity Act. ERA, ERA Real Estate powered, and their respective logos are registered service marks of ERA Franchise Systems LLC. Each office is independently owned and operated.