
8055 Shannon Woods Pl, Nanjemoy, MD 20662
Local realty services provided by:ERA Liberty Realty
8055 Shannon Woods Pl,Nanjemoy, MD 20662
$550,000
- 4 Beds
- 3 Baths
- 2,176 sq. ft.
- Single family
- Pending
Listed by: laura l forbes
Office: century 21 new millennium
MLS#:MDCH2057284
Source:BRIGHTMLS
Price summary
- Price:$550,000
- Price per sq. ft.:$252.76
About this home
No HOA on 3 Private Acres!** Built in 2022, this Colonial offers nearly 2,200 finished sq. ft. plus 1,000 sq. ft. of unfinished basement with rough-in plumbing and a secure safe room. The open floor plan features a gourmet kitchen with granite countertops, stainless steel appliances, oversized island, spacious family room, and a luxurious owner's suite, 4 bedrooms, 2.5 baths.
Enjoy a side-entry 2-car garage, large detached shed/workshop, and plenty of room to build a detached garage with a separate driveway off the existing road near the shed. Tucked away on a private wooded cul-de-sac, yet conveniently located near La Plata, Indian Head, Washington, D.C., marinas, boat ramps, waterfront dining, and Mallows Bay Park.
Contact an agent
Home facts
- Year built:2022
- Subdivision & Development:CHARLES COUNTY
- Listing ID #:MDCH2057284
- Added:54 day(s) ago
- Updated:September 07, 2026 at 08:07 AM
Rooms and interior
- Bedrooms:4
- Total bathrooms:3
- Full bathrooms:2
- Half bathrooms:1
- Flooring:Carpet, Luxury Vinyl Plank, Stone, Tile/Brick
- Dining Description:Combination Dining/Living, Dining Area, Dining Room
- Bathrooms Description:Primary Bath(s)
- Kitchen Description:Breakfast Area, Built-In Microwave, Built-Ins, Carpet, Dishwasher, Energy Efficient Appliances, Exhaust Fan, Icemaker, Kitchen - Eat-In, Kitchen - Gourmet, Kitchen - Island, Pantry, Recessed Lighting, Refrigerator, Stainless Steel Appliances, Stove, Upgraded Countertops, Water Heater, Water Heater - High-Efficiency
- Bedroom Description:Carpet, Walk In Closet(s)
- Basement:Yes
- Basement Description:Heated, Interior Access, Rear Entrance, Rough Bath Plumb, Sump Pump, Unfinished, Walkout Stairs
- Living area:2,176 sq. ft.
Heating and cooling
- Cooling:Ceiling Fan(s), Central A/C
- Heating:Electric, Heat Pump(s)
Structure and exterior
- Roof:Architectural Shingle, Asphalt, Shingle
- Year built:2022
- Building area:2,176 sq. ft.
- Lot area:3 Acres
- Lot Features:Backs to Trees, Front Yard, Rear Yard, Road Frontage, Secluded
- Architectural Style:Colonial
- Construction Materials:Vinyl Siding
- Exterior Features:Exterior Lighting, Flood Lights, Porch(es), Secure Storage, Sidewalks, Wrap Around
- Foundation Description:Concrete Perimeter, Slab
- Levels:3 Story
Schools
- High school:HENRY E. LACKEY
Utilities
- Water:Well
- Sewer:Private Septic Tank
Finances and disclosures
- Price:$550,000
- Price per sq. ft.:$252.76
- Tax amount:$6,807 (2026)
Features and amenities
- Laundry features:Dryer, Dryer In Unit, Has Laundry, Laundry, Washer, Washer In Unit
- Amenities:24 hour security, Attic, Built-Ins, Cable TV, Cable TV Available, Carbon Monoxide Detector(s), Carpet, Ceiling Fan(s), Electric Available, Insulated Windows, Recessed Lighting, Security System, Sliding Windows, Smoke Detector, Sprinkler System, Sprinkler System - Indoor, Window Treatments
Parking
- Parking description:Additional Storage Area, Attached Garage, Garage - Side Entry, Garage Door Opener, Inside Access, Oversized, Paved Driveway, Paved Parking
- Garage:Yes
- Garage spaces:2
New listings near 8055 Shannon Woods Pl
- Coming Soon
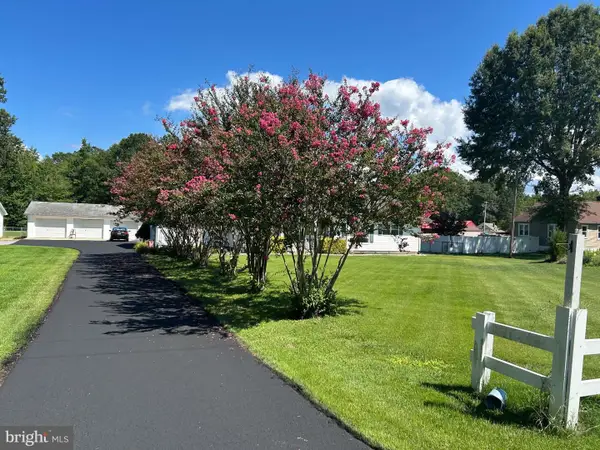 $424,999Coming Soon4 beds 3 baths2,247 sq. ft.
9300 Beaverdam Rd, NANJEMOY, MD 20662
MLS# MDCH2058618Listed by: INFINITAS REALTY GROUP  $400,000Active3 beds 2 baths1,624 sq. ft.
2905 Smith Point Rd, NANJEMOY, MD 20662
MLS# MDCH2058252Listed by: KELLER WILLIAMS REALTY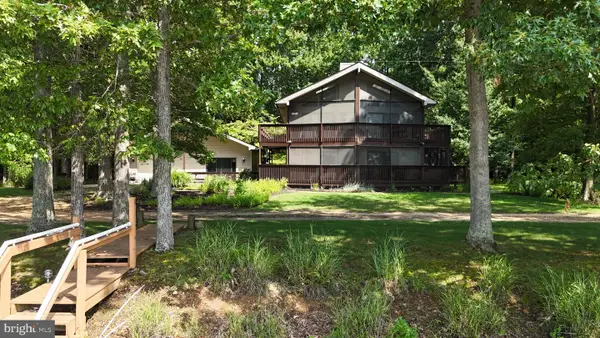 $824,900Active3 beds 2 baths2,166 sq. ft.
12575 Shore Pl, NANJEMOY, MD 20662
MLS# MDCH2058214Listed by: SAMSON PROPERTIES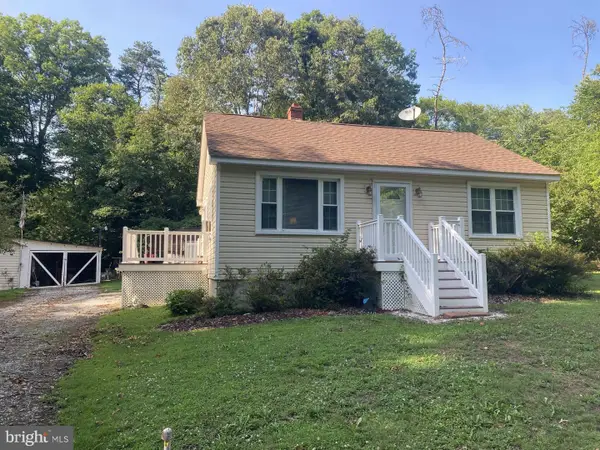 $225,000Pending2 beds 1 baths720 sq. ft.
2210 Sandy Point Rd, NANJEMOY, MD 20662
MLS# MDCH2057886Listed by: CENTURY 21 NEW MILLENNIUM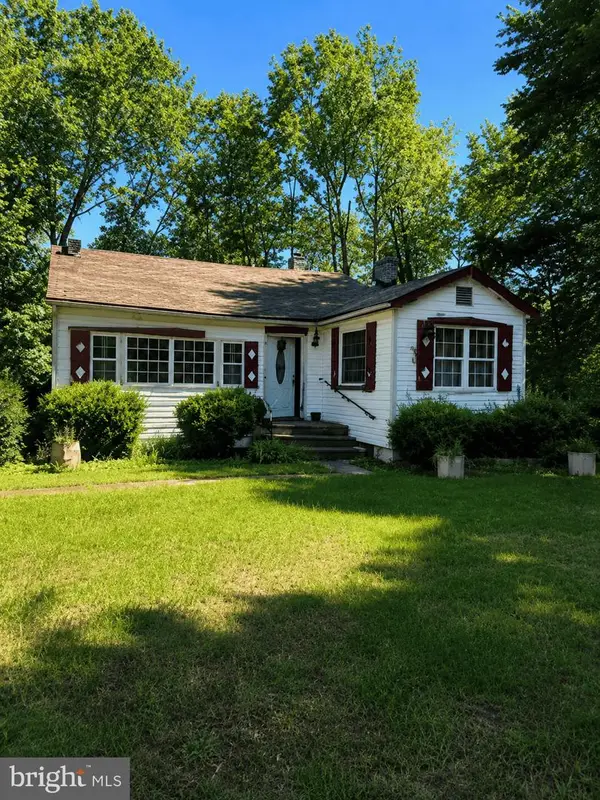 $250,000Active3 beds 2 baths1,326 sq. ft.
3110 Poseytown Rd, NANJEMOY, MD 20662
MLS# MDCH2057770Listed by: KELLER WILLIAMS PREFERRED PROPERTIES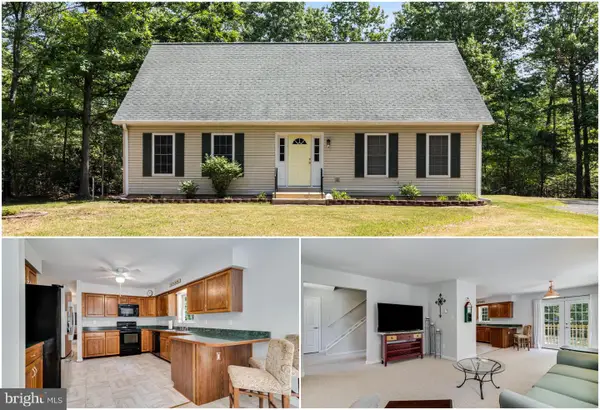 $374,900Pending2 beds 2 baths1,716 sq. ft.
3160 Mazewood Pl, NANJEMOY, MD 20662
MLS# MDCH2057506Listed by: RE/MAX ONE $539,950Active4 beds 3 baths1,848 sq. ft.
9600 Adams Willett Rd, NANJEMOY, MD 20662
MLS# MDCH2056794Listed by: EXP REALTY, LLC $475,000Active83.59 Acres
Poseytown Rd, NANJEMOY, MD 20662
MLS# MDCH2056656Listed by: RICHMAN REAL ESTATE & DEVELOPMENT, LLC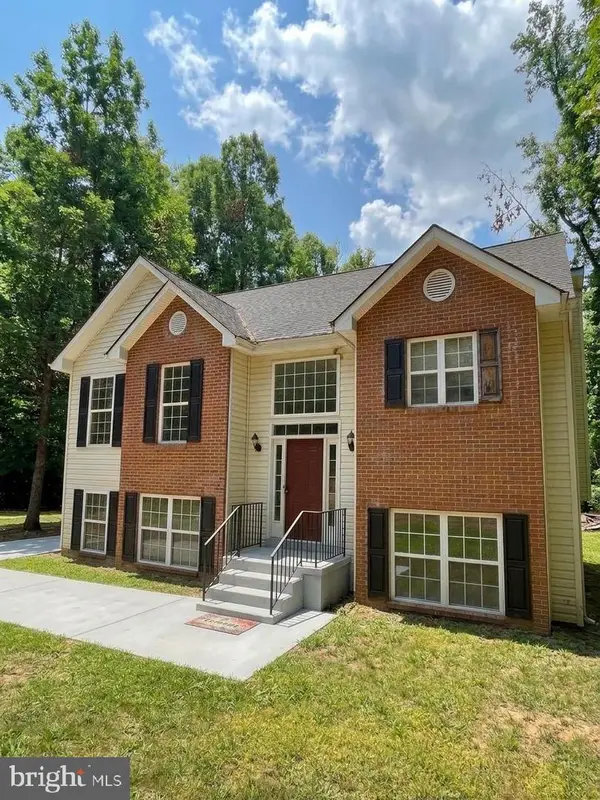 $500,000Active3 beds 3 baths2,320 sq. ft.
2535 Smith Point Rd, NANJEMOY, MD 20662
MLS# MDCH2056360Listed by: CENTURY 21 NEW MILLENNIUM


Protect your home and budget from life's surprises with an Assurant Home Warranty, backed by a partner that supports you through every step of homeownership. Explore Plans.
© 2023 - 2026 ERA Franchise Systems LLC. All rights reserved. ERA Franchise Systems LLC fully supports the principles of the Fair Housing Act and the Equal Opportunity Act. ERA, ERA Real Estate powered, and their respective logos are registered service marks of ERA Franchise Systems LLC. Each office is independently owned and operated.