
145 Riverhaven Dr #454, National Harbor, MD 20745
Local realty services provided by:Pagoda Realty ERA Powered
145 Riverhaven Dr #454,National Harbor, MD 20745
$338,500
- 1 Beds
- 1 Baths
- 764 sq. ft.
- Condominium
- Active
Listed by: jamiah ladan howard
Office: compass
MLS#:MDPG2221184
Source:BRIGHTMLS
Price summary
- Price:$338,500
- Price per sq. ft.:$443.06
About this home
There are currently 10 units for sale in the building. Six of them are 1-bedroom, 1-bathroom units. And, let’s be real, they all look almost exactly the same.
This is the lowest-priced unit of the bunch that does not require the buyer to pay any additional fees to choose it. Simple price. Simple unit. It doesn't get much better than that!
If you just want something quick, low-maintenance, and easy in the DMV area, this is the unit for you.
Contact an agent
Home facts
- Year built:2018
- Subdivision & Development:NATIONAL HARBOR
- Listing ID #:MDPG2221184
- Added:1 day(s) ago
- Updated:October 01, 2026 at 08:44 PM
Rooms and interior
- Bedrooms:1
- Total bathrooms:1
- Full bathrooms:1
- Dining Description:Combination Dining/Living
- Bathrooms Description:Primary Bath(s)
- Kitchen Description:Built-In Microwave, Built-Ins, Combination Kitchen/Living, Dishwasher, Kitchen - Island, Oven - Single, Refrigerator, Stainless Steel Appliances, Stove
- Bedroom Description:Entry Level Bedroom, Walk In Closet(s)
- Living area:764 sq. ft.
Heating and cooling
- Cooling:Central A/C
- Heating:Central, Electric
Structure and exterior
- Year built:2018
- Building area:764 sq. ft.
- Lot Features:Downtown
- Construction Materials:Brick
- Exterior Features:Balcony, Sidewalks
- Levels:1 Story
Utilities
- Water:Public
- Sewer:Public Sewer
Finances and disclosures
- Price:$338,500
- Price per sq. ft.:$443.06
- Tax amount:$5,433 (2026)
Features and amenities
- Laundry features:Dryer, Dryer In Unit, Washer, Washer In Unit
- Amenities:Built-Ins, Desk in Lobby
Parking
- Parking description:Assigned, Covered Parking, Parking Garage, Parking Space Conveys
- Garage:Yes
- Garage spaces:1
New listings near 145 Riverhaven Dr #454
- Coming Soon
 $580,000Coming Soon4 beds 3 baths3,400 sq. ft.
7903 Esther Dr, OXON HILL, MD 20745
MLS# MDPG2220890Listed by: IKON REALTY - Coming Soon
 $899,900Coming Soon3 beds 5 baths3,561 sq. ft.
504 Riversail Ln #436, OXON HILL, MD 20745
MLS# MDPG2219136Listed by: BERKSHIRE HATHAWAY HOMESERVICES PENFED REALTY - Coming Soon
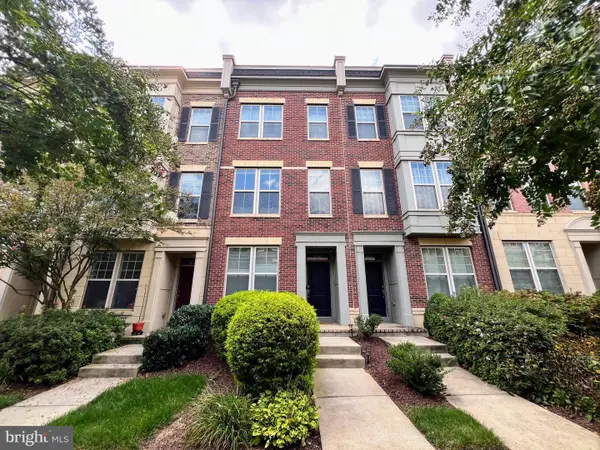 $645,000Coming Soon4 beds 5 baths2,628 sq. ft.
860 Regents Sq #339, OXON HILL, MD 20745
MLS# MDPG2219146Listed by: CENTURY 21 NEW MILLENNIUM - New
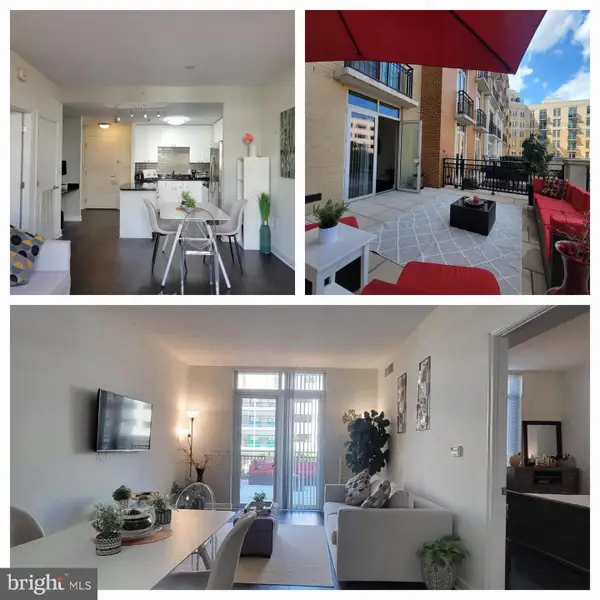 $314,500Active1 beds 1 baths732 sq. ft.
155 Potomac Psge #234, NATIONAL HARBOR, MD 20745
MLS# MDPG2221200Listed by: RIVERSCAPE REALTY - Open Sat, 12 to 2pmNew
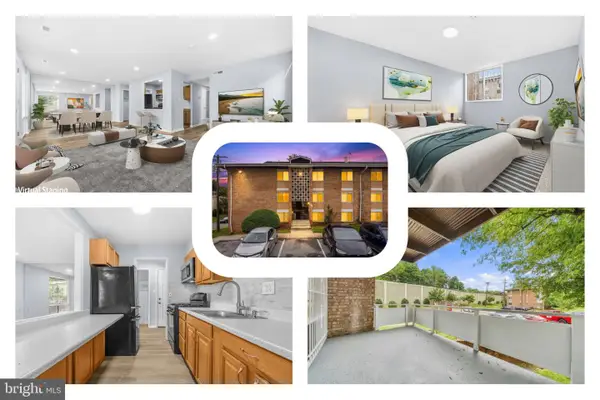 $135,000Active2 beds 1 baths892 sq. ft.
518 Wilson Bridge Dr #6719 B-1, OXON HILL, MD 20745
MLS# MDPG2220512Listed by: REDFIN CORP - Open Sat, 3 to 5pmNew
 $829,000Active3 beds 5 baths3,437 sq. ft.
625 Leigh Way, NATIONAL HARBOR, MD 20745
MLS# MDPG2220770Listed by: COLDWELL BANKER REALTY - Open Thu, 10:30am to 4:30pmNew
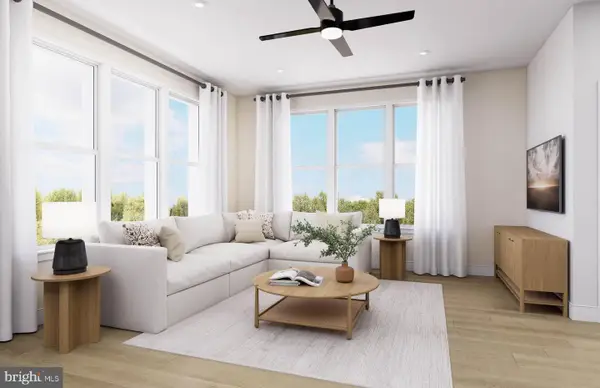 $613,410Active2 beds 2 baths1,588 sq. ft.
125 Kinsale Pl #201, NATIONAL HARBOR, MD 20745
MLS# MDPG2220750Listed by: MONUMENT SOTHEBY'S INTERNATIONAL REALTY - New
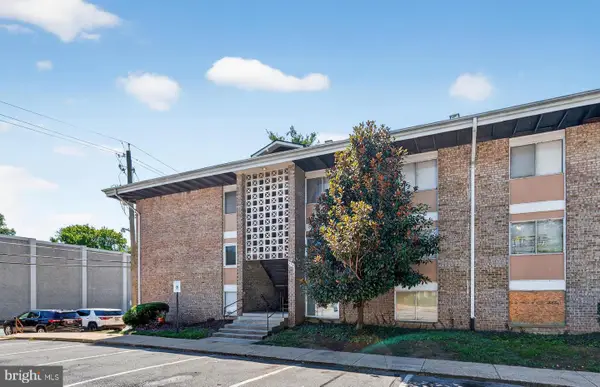 $99,900Active1 beds 1 baths668 sq. ft.
554 Wilson Bridge Dr #6755a( A2), OXON HILL, MD 20745
MLS# MDPG2219742Listed by: COLDWELL BANKER REALTY - WASHINGTON - New
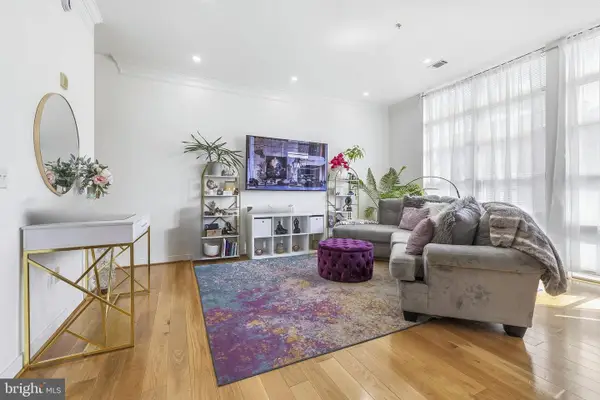 $560,000Active2 beds 3 baths1,456 sq. ft.
157 Fleet St #ph08, OXON HILL, MD 20745
MLS# MDPG2220668Listed by: SAMSON PROPERTIES


Protect your home and budget from life's surprises with an Assurant Home Warranty, backed by a partner that supports you through every step of homeownership. Explore Plans.
© 2023 - 2026 ERA Franchise Systems LLC. All rights reserved. ERA Franchise Systems LLC fully supports the principles of the Fair Housing Act and the Equal Opportunity Act. ERA, ERA Real Estate powered, and their respective logos are registered service marks of ERA Franchise Systems LLC. Each office is independently owned and operated.