
6253 Middle Point Rd, Neavitt, MD 21652
Local realty services provided by:Mountain Realty ERA Powered
6253 Middle Point Rd,Neavitt, MD 21652
$559,000
- 4 Beds
- 3 Baths
- 4,164 sq. ft.
- Single family
- Active
Listed by: mary j baker
Office: benson & mangold, llc.
MLS#:MDTA2014944
Source:BRIGHTMLS
Price summary
- Price:$559,000
- Price per sq. ft.:$134.25
About this home
A myriad of possibilities come with this unique property. Two homes for the price of one. The main house offers three bedrooms with two full baths plus an attached in-laws/au-pair with two bedrooms, family room with brick hearth fireplace, one full bath, kitchen and sunroom. The main house has gleaming wood floors, kitchen with breakfast area, formal dining and living room with fireplace. Spacious primary suite with walk-in closet. The third floor is great for a workroom, studio, crafting and kids playroom. Situated on 2.1 +/_ acres with a detached 3-car garage and storage shed in a quiet country setting and just minutes to a Talbot County boat ramp.
Contact an agent
Home facts
- Year built:1980
- Subdivision & Development:NONE AVAILABLE
- Listing ID #:MDTA2014944
- Added:3 day(s) ago
- Updated:September 06, 2026 at 01:49 PM
Rooms and interior
- Bedrooms:4
- Total bathrooms:3
- Full bathrooms:3
- Dining Description:Dining Room, Formal/Separate Dining Room
- Bathrooms Description:Full Bath, Primary Bath(s), Primary Bathroom
- Kitchen Description:2nd Kitchen, Breakfast Area, Built-Ins, Crown Moldings
- Bedroom Description:Primary Bedroom, Walk In Closet(s)
- Living area:4,164 sq. ft.
Heating and cooling
- Cooling:Ceiling Fan(s), Window Unit(s)
- Heating:Baseboard - Electric, Electric
Structure and exterior
- Year built:1980
- Building area:4,164 sq. ft.
- Lot area:2.1 Acres
- Lot Features:Cleared
- Architectural Style:Colonial
- Construction Materials:Vinyl Siding
- Exterior Features:Outbuilding(s), Patio(s)
- Foundation Description:Crawl Space
- Levels:2 Stories
Utilities
- Water:Public
- Sewer:On Site Septic
Finances and disclosures
- Price:$559,000
- Price per sq. ft.:$134.25
- Tax amount:$5,272 (2026)
Features and amenities
- Laundry features:Laundry
- Amenities:Built-Ins, Ceiling Fan(s), Chair Railings, Crown Moldings
Parking
- Parking description:Detached Garage, Garage - Rear Entry, Gravel Driveway, Off Street
- Garage:Yes
- Garage spaces:4
New listings near 6253 Middle Point Rd
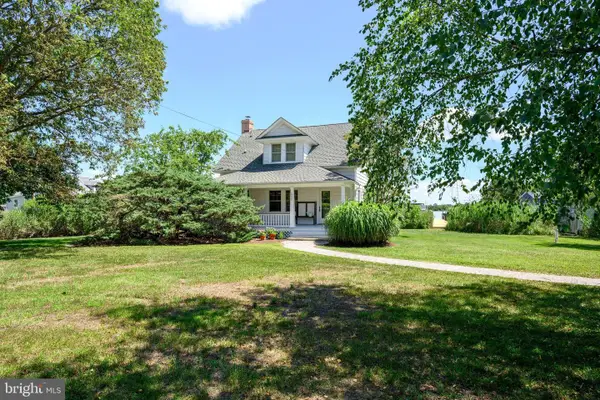 $849,900Active3 beds 2 baths1,176 sq. ft.
6355 Bozman Neavitt, NEAVITT, MD 21652
MLS# MDTA2013858Listed by: BENSON & MANGOLD, LLC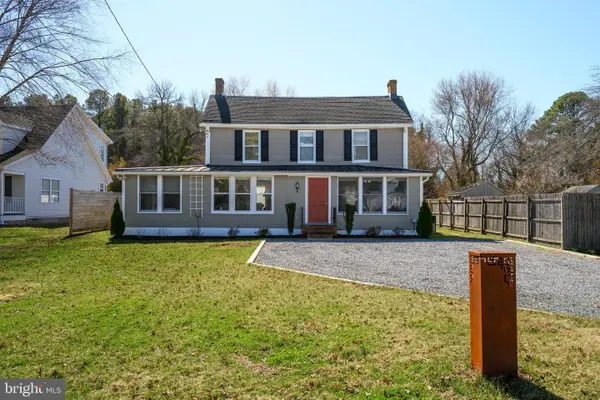 $425,000Active3 beds 2 baths1,520 sq. ft.
6390 Bozman Neavitt Rd, NEAVITT, MD 21652
MLS# MDTA2013010Listed by: BENSON & MANGOLD, LLC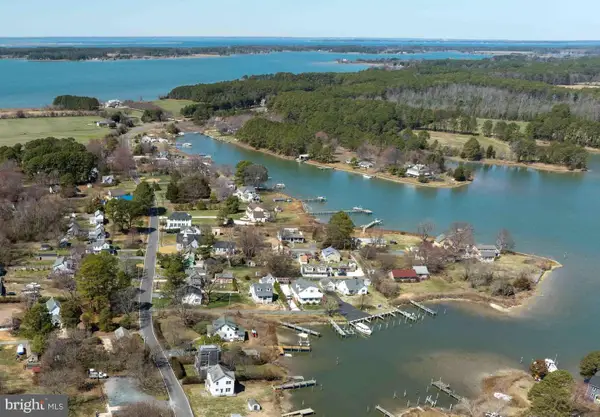 $499,000Active2 beds 2 baths1,570 sq. ft.
6394 Bozman Neavitt Rd, NEAVITT, MD 21652
MLS# MDTA2012936Listed by: TTR SOTHEBY'S INTERNATIONAL REALTY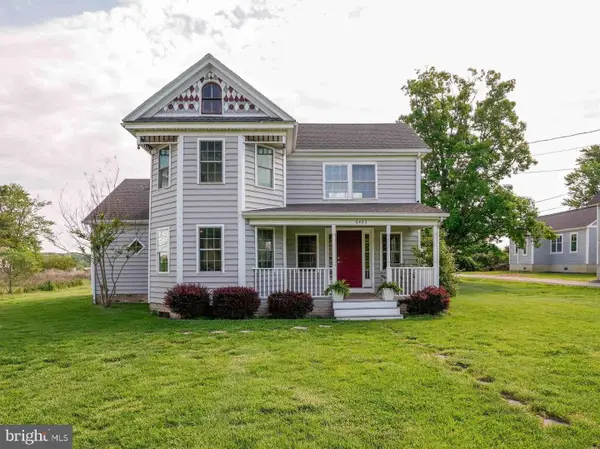 $399,000Active3 beds 2 baths1,834 sq. ft.
6403 Bozman Neavitt Rd, NEAVITT, MD 21652
MLS# MDTA2010662Listed by: TTR SOTHEBY'S INTERNATIONAL REALTY


Protect your home and budget from life's surprises with an Assurant Home Warranty, backed by a partner that supports you through every step of homeownership. Explore Plans.
© 2023 - 2026 ERA Franchise Systems LLC. All rights reserved. ERA Franchise Systems LLC fully supports the principles of the Fair Housing Act and the Equal Opportunity Act. ERA, ERA Real Estate powered, and their respective logos are registered service marks of ERA Franchise Systems LLC. Each office is independently owned and operated.