10120 Stonecat Mews, New Market, MD 21774

Local realty services provided by:ERA Central Realty Group
10120 Stonecat Mews,New Market, MD 21774
$580,000
  • 3 Beds
  • 4 Baths
  • 2,280 sq. ft.
  • Townhouse
  • Active
Listed by: valerie a vinson, christopher vinson
Office: century 21 redwood realty
MLS#:MDFR2085622
Source:BRIGHTMLS

Price summary

  • Price:$580,000
  • Price per sq. ft.:$254.39
  • Monthly HOA dues:$176

About this home

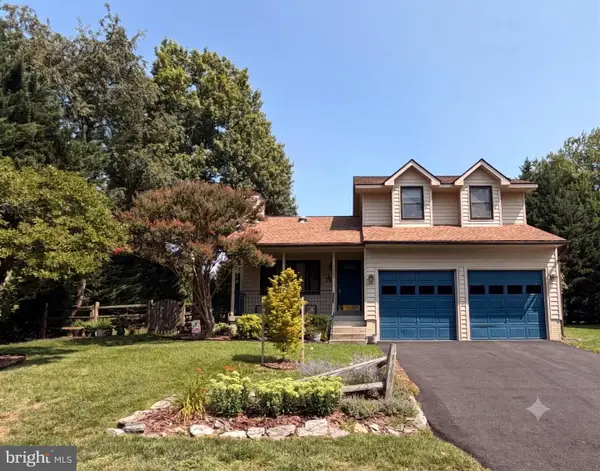
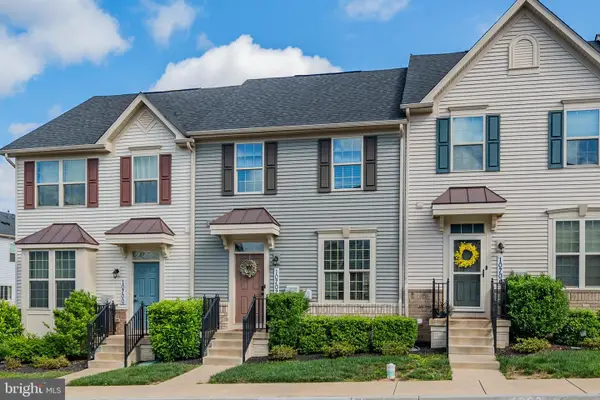
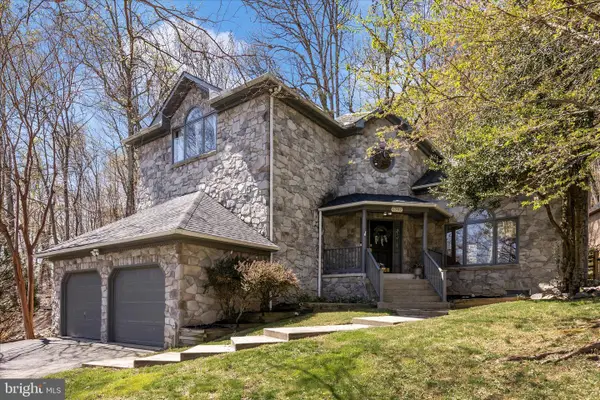
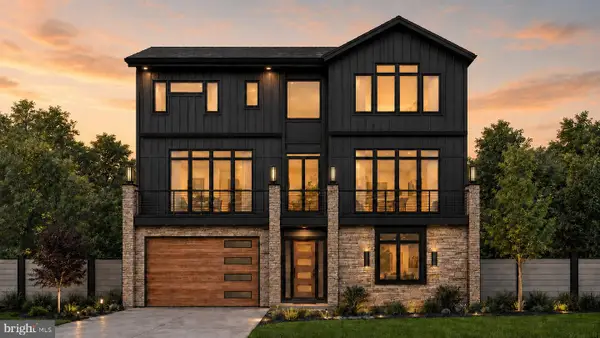
Welcome to 10120 Stonecat Mews, a stunning end unit NV Homes Van Dorn that perfectly blends the ease of townhome living with the space and style of a single-family home, offering 3 bedrooms, 2 full bathrooms, and 2 half bathrooms. The entry level features a versatile family room and half bath, ideal for guests, a home office, or additional living space, along with a rear-entry two-car garage. The main level showcases a bright, open-concept layout anchored by a stunning gourmet kitchen with an oversized island. The space flows seamlessly into the dining and living areas and extends to the covered SkyLanai porch, creating a private, inviting outdoor retreat for year-round enjoyment. A powder room completes this level. Upstairs, the spacious owner’s suite offers a walk-in closet and a spa-like en suite bath with dual vanities and a Roman shower. Two additional bedrooms, a full bath, and a conveniently located laundry room complete the upper level. Enjoy resort-style living with access...

Contact an agent

contact an agent

Yes, I would like more information. Please use and/or share my information with an ERA®  affiliated agent to contact me about my real estate needs. By clicking Send message, I request to be contacted by phone or text message and consent to being contacted by automated means. I understand that my consent to receive calls or texts is not a condition of purchasing any property, goods, or services. Alternatively, I understand that I can access real estate services by email or I can contact the agent myself.

If an ERA®  affiliated agent is not available in the area where I need assistance, I agree to be contacted by a real estate agent affiliated with another brand owned or licensed by Anywhere Real Estate (BHGRE® , CENTURY 21® , Coldwell Banker® , Corcoran® , Sotheby's International Realty® ).
 I acknowledge that I have read and agree to theTerms of useandPrivacy notice

Home facts

  • Year built:2022
  • Listing ID #:MDFR2085622
  • Added:4 day(s) ago
  • Updated:July 20, 2026 at 02:02 PM

Rooms and interior

  • Bedrooms:3
  • Total bathrooms:4
  • Full bathrooms:2
  • Half bathrooms:2
  • Dining Description:Dining Area, Dining Room, Formal/Separate Dining Room
  • Bathrooms Description:Full Bath, Half Bath, Primary Bath(s), Primary Bathroom
  • Kitchen Description:Breakfast Area, Built-In Microwave, Carpet, Cooktop, Dishwasher, Disposal, Icemaker, Kitchen - Eat-In, Kitchen - Gourmet, Kitchen - Island, Oven - Wall, Pantry, Range Hood, Recessed Lighting, Refrigerator, Stainless Steel Appliances, Upgraded Countertops, Water Heater
  • Bedroom Description:Carpet, Primary Bedroom, Walk In Closet(s)
  • Living area:2,280 sq. ft.

Heating and cooling

  • Cooling:Central A/C
  • Heating:Forced Air, Natural Gas

Structure and exterior

  • Year built:2022
  • Building area:2,280 sq. ft.
  • Lot area:0.05 Acres
  • Architectural Style:Colonial
  • Construction Materials:Frame
  • Exterior Features:Porch(es)
  • Foundation Description:Slab
  • Levels:3 Story

Schools

  • High school:OAKDALE
  • Middle school:OAKDALE
  • Elementary school:OAKDALE

Utilities

  • Water:Public
  • Sewer:Public Sewer

Finances and disclosures

  • Price:$580,000
  • Price per sq. ft.:$254.39
  • Tax amount:$6,021 (2025)

Features and amenities

  • Laundry features:Hookup
  • Amenities:Carpet, Recessed Lighting

Parking

  • Parking description:Attached Garage, Garage - Rear Entry, Inside Access
  • Garage:Yes
  • Garage spaces:2