
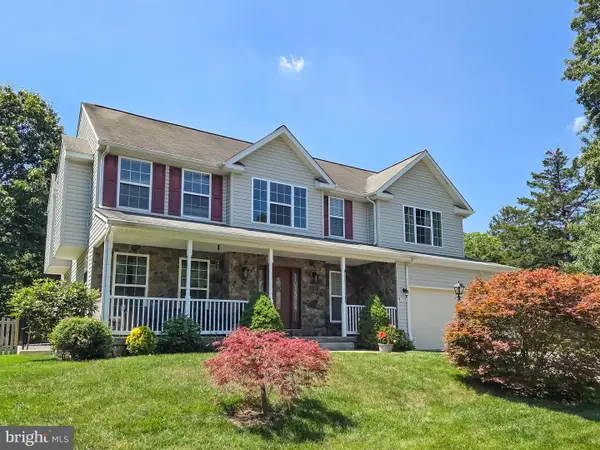
10210 Wood Thrush Dr, New Market, MD 21774
Local realty services provided by:O'BRIEN REALTY ERA POWERED
Listed by: jill c coleman
Office: re/max realty centre, inc.
MLS#:MDFR2084946
Source:BRIGHTMLS
Price summary
- Price:$575,000
- Price per sq. ft.:$212.57
- Monthly HOA dues:$145.5
About this home
***INCREDIBLE CURB APPEAL***WELCOME TO THIS ELEGANT BRICK FRONT CARRIAGE HOME WITH PERFECT SOUTHERN CHARM***YOU WILL FALL IN LOVE THE MOMENT YOU STEP ONTO THE LOVELY FRONT PORCH***WITH ALMOST 2800 SQUARE FEET OF FINISHED SPACE, ALL ABOVE GRADE, THIS SUNLIT BEAUTIFUL HOME HAS IT ALL***THE WIDE OPEN FLOOR PLAN HAS GREAT FLOW AND ENJOYS WARM RICH WOOD FLOORS ON TWO LEVELS, A GOURMET KITCHEN OPEN TO A HUGE MORNING ROOM WITH A BONUS WALL OF BUILT IN CABINTERY & ADDITIONAL COUNTER SPACE, EXPANSIVE ISLAND WITH SEATING & STAINLESS STEEL APPLIANCES, GRANITE COUNTERTOPS, DOOR TO BALCONY, A SEPARATE DINING ROOM, MASSIVE LIVING ROOM, POWDER ROOM & ACCESS TO THE 2ND LARGER BALCONY WITH SCENIC VIEWS OF TREES & ACCESS TO THE COMMUNITY TRAILS & AMENITIES***A GAS FIREPLACE IN THE FAMILY ROOM GREETS YOU ON THE MAIN LEVEL, GREAT OFFICE/FLEX ROOM WITH BUILT IN'S & DOUBLE DOORS, HALF BATH & TWO CAR GARAGE ACCESS***STUNNING OWNERS SUITE HAS TONS OF WINDOWS, A SITTING ROOM, HUGE WIC & A LUXURY BATH WITH A SOAKING TUB & WALK IN SHOWER***UPSTAIRS LAUNDRY, HALL BATH & TWO ADDITIONAL BEDROOMS***TONS OF PARKING***LOCATED RIGHT ACROSS THE STREET FROM THE COLDSTREAM POOL, TENNIS AND PICKLEBALL COURTS, COMMUNITY EVENTS & JUST A SHORT WALK TO THE LAKE TRAILS & THE WHITE SANDY COLDSTREAM BEACH***CINCH HOME WARRANTY INCLUDED***COME LIVE THE LAKE LIFE***SWIM, BOAT, HIKE, FISH, SUMMER CONCERT SERIES, FARMERS MARKET & SO MUCH MORE***...
Contact an agent
Home facts
- Year built:2007
- Listing ID #:MDFR2084946
- Added:1 day(s) ago
- Updated:July 05, 2026 at 02:21 PM
Rooms and interior
- Bedrooms:3
- Total bathrooms:4
- Full bathrooms:2
- Half bathrooms:2
- Flooring:Carpet, Ceramic Tile, Engineered Wood, Hardwood, Solid Hardwood
- Dining Description:Formal/Separate Dining Room
- Kitchen Description:Breakfast Area, Built-In Microwave, Built-Ins, Dishwasher, Disposal, Kitchen - Gourmet, Kitchen - Island, Kitchen - Table Space, Refrigerator, Stainless Steel Appliances, Stove, Upgraded Countertops
- Bedroom Description:Walk In Closet(s)
- Basement:Yes
- Basement Description:Front Entrance, Fully Finished, Garage Access, Heated, Improved, Interior Access, Outside Entrance, Walkout Level, Windows
- Living area:2,705 sq. ft.
Heating and cooling
- Cooling:Ceiling Fan(s), Central A/C
- Heating:Forced Air, Natural Gas
Structure and exterior
- Year built:2007
- Building area:2,705 sq. ft.
- Lot area:0.07 Acres
- Architectural Style:Carriage House, Craftsman
- Construction Materials:Brick Front, Vinyl Siding
- Exterior Features:Balcony, Bump-outs, Deck(s)
- Foundation Description:Permanent, Slab
- Levels:3 Story
Utilities
- Water:Public
- Sewer:Public Sewer
Finances and disclosures
- Price:$575,000
- Price per sq. ft.:$212.57
- Tax amount:$5,450 (2025)
Features and amenities
- Laundry features:Dryer, Washer
- Amenities:Built-Ins, Ceiling Fan(s)
Parking
- Parking description:Attached Garage, Garage - Rear Entry, Garage Door Opener, Inside Access, On Street
- Garage:Yes
- Garage spaces:2
New listings near 10210 Wood Thrush Dr
- Coming Soon
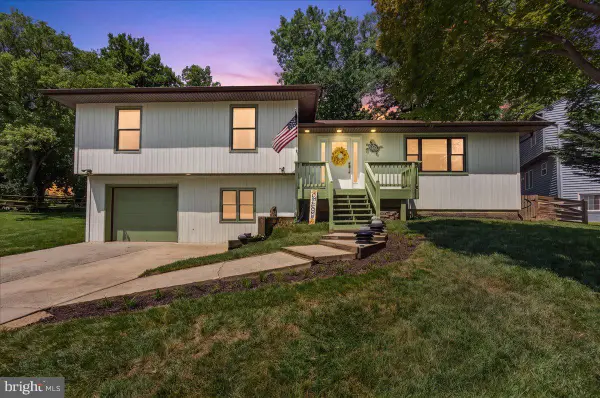 $600,000Coming Soon3 beds 3 baths
10294 Erie Way, NEW MARKET, MD 21774
MLS# MDFR2084900Listed by: COMPASS - Coming Soon
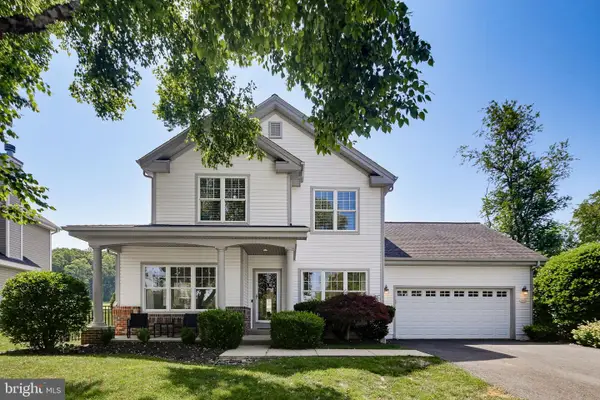 $699,000Coming Soon4 beds 4 baths
5653 Vineyard Ct, NEW MARKET, MD 21774
MLS# MDFR2083938Listed by: KELLER WILLIAMS REALTY CENTRE - Coming Soon
 $549,000Coming Soon4 beds 4 baths
10296 Huron Trl, NEW MARKET, MD 21774
MLS# MDFR2084860Listed by: LONG & FOSTER REAL ESTATE, INC. - Coming Soon
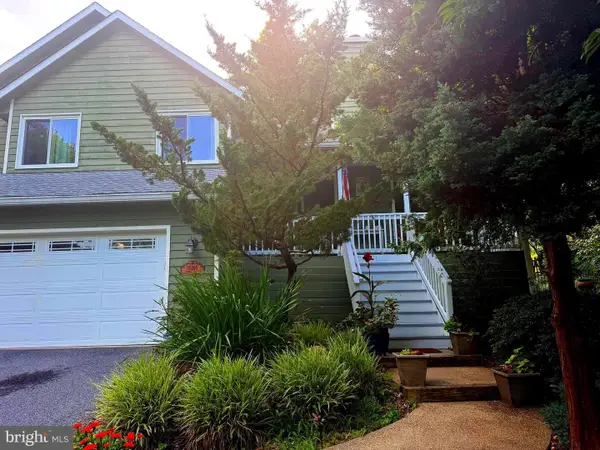 $649,900Coming Soon4 beds 3 baths
10293 Huron Trl, NEW MARKET, MD 21774
MLS# MDFR2084836Listed by: EXP REALTY, LLC - Open Sun, 2 to 4pmNew
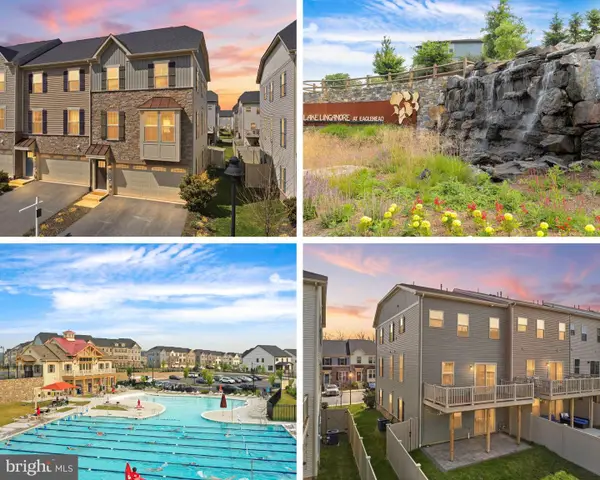 $537,500Active3 beds 3 baths2,426 sq. ft.
5920 Pecking Stone St, NEW MARKET, MD 21774
MLS# MDFR2084768Listed by: LPT REALTY, LLC - Coming Soon
 $699,000Coming Soon3 beds 3 baths
6720 W Lakeridge Rd, NEW MARKET, MD 21774
MLS# MDFR2084742Listed by: LONG & FOSTER REAL ESTATE, INC. - Coming Soon
 $520,000Coming Soon3 beds 3 baths
10603 Rockridge Ct, NEW MARKET, MD 21774
MLS# MDFR2084692Listed by: KELLER WILLIAMS REALTY CENTRE - Open Sun, 12 to 2pmNew
 $630,000Active4 beds 4 baths3,549 sq. ft.
10562 Edwardian Ln #125, NEW MARKET, MD 21774
MLS# MDFR2083868Listed by: VIVIANO REALTY - Coming Soon
 $690,000Coming Soon4 beds 4 baths
6728 Meadowlawn Cir, NEW MARKET, MD 21774
MLS# MDFR2082238Listed by: REAL ESTATE TEAMS, LLC


Protect your home and budget from life's surprises with an Assurant Home Warranty, backed by a partner that supports you through every step of homeownership. Explore Plans.
© 2023 - 2026 ERA Franchise Systems LLC. All rights reserved. ERA Franchise Systems LLC fully supports the principles of the Fair Housing Act and the Equal Opportunity Act. ERA, ERA Real Estate powered, and their respective logos are registered service marks of ERA Franchise Systems LLC. Each office is independently owned and operated.