
10706 S Glade Ct S #na, New Market, MD 21774
Local realty services provided by:Mountain Realty ERA Powered
10706 S Glade Ct S #na,New Market, MD 21774
$375,000
- 3 Beds
- 2 Baths
- 1,472 sq. ft.
- Single family
- Pending
Listed by: dimitri piskapas
Office: long & foster real estate, inc.
MLS#:MDFR2087196
Source:BRIGHTMLS
Price summary
- Price:$375,000
- Price per sq. ft.:$254.76
- Monthly HOA dues:$125
About this home
Opportunity awaits in sought-after Lake Linganore! This 3-bedroom, 2-full-bath single-family home offers approximately 1,500 square feet and is priced to reflect the updates and TLC needed, making it an excellent opportunity for homeowners and investors alike. Inside, you'll find a spacious kitchen featuring stainless steel appliances and upgraded countertops, along with the convenience of main-level laundry. The oversized garage provides ample space for parking, storage, or a workshop, while the long driveway offers plenty of additional off-street parking.
Enjoy all that the Lake Linganore lifestyle has to offer, including private lakes, beaches, pools, miles of scenic walking and biking trails, playgrounds, sports courts, community events, and outdoor recreation right in your neighborhood. Conveniently located near New Market, shopping, dining, and major commuter routes, this home offers the perfect combination of value, location, and potential. Bring your vision and make this home your own!...
Contact an agent
Home facts
- Year built:1988
- Subdivision & Development:PINEHURST
- Listing ID #:MDFR2087196
- Added:46 day(s) ago
- Updated:October 01, 2026 at 09:03 AM
Rooms and interior
- Bedrooms:3
- Total bathrooms:2
- Full bathrooms:2
- Flooring:Hardwood
- Dining Description:Combination Kitchen/Dining
- Bathrooms Description:Primary Bath(s)
- Kitchen Description:Breakfast Area, Dishwasher, Disposal, Freezer, Icemaker, Kitchen - Galley, Oven/Range - Electric, Range Hood, Refrigerator
- Bedroom Description:Entry Level Bedroom
- Living area:1,472 sq. ft.
Heating and cooling
- Cooling:Ceiling Fan(s), Central A/C
- Heating:Electric, Heat Pump(s)
Structure and exterior
- Roof:Asphalt
- Year built:1988
- Building area:1,472 sq. ft.
- Lot area:0.31 Acres
- Lot Features:Cleared, Flag, Landscaping
- Architectural Style:Ranch/Rambler
- Construction Materials:Frame
- Exterior Features:Deck(s)
- Foundation Description:Crawl Space
- Levels:1 Story
Utilities
- Water:Public
- Sewer:Public Sewer
Finances and disclosures
- Price:$375,000
- Price per sq. ft.:$254.76
- Tax amount:$4,663 (2025)
Features and amenities
- Laundry features:Dryer, Washer
- Amenities:Cable TV Available, Double Pane Windows, Underground Utilities, Window Treatments
Parking
- Parking description:Attached Garage, Garage Door Opener
- Garage:Yes
- Garage spaces:2
New listings near 10706 S Glade Ct S #na
- Coming Soon
 $800,000Coming Soon5 beds 3 baths5,152 sq. ft.
6752 Woodridge Rd, NEW MARKET, MD 21774
MLS# MDFR2089500Listed by: RE/MAX REALTY CENTRE, INC. - Coming Soon
 $995,000Coming Soon4 beds 5 baths3,416 sq. ft.
7133 Masters Rd, NEW MARKET, MD 21774
MLS# MDFR2089438Listed by: MACKINTOSH, INC. - Coming SoonOpen Sat, 1 to 3pm
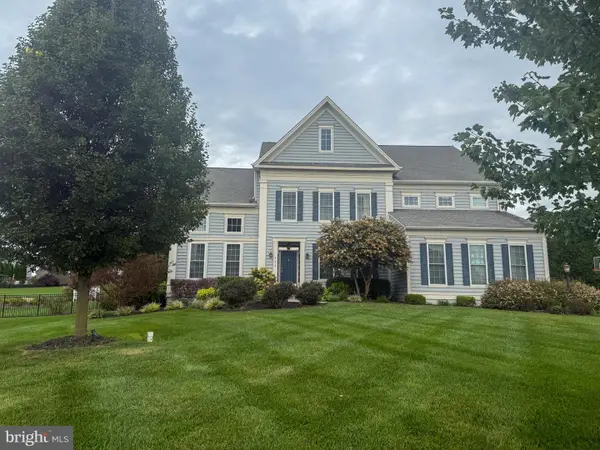 $1,175,000Coming Soon4 beds 6 baths4,618 sq. ft.
104 Dorseys Chance N, NEW MARKET, MD 21774
MLS# MDFR2088444Listed by: NORTHROP REALTY - Coming Soon
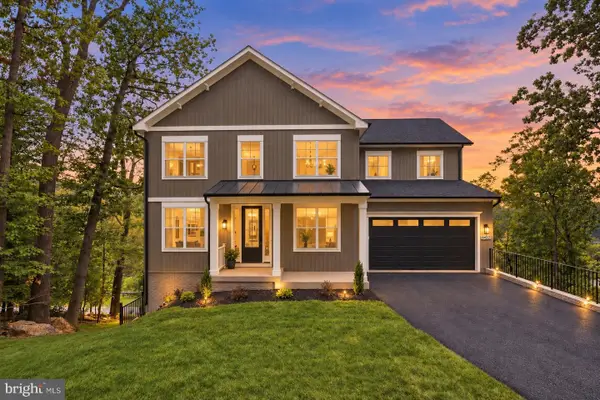 $995,000Coming Soon5 beds 4 baths3,645 sq. ft.
6434 Lakeridge Dr, NEW MARKET, MD 21774
MLS# MDFR2086560Listed by: MACKINTOSH, INC. - Coming Soon
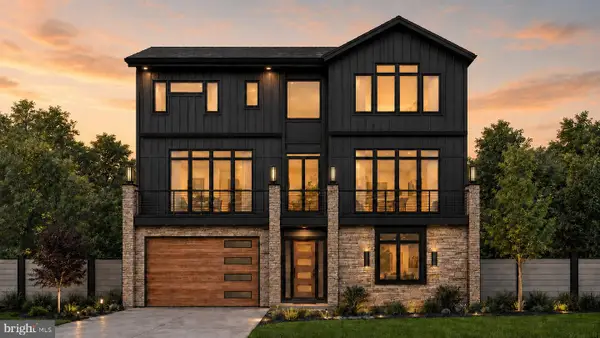 $1,100,000Coming Soon4 beds 4 baths3,201 sq. ft.
6742 Accipiter Dr, NEW MARKET, MD 21774
MLS# MDFR2086572Listed by: MACKINTOSH, INC. - New
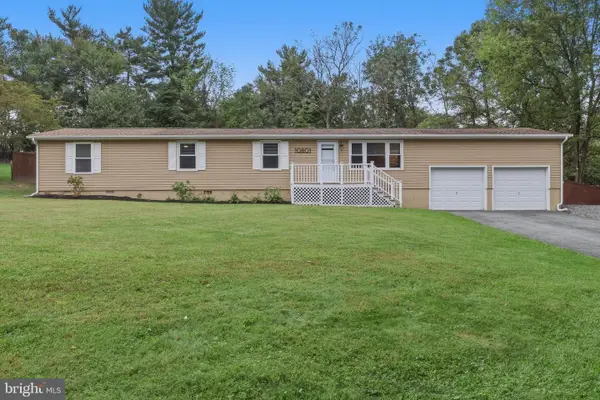 $475,000Active4 beds 2 baths1,462 sq. ft.
10801 Old National Pike, NEW MARKET, MD 21774
MLS# MDFR2090020Listed by: LONG & FOSTER REAL ESTATE, INC.  $249,900Pending0.49 Acres
6745 Accipiter Dr, NEW MARKET, MD 21774
MLS# MDFR2089510Listed by: KELLER WILLIAMS REALTY CENTRE- New
 $730,000Active4 beds 4 baths5,197 sq. ft.
11309 Country Club Rd, NEW MARKET, MD 21774
MLS# MDFR2089744Listed by: SAMSON PROPERTIES - New
 $650,000Active4 beds 4 baths3,886 sq. ft.
11106 Eagletrace Ct, NEW MARKET, MD 21774
MLS# MDFR2089456Listed by: RE/MAX REALTY GROUP  $715,000Active5 beds 5 baths4,160 sq. ft.
9726 Woodcliff Ct, NEW MARKET, MD 21774
MLS# MDFR2089480Listed by: COMPASS


Protect your home and budget from life's surprises with an Assurant Home Warranty, backed by a partner that supports you through every step of homeownership. Explore Plans.
© 2023 - 2026 ERA Franchise Systems LLC. All rights reserved. ERA Franchise Systems LLC fully supports the principles of the Fair Housing Act and the Equal Opportunity Act. ERA, ERA Real Estate powered, and their respective logos are registered service marks of ERA Franchise Systems LLC. Each office is independently owned and operated.