
6188 S Steamboat Way S, New Market, MD 21774
Local realty services provided by:ERA Central Realty Group
6188 S Steamboat Way S,New Market, MD 21774
$395,000
- 2 Beds
- 4 Baths
- - sq. ft.
- Townhouse
- Sold
Listed by: sara rubio morris
Office: samson properties
MLS#:MDFR2082792
Source:BRIGHTMLS
Sorry, we are unable to map this address
Price summary
- Price:$395,000
- Monthly HOA dues:$109
About this home
This charming brick-front townhome in the Lake Linganore community, main level offers a large family room, dining room and plus eating in kitchen, Top floor with vaulted ceiling and skylight brings natural light and 2 dual primary suite bedrooms with full bathrooms. Basement is walkout level; offers a large recreation room, plus a bonus room could be used as an office or guess room, 1/2 bathroom and storage room. Plenty of outdoor living offing deck overlooking open space and a fenced backyard with patio offers you privacy to enjoy entertaining or just relaxing with your favorite drink.2 assign parking. Living here gives you the privilege to enjoy all the amenities private lake access, sandy beaches, paddle boarding, kayaking, multiple swimming pools, tennis and basketball courts, playgrounds, and hiking and biking trails. Home and community offering top value and reasonable price, which is hard to find, This one gives it all. Must see
Contact an agent
Home facts
- Year built:1991
- Subdivision & Development:SUMMERFIELD
- Listing ID #:MDFR2082792
- Added:73 day(s) ago
- Updated:August 06, 2026 at 05:56 AM
Rooms and interior
- Bedrooms:2
- Total bathrooms:4
- Full bathrooms:2
- Half bathrooms:2
- Flooring:Carpet, Laminate Plank, Partially Carpeted, Vinyl
- Dining Description:Dining Area, Formal/Separate Dining Room
- Kitchen Description:Carpet, Dishwasher, Disposal, Exhaust Fan, Kitchen - Eat-In, Kitchen - Table Space, Microwave, Oven/Range - Electric, Refrigerator, Water Heater
- Bedroom Description:Carpet, Walk In Closet(s)
- Basement:Yes
- Basement Description:Combination, Daylight, Full, Fully Finished, Heated, Interior Access, Outside Entrance, Rear Entrance, Space For Rooms, Sump Pump, Walkout Level, Windows
Heating and cooling
- Cooling:Ceiling Fan(s), Central A/C, Heat Pump(s)
- Heating:90% Forced Air, Ceiling, Central, Electric, Forced Air
Structure and exterior
- Roof:Concrete, Shingle
- Year built:1991
- Architectural Style:Colonial
- Construction Materials:Brick Front
- Exterior Features:Deck(s), Patio(s), Sidewalks
- Foundation Description:Concrete Perimeter
- Levels:3 Story
Utilities
- Water:Public
- Sewer:Public Sewer
Finances and disclosures
- Price:$395,000
- Tax amount:$3,746 (2035)
Features and amenities
- Laundry features:Dryer - Electric, Dryer - Front Loading, Dryer In Unit, Washer - Front Loading, Washer In Unit
- Amenities:Carpet, Ceiling Fan(s), Electric Available
Parking
- Parking description:Asphalt Driveway, Assigned, Off Street
New listings near 6188 S Steamboat Way S
- Coming Soon
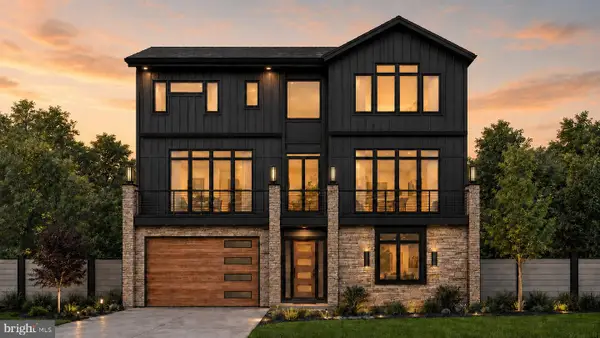 $1,100,000Coming Soon4 beds 4 baths
6742 Accipiter Dr, NEW MARKET, MD 21774
MLS# MDFR2086572Listed by: MACKINTOSH, INC. - Coming Soon
 $1,295,000Coming Soon5 beds 5 baths
6714 Woodridge Rd, NEW MARKET, MD 21774
MLS# MDFR2086388Listed by: MACKINTOSH, INC. - Coming Soon
 $690,000Coming Soon4 beds 4 baths
11842 Fawn Ct, NEW MARKET, MD 21774
MLS# MDFR2086682Listed by: LONG & FOSTER REAL ESTATE, INC. - Coming Soon
 $400,000Coming Soon3 beds 4 baths
5601 Joseph Ct, NEW MARKET, MD 21774
MLS# MDFR2085640Listed by: KELLER WILLIAMS REALTY CENTRE - New
 $365,000Active3 beds 3 baths1,700 sq. ft.
5607 Queen Anne Ct, NEW MARKET, MD 21774
MLS# MDFR2086638Listed by: RE/MAX REALTY PLUS  $445,000Active3 beds 2 baths1,596 sq. ft.
10801 N Glade Ct, NEW MARKET, MD 21774
MLS# MDFR2081862Listed by: RE/MAX REALTY CENTRE, INC.- Coming Soon
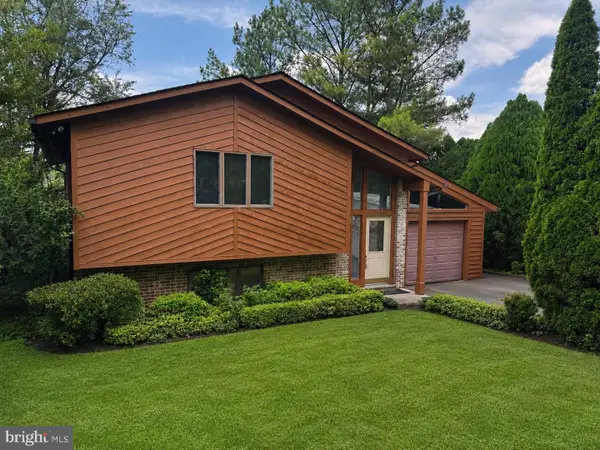 $525,000Coming Soon3 beds 3 baths
6582 Nyasa Bnd, NEW MARKET, MD 21774
MLS# MDFR2086364Listed by: REAL BROKER, LLC  $400,000Pending3 beds 2 baths1,120 sq. ft.
6549 Boyers Mill Rd, NEW MARKET, MD 21774
MLS# MDFR2086406Listed by: ROBERTS REALTY GROUP, LLC- Open Sat, 11am to 2pmNew
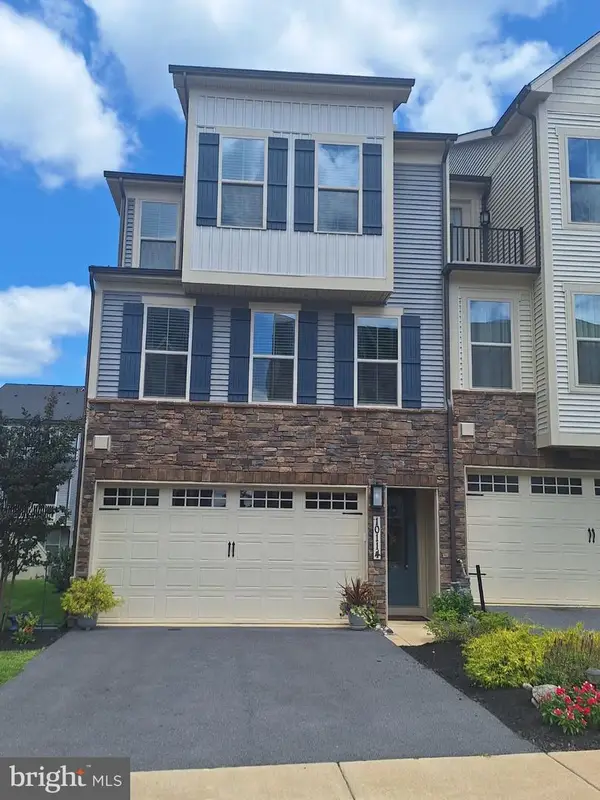 $629,900Active3 beds 4 baths2,521 sq. ft.
10114 Bluegill St, NEW MARKET, MD 21774
MLS# MDFR2086276Listed by: PEARSON SMITH REALTY, LLC - New
 $550,000Active4 beds 4 baths2,540 sq. ft.
11212 Kent Court, NEW MARKET, MD 21774
MLS# MDFR2086338Listed by: REAL BROKER, LLC - FREDERICK


Protect your home and budget from life's surprises with an Assurant Home Warranty, backed by a partner that supports you through every step of homeownership. Explore Plans.
© 2023 - 2026 ERA Franchise Systems LLC. All rights reserved. ERA Franchise Systems LLC fully supports the principles of the Fair Housing Act and the Equal Opportunity Act. ERA, ERA Real Estate powered, and their respective logos are registered service marks of ERA Franchise Systems LLC. Each office is independently owned and operated.