
6710 Hemlock Point Rd, New Market, MD 21774
Local realty services provided by:Pagoda Realty ERA Powered
Listed by: lynn m collins
Office: long & foster real estate, inc.
MLS#:MDFR2089874
Source:BRIGHTMLS
Price summary
- Price:$550,000
- Price per sq. ft.:$332.93
- Monthly HOA dues:$156
About this home
This freshly painted 4 bedroom move in ready colonial is located in the sought after area in Lake Linganore. Looking for an active lifestyle? So many outdoor activities, something for everyone. The Lake Linganore community offers beaches, lake access, several pools, tot lots, boating, fishing, swimming, water sports, tennis, basketball, pickleball, beach volleyball, lots of nature and bike trails, playgrounds, community events and Summer Concerts. This community has it all and then some!
This home features lots of natural light and open space. The main level features a large living room, separate dining room, family room with an exit onto the deck overlooking the lovely yard, powder room and of course the kitchen with stainless appliances. The primary suite on the upper level is very spacious with cathedral ceilings, a sitting room, and balcony! The primary full bath has the large jetted tub, separate shower, and double vanities. There are 2 additional bedrooms and a full bath. The finished lower level has a 4th bedroom, rec room, office or even a possible 5th bedroom. Need a bathroom on lower level? There is rough in plumbing. There is also a level walk out into the yard, Parking? Not a problem, there is an attached garage, and also a large off street parking pad. The furnace and a/c were replaced in 2022, the house has 2 zones. Hot water heater new in 2025. The Lake Linganore association charges the buyer at settlement .5% of the gross sales price of the home. AND $150.00 transfer fee....
Contact an agent
Home facts
- Year built:1992
- Subdivision & Development:PINEHURST
- Listing ID #:MDFR2089874
- Added:1 day(s) ago
- Updated:October 05, 2026 at 01:47 AM
Rooms and interior
- Bedrooms:4
- Total bathrooms:3
- Full bathrooms:2
- Half bathrooms:1
- Dining Description:Dining Room
- Bathrooms Description:Bathroom 2, Half Bath, Primary Bathroom
- Bedroom Description:Primary Bedroom
- Basement:Yes
- Basement Description:Daylight, Full, Fully Finished, Outside Entrance, Rear Entrance, Rough Bath Plumb, Walkout Level
- Living area:1,652 sq. ft.
Heating and cooling
- Cooling:Central A/C
- Heating:Electric, Heat Pump(s), Zoned
Structure and exterior
- Year built:1992
- Building area:1,652 sq. ft.
- Lot area:0.22 Acres
- Architectural Style:Colonial
- Construction Materials:Cedar, Wood Siding
- Foundation Description:Concrete Perimeter
- Levels:3 Story
Schools
- High school:OAKDALE
Utilities
- Water:Public
- Sewer:Public Sewer
Finances and disclosures
- Price:$550,000
- Price per sq. ft.:$332.93
- Tax amount:$5,380 (2026)
Parking
- Parking description:Attached Garage, Garage - Front Entry
- Garage:Yes
- Garage spaces:1
New listings near 6710 Hemlock Point Rd
- Coming Soon
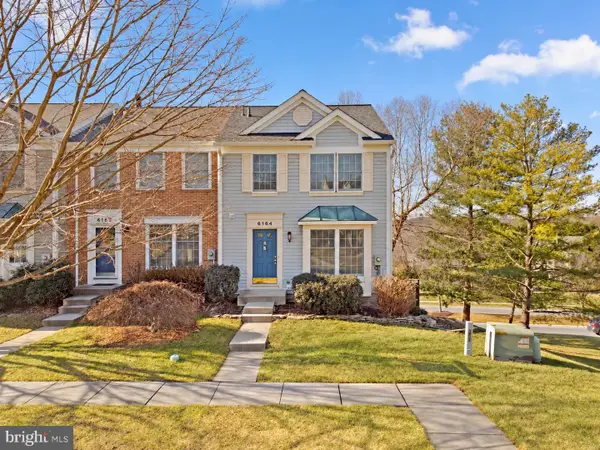 $399,999Coming Soon3 beds 3 baths1,920 sq. ft.
6164 S Steamboat Way, NEW MARKET, MD 21774
MLS# MDFR2090000Listed by: REAL BROKER, LLC - Coming Soon
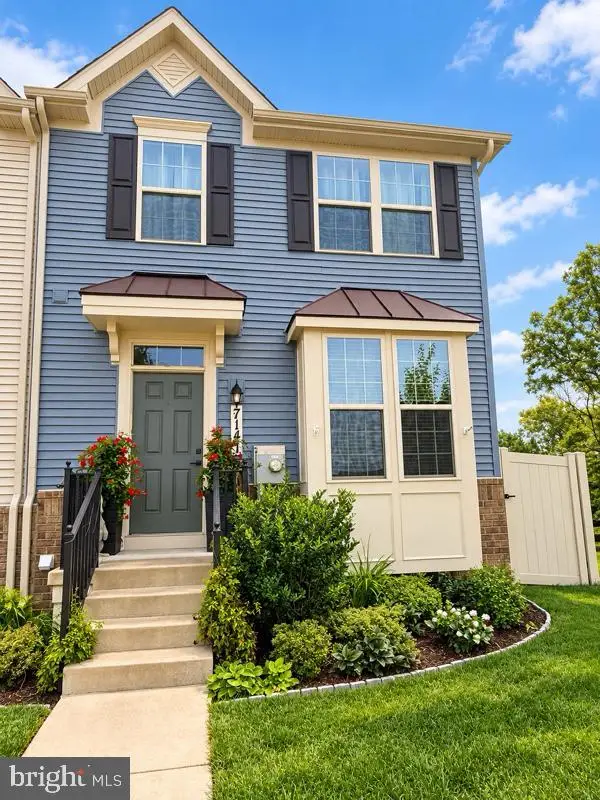 $459,900Coming Soon3 beds 4 baths1,744 sq. ft.
7141 Bodkin Way, NEW MARKET, MD 21774
MLS# MDFR2090098Listed by: CHARIS REALTY GROUP - Coming Soon
 $800,000Coming Soon5 beds 3 baths5,152 sq. ft.
6752 Woodridge Rd, NEW MARKET, MD 21774
MLS# MDFR2089500Listed by: RE/MAX REALTY CENTRE, INC. - Coming Soon
 $995,000Coming Soon4 beds 5 baths3,416 sq. ft.
7133 Masters Rd, NEW MARKET, MD 21774
MLS# MDFR2089438Listed by: MACKINTOSH, INC. - Coming Soon
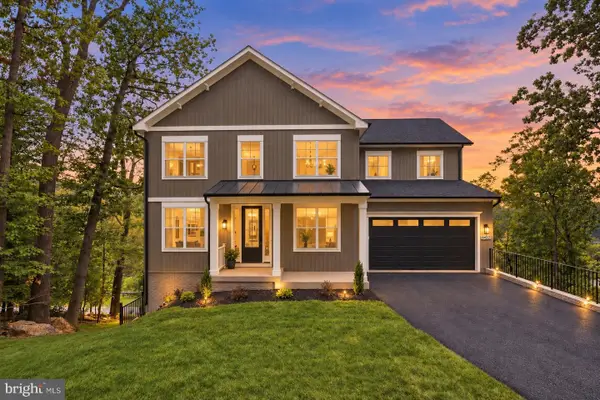 $995,000Coming Soon5 beds 4 baths3,645 sq. ft.
6434 Lakeridge Dr, NEW MARKET, MD 21774
MLS# MDFR2086560Listed by: MACKINTOSH, INC. - Coming Soon
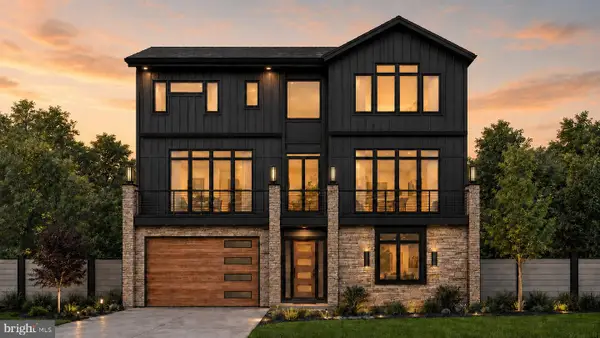 $1,100,000Coming Soon4 beds 4 baths3,201 sq. ft.
6742 Accipiter Dr, NEW MARKET, MD 21774
MLS# MDFR2086572Listed by: MACKINTOSH, INC. - New
 $539,900Active3 beds 3 baths1,988 sq. ft.
6715 Hemlock Point Rd, NEW MARKET, MD 21774
MLS# MDFR2090146Listed by: LONG & FOSTER REAL ESTATE, INC. - New
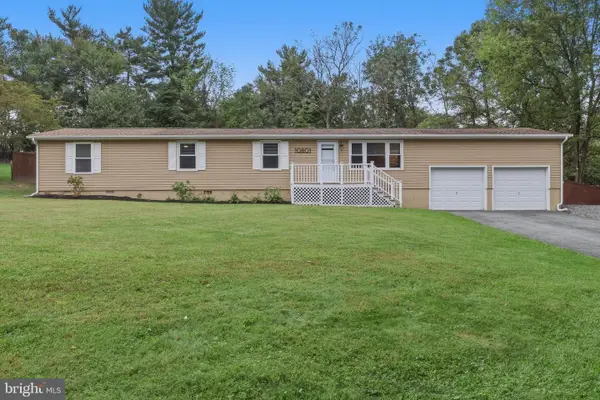 $475,000Active4 beds 2 baths1,462 sq. ft.
10801 Old National Pike, NEW MARKET, MD 21774
MLS# MDFR2090020Listed by: LONG & FOSTER REAL ESTATE, INC.  $249,900Pending0.49 Acres
6745 Accipiter Dr, NEW MARKET, MD 21774
MLS# MDFR2089510Listed by: KELLER WILLIAMS REALTY CENTRE


Protect your home and budget from life's surprises with an Assurant Home Warranty, backed by a partner that supports you through every step of homeownership. Explore Plans.
© 2023 - 2026 ERA Franchise Systems LLC. All rights reserved. ERA Franchise Systems LLC fully supports the principles of the Fair Housing Act and the Equal Opportunity Act. ERA, ERA Real Estate powered, and their respective logos are registered service marks of ERA Franchise Systems LLC. Each office is independently owned and operated.