
6957 Country Club Ter, New Market, MD 21774
Local realty services provided by:ERA Liberty Realty
6957 Country Club Ter,New Market, MD 21774
$575,000
- 3 Beds
- 4 Baths
- - sq. ft.
- Townhouse
- Sold
Listed by: ellie mcintire
Office: the kw collective
MLS#:MDFR2085846
Source:BRIGHTMLS
Sorry, we are unable to map this address
Price summary
- Price:$575,000
- Monthly HOA dues:$196
About this home
Set in the sought-after West Winds community, just minutes from Lake Linganore and Linganore Winecellars, this impressive four-level end-unit townhome offers exceptional space, abundant natural light, and a thoughtfully designed floor plan.
The main living level is open and inviting, with rich hardwood flooring, custom built-ins, and large windows that take full advantage of the home’s end-unit location. At the heart of the space is a beautifully finished kitchen featuring quartz countertops, an expansive center island, and plenty of room for both everyday living and entertaining.
Upstairs, the spacious primary suite provides a comfortable private retreat with an ensuite bath and a charming view overlooking the fenced rear garden. A full laundry room located on the bedroom level adds everyday convenience, while the additional bedrooms offer flexibility for family, guests, or working from home.
The recently refreshed fenced yard and patio create an intimate outdoor space that is equally suited to relaxing, dining, or entertaining. On the lower level, a versatile room with a full-size window and nearby half bath could serve as a home office, guest space, recreation room, or potential additional bedroom.
One of the home’s most distinctive features is the dramatic four-level staircase, which creates a striking architectural focal point and adds a sense of openness throughout the home. A newer HVAC system and water heater provide added peace of mind, while generous parking makes daily life even easier.
Spacious, stylish, and exceptionally well located, this West Winds home offers the flexibility of four finished levels in one of the Lake Linganore area’s most desirable communities....
Contact an agent
Home facts
- Year built:2014
- Subdivision & Development:WOODLANDS PRESERVE AT WESTWINDS
- Listing ID #:MDFR2085846
- Added:36 day(s) ago
- Updated:August 27, 2026 at 05:35 AM
Rooms and interior
- Bedrooms:3
- Total bathrooms:4
- Full bathrooms:2
- Half bathrooms:2
- Flooring:Carpet, Hardwood
- Dining Description:Dining Area, Dining Room
- Bathrooms Description:Half Bath, Primary Bath(s)
- Kitchen Description:Cooktop, Crown Moldings, Dishwasher, Disposal, Icemaker, Kitchen - Country, Kitchen - Eat-In, Kitchen - Gourmet, Kitchen - Island, Kitchen - Table Space, Microwave, Oven - Double, Recessed Lighting, Refrigerator
- Bedroom Description:Primary Bedroom
- Basement:Yes
- Basement Description:Connecting Stairway, Daylight, Front Entrance, Full, Garage Access, Partially Finished
Heating and cooling
- Cooling:Central A/C
- Heating:Forced Air, Natural Gas
Structure and exterior
- Roof:Shingle
- Year built:2014
- Lot Features:Corner Lot/Unit
- Architectural Style:Colonial, Tudor
- Construction Materials:Stone, Vinyl Siding
- Exterior Features:Extensive Hardscape, Patio(s), Secure Storage, Sidewalks, Stone Retaining Walls
- Foundation Description:Concrete Perimeter, Slab
- Levels:4 Story
Schools
- High school:LINGANORE
- Middle school:NEW MARKET
- Elementary school:BLUE HERON
Utilities
- Water:Public
- Sewer:Public Sewer
Finances and disclosures
- Price:$575,000
- Tax amount:$6,000 (2025)
Features and amenities
- Laundry features:Washer/Dryer Hookups Only
- Amenities:200+ Amp Service, Attic, Crown Moldings, Double Pane Windows, Insulated Windows, Recessed Lighting, Window Treatments
Parking
- Parking description:Asphalt Driveway, Attached Garage, Garage - Front Entry, Garage Door Opener, Off Street
- Garage:Yes
- Garage spaces:2
New listings near 6957 Country Club Ter
- Coming Soon
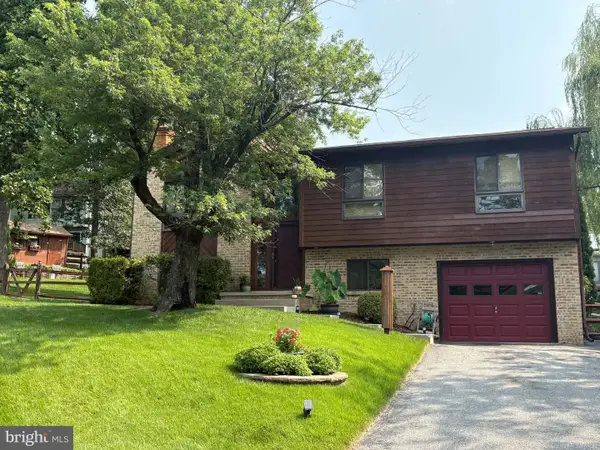 $500,000Coming Soon3 beds 3 baths1,726 sq. ft.
10206 Ladoga Pl, NEW MARKET, MD 21774
MLS# MDFR2088156Listed by: CENTURY 21 REDWOOD REALTY - Coming Soon
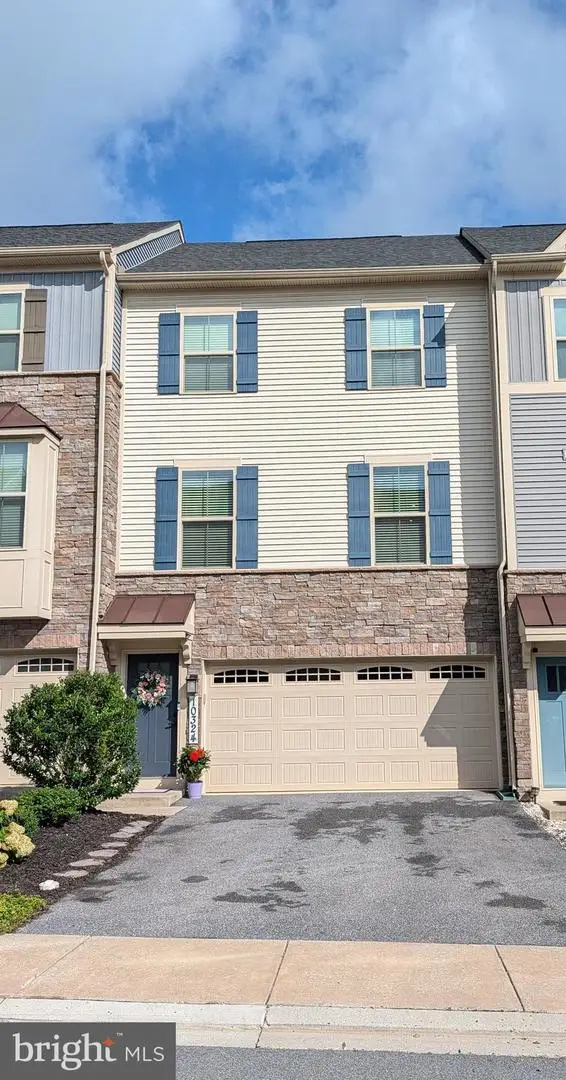 $559,900Coming Soon3 beds 3 baths2,412 sq. ft.
10324 Quillback St, NEW MARKET, MD 21774
MLS# MDFR2088180Listed by: MOHLER AND GARY REALTORS LLC - Coming Soon
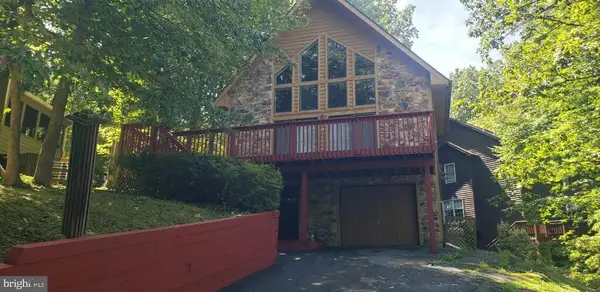 $575,000Coming Soon3 beds 2 baths1,460 sq. ft.
6739 W Lakeridge Rd, NEW MARKET, MD 21774
MLS# MDFR2088140Listed by: RE/MAX REALTY CENTRE, INC. - Coming Soon
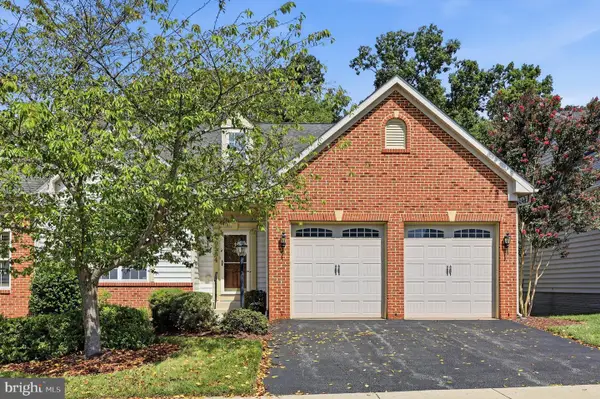 $625,000Coming Soon3 beds 4 baths4,295 sq. ft.
10564 Edwardian Ln, NEW MARKET, MD 21774
MLS# MDFR2088166Listed by: LONG & FOSTER REAL ESTATE, INC. - Coming Soon
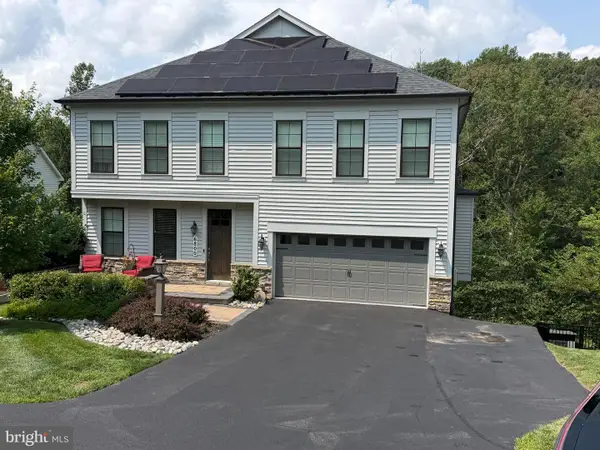 $775,000Coming Soon5 beds 4 baths3,182 sq. ft.
6800 Labri Ct, NEW MARKET, MD 21774
MLS# MDFR2087138Listed by: RE/MAX REALTY CENTRE, INC. - Coming Soon
 $739,000Coming Soon6 beds 5 baths5,476 sq. ft.
11003 Country Club Rd, NEW MARKET, MD 21774
MLS# MDFR2088122Listed by: RE/MAX EXCELLENCE REALTY - Coming Soon
 $499,900Coming Soon3 beds 2 baths1,032 sq. ft.
6582 Hemlock Point Rd, NEW MARKET, MD 21774
MLS# MDFR2088040Listed by: LONG & FOSTER REAL ESTATE, INC. - Coming Soon
 $515,000Coming Soon3 beds 4 baths1,940 sq. ft.
10261 Quillback St, NEW MARKET, MD 21774
MLS# MDFR2087898Listed by: REAL ESTATE TEAMS, LLC - Coming Soon
 $623,545Coming Soon3 beds 3 baths2,549 sq. ft.
10545 Edwardian Ln, NEW MARKET, MD 21774
MLS# MDFR2087286Listed by: LONG & FOSTER REAL ESTATE, INC. - Coming Soon
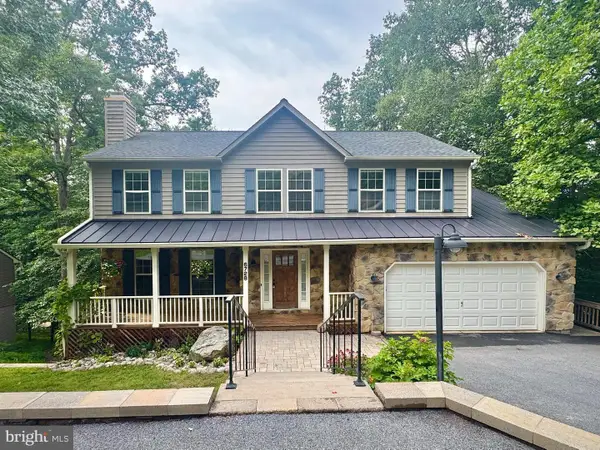 $679,000Coming Soon5 beds 4 baths3,110 sq. ft.
6728 Oakridge Rd, NEW MARKET, MD 21774
MLS# MDFR2086454Listed by: REAL BROKER, LLC - FREDERICK


Protect your home and budget from life's surprises with an Assurant Home Warranty, backed by a partner that supports you through every step of homeownership. Explore Plans.
© 2023 - 2026 ERA Franchise Systems LLC. All rights reserved. ERA Franchise Systems LLC fully supports the principles of the Fair Housing Act and the Equal Opportunity Act. ERA, ERA Real Estate powered, and their respective logos are registered service marks of ERA Franchise Systems LLC. Each office is independently owned and operated.