
6963 Country Club Ter, New Market, MD 21774
Local realty services provided by:Mountain Realty ERA Powered
Upcoming open houses
- Sun, Oct 0401:00 pm - 03:00 pm
Listed by: pablo proano
Office: maurer realty
MLS#:MDFR2086720
Source:BRIGHTMLS
Price summary
- Price:$575,000
- Price per sq. ft.:$197.12
- Monthly HOA dues:$167
About this home
Buyer's lending fell through!
Discover the perfect blend of comfort and style in this stunning 5-bedroom, 4.5-bathroom townhouse nestled in the desirable West Winds community. Built in 2014, this Craftsman-Tudor gem boasts 2,900+ sq. ft. of meticulously maintained living space, with an open floor plan that brings in natural light and warmth throughout.
Step inside to find exquisite interior features, including built-ins, recessed lighting, and engineered wood floors. The kitchen is a chef's dream, equipped with stainless steel appliances, a double oven, and an expansive island, perfect for entertaining.
Cozy up by the gas fireplace in the inviting living area, retreat to the fully finished basement with convenient access to the garage or escape to the 4th-floor loft/bedroom. Enjoy the serene views of trees and woods from your home, while the community offers an array of amenities, including outdoor pools, tennis courts, and scenic walking trails. With easy access to major roadways and local conveniences, this suburban oasis is ideal for those seeking a balanced lifestyle.
The association handles the common-area maintenance, snow removal, and road upkeep, allowing you to focus on what truly matters. Experience the charm of West Winds-where community and comfort come together seamlessly. Don't miss your chance to call this property home!...
Contact an agent
Home facts
- Year built:2014
- Subdivision & Development:WESTWINDS
- Listing ID #:MDFR2086720
- Added:47 day(s) ago
- Updated:October 04, 2026 at 01:57 PM
Rooms and interior
- Bedrooms:5
- Total bathrooms:5
- Full bathrooms:4
- Half bathrooms:1
- Rooms Total:8
- Flooring:Carpet, Ceramic Tile, Engineered Wood
- Dining Description:Combination Kitchen/Dining, Dining Area
- Kitchen Description:Built-In Microwave, Built-Ins, Carpet, Cooktop, Crown Moldings, Dishwasher, Disposal, Exhaust Fan, Kitchen - Gourmet, Kitchen - Island, Oven - Double, Recessed Lighting, Refrigerator, Stainless Steel Appliances, Upgraded Countertops, Water Heater
- Bedroom Description:Carpet, Walk In Closet(s)
- Basement:Yes
- Basement Description:Fully Finished, Garage Access, Outside Entrance
- Living area:2,917 sq. ft.
Heating and cooling
- Cooling:Ceiling Fan(s), Central A/C
- Heating:Forced Air, Natural Gas
Structure and exterior
- Roof:Architectural Shingle
- Year built:2014
- Building area:2,917 sq. ft.
- Lot area:0.05 Acres
- Lot Features:Suburban
- Architectural Style:Craftsman, Tudor
- Construction Materials:Stone, Vinyl Siding
- Foundation Description:Concrete Perimeter
- Levels:4 Story
Utilities
- Water:Public
- Sewer:Public Sewer
Finances and disclosures
- Price:$575,000
- Price per sq. ft.:$197.12
- Tax amount:$6,010 (2026)
Features and amenities
- Laundry features:Dryer, Washer
- Amenities:Built-Ins, Carbon Monoxide Detector(s), Carpet, Ceiling Fan(s), Crown Moldings, Recessed Lighting, Smoke Detector, Sprinkler System - Indoor, Window Treatments
Parking
- Parking description:Attached Garage, Garage - Front Entry, Off Street, Paved Driveway, Paved Parking
- Garage:Yes
- Garage spaces:2
New listings near 6963 Country Club Ter
- Coming Soon
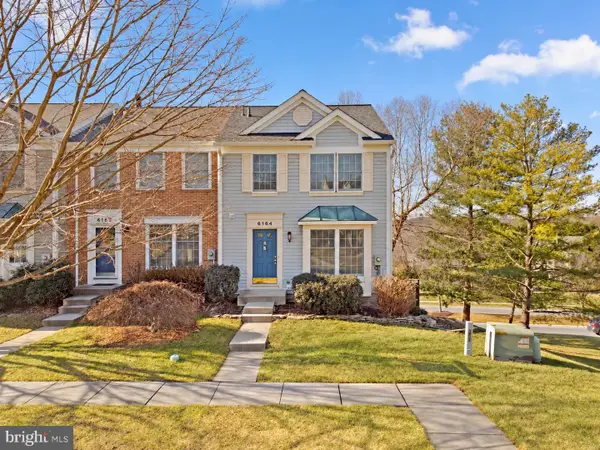 $399,999Coming Soon3 beds 3 baths1,920 sq. ft.
6164 S Steamboat Way, NEW MARKET, MD 21774
MLS# MDFR2090000Listed by: REAL BROKER, LLC - Coming Soon
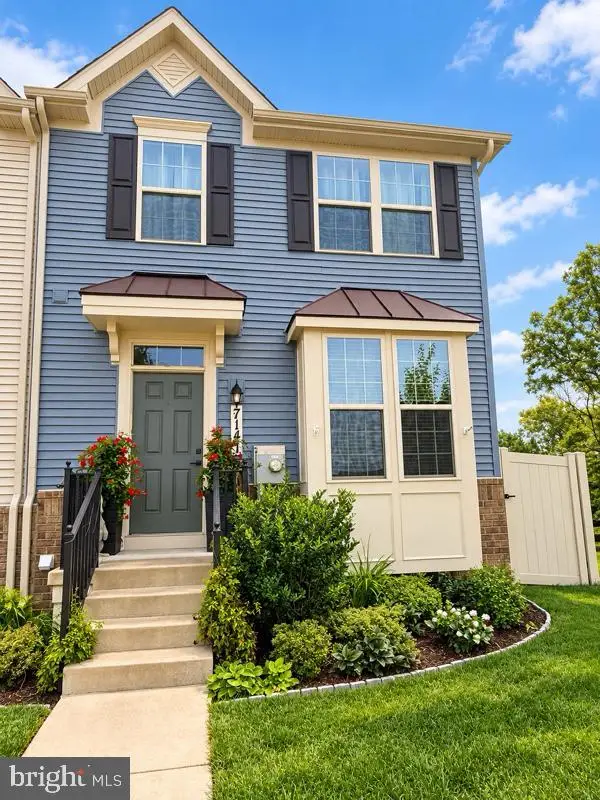 $459,900Coming Soon3 beds 4 baths1,744 sq. ft.
7141 Bodkin Way, NEW MARKET, MD 21774
MLS# MDFR2090098Listed by: CHARIS REALTY GROUP - Coming Soon
 $800,000Coming Soon5 beds 3 baths5,152 sq. ft.
6752 Woodridge Rd, NEW MARKET, MD 21774
MLS# MDFR2089500Listed by: RE/MAX REALTY CENTRE, INC. - Coming Soon
 $995,000Coming Soon4 beds 5 baths3,416 sq. ft.
7133 Masters Rd, NEW MARKET, MD 21774
MLS# MDFR2089438Listed by: MACKINTOSH, INC. - Coming Soon
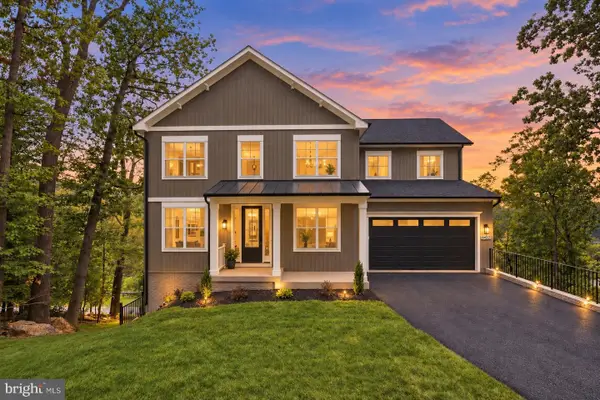 $995,000Coming Soon5 beds 4 baths3,645 sq. ft.
6434 Lakeridge Dr, NEW MARKET, MD 21774
MLS# MDFR2086560Listed by: MACKINTOSH, INC. - Coming Soon
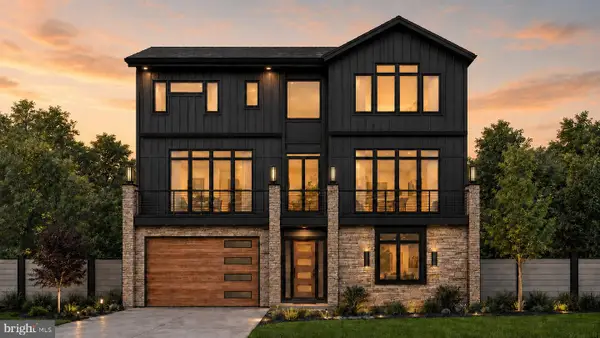 $1,100,000Coming Soon4 beds 4 baths3,201 sq. ft.
6742 Accipiter Dr, NEW MARKET, MD 21774
MLS# MDFR2086572Listed by: MACKINTOSH, INC. - New
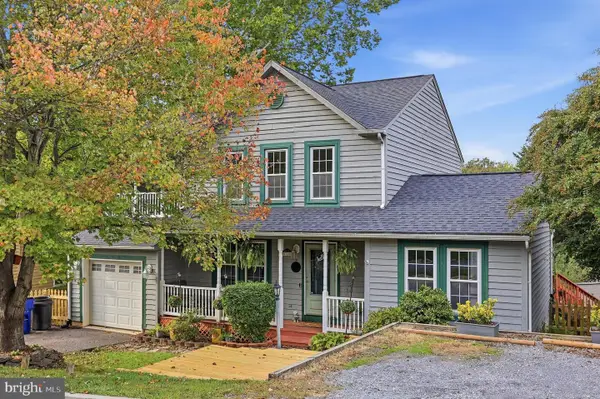 $550,000Active4 beds 3 baths1,652 sq. ft.
6710 Hemlock Point Rd, NEW MARKET, MD 21774
MLS# MDFR2089874Listed by: LONG & FOSTER REAL ESTATE, INC. - New
 $539,900Active3 beds 3 baths1,988 sq. ft.
6715 Hemlock Point Rd, NEW MARKET, MD 21774
MLS# MDFR2090146Listed by: LONG & FOSTER REAL ESTATE, INC. - New
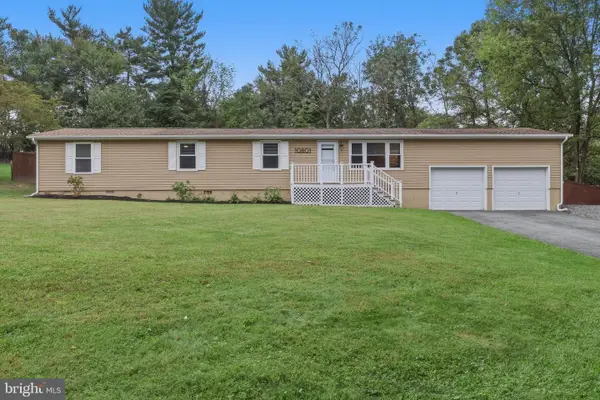 $475,000Active4 beds 2 baths1,462 sq. ft.
10801 Old National Pike, NEW MARKET, MD 21774
MLS# MDFR2090020Listed by: LONG & FOSTER REAL ESTATE, INC.  $249,900Pending0.49 Acres
6745 Accipiter Dr, NEW MARKET, MD 21774
MLS# MDFR2089510Listed by: KELLER WILLIAMS REALTY CENTRE


Protect your home and budget from life's surprises with an Assurant Home Warranty, backed by a partner that supports you through every step of homeownership. Explore Plans.
© 2023 - 2026 ERA Franchise Systems LLC. All rights reserved. ERA Franchise Systems LLC fully supports the principles of the Fair Housing Act and the Equal Opportunity Act. ERA, ERA Real Estate powered, and their respective logos are registered service marks of ERA Franchise Systems LLC. Each office is independently owned and operated.