
2728 Town View Cir, New Windsor, MD 21776
Local realty services provided by:ERA Byrne Realty
2728 Town View Cir,New Windsor, MD 21776
$649,900
- 4 Beds
- 3 Baths
- 2,794 sq. ft.
- Single family
- Active
Listed by: angela brit morales
Office: charis realty group
MLS#:MDCR2037314
Source:BRIGHTMLS
Price summary
- Price:$649,900
- Price per sq. ft.:$232.61
- Monthly HOA dues:$77
About this home
Welcome to luxury living in picturesque New Windsor! Built just five years ago, this exceptional Bob Ward home features the largest floor plan offered by the builder, with 4 spacious bedrooms and 2.5 baths.
From the moment you arrive, the home's wrap-around front porch and manicured landscaping create an inviting first impression and offer the perfect place to relax and enjoy the neighborhood.
Inside, the thoughtfully designed main level offers an inviting open-concept layout filled with an abundance of natural light giving the entire main level a bright, airy, and sophisticated feel. The stunning gourmet kitchen features a generous island, farmhouse sink, and oversized pantry, flowing seamlessly into a warm and welcoming living area complete with a cozy fireplace—perfect for everyday living and entertaining.
Upstairs, the expansive primary suite provides a true private retreat, featuring a spa-inspired bathroom and an enormous walk-in closet. The conveniently located upstairs laundry room adds to the home's thoughtful functionality.
Outdoor living is truly exceptional. Set on one of the largest lots in the neighborhood, this home offers an abundance of space to enjoy both the beautifully landscaped grounds and the expansive oversized deck. Whether you're hosting friends, dining al fresco, relaxing with a cup of coffee, or taking in spectacular Carroll County sunsets, there is room to make the most of every season.
Nestled in the vibrant Snader's Summit community, residents enjoy a scenic nature path along with convenient access to shopping, commuting routes, and outdoor recreation.
Modern. Spacious. Sophisticated. Welcome home to New Windsor!...
Contact an agent
Home facts
- Year built:2020
- Subdivision & Development:SNADER'S SUMMIT
- Listing ID #:MDCR2037314
- Added:46 day(s) ago
- Updated:October 07, 2026 at 01:59 PM
Rooms and interior
- Bedrooms:4
- Total bathrooms:3
- Full bathrooms:2
- Half bathrooms:1
- Flooring:Carpet, Luxury Vinyl Plank
- Dining Description:Combination Dining/Living, Combination Kitchen/Dining, Dining Room
- Kitchen Description:Built-In Microwave, Combination Kitchen/Living, Dishwasher, Kitchen - Gourmet, Kitchen - Island, Oven/Range - Electric, Pantry, Recessed Lighting, Refrigerator, Wet/Dry Bar, Wine Storage
- Basement:Yes
- Basement Description:Daylight, Heated, Partial, Poured Concrete, Rear Entrance, Rough Bath Plumb, Space For Rooms, Sump Pump, Unfinished, Walkout Level, Windows
- Living area:2,794 sq. ft.
Heating and cooling
- Heating:Electric, Heat Pump(s)
Structure and exterior
- Roof:Architectural Shingle
- Year built:2020
- Building area:2,794 sq. ft.
- Lot area:0.17 Acres
- Lot Features:Backs to Trees, Front Yard, Landscaping, Rear Yard, SideYard(s)
- Architectural Style:Craftsman
- Construction Materials:Combination, Concrete
- Foundation Description:Slab
- Levels:3 Story
Utilities
- Water:Public
- Sewer:Public Sewer
Finances and disclosures
- Price:$649,900
- Price per sq. ft.:$232.61
- Tax amount:$6,947 (2025)
Features and amenities
- Laundry features:Dryer - Electric, Laundry, Washer
- Amenities:Cable TV, Ceiling Fan(s), Chair Railings, Electric Available, Phone Available, Recessed Lighting, Wet/Dry Bar
Parking
- Parking description:Attached Garage, Garage - Front Entry, On Street
- Garage:Yes
- Garage spaces:2
New listings near 2728 Town View Cir
- New
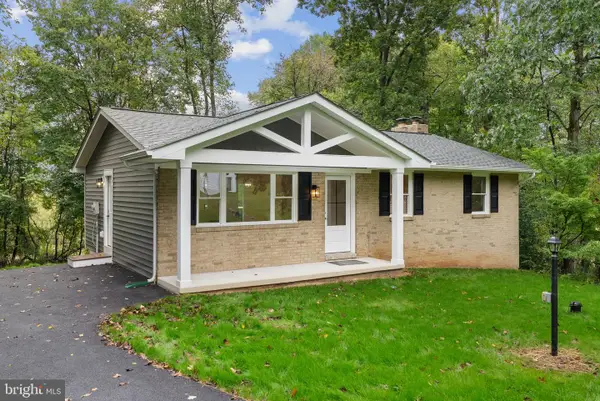 $500,000Active3 beds 2 baths1,640 sq. ft.
3012 Merle Ct, NEW WINDSOR, MD 21776
MLS# MDCR2038144Listed by: RE/MAX ADVANTAGE REALTY  $525,000Active5 beds 5 baths2,771 sq. ft.
3050 Hooper Rd, NEW WINDSOR, MD 21776
MLS# MDCR2037866Listed by: KELLER WILLIAMS LEGACY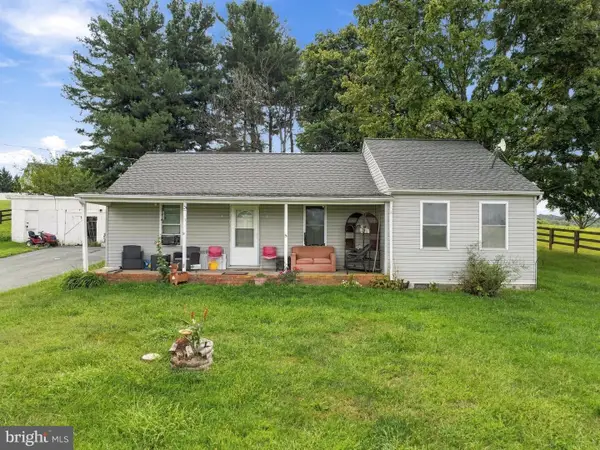 $300,000Pending3 beds 2 baths1,748 sq. ft.
9363 Albaugh Rd, NEW WINDSOR, MD 21776
MLS# MDFR2089320Listed by: CARDINAL REALTY GROUP INC. $420,000Active3 beds 3 baths2,320 sq. ft.
2807 Town View Cir, NEW WINDSOR, MD 21776
MLS# MDCR2036904Listed by: RE/MAX COMPONENTS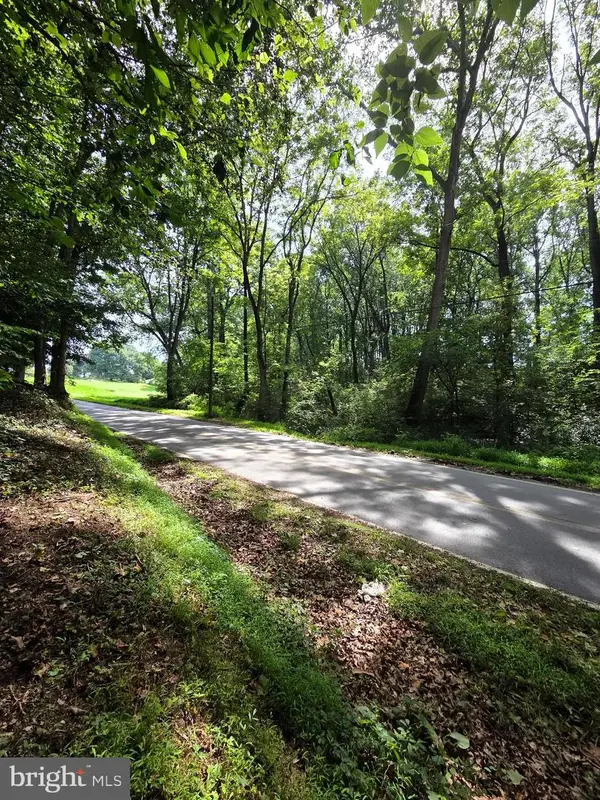 $270,000Active1.9 Acres
3500 Hawks Hill Rd #lot# 2, NEW WINDSOR, MD 21776
MLS# MDCR2037242Listed by: CORNER HOUSE REALTY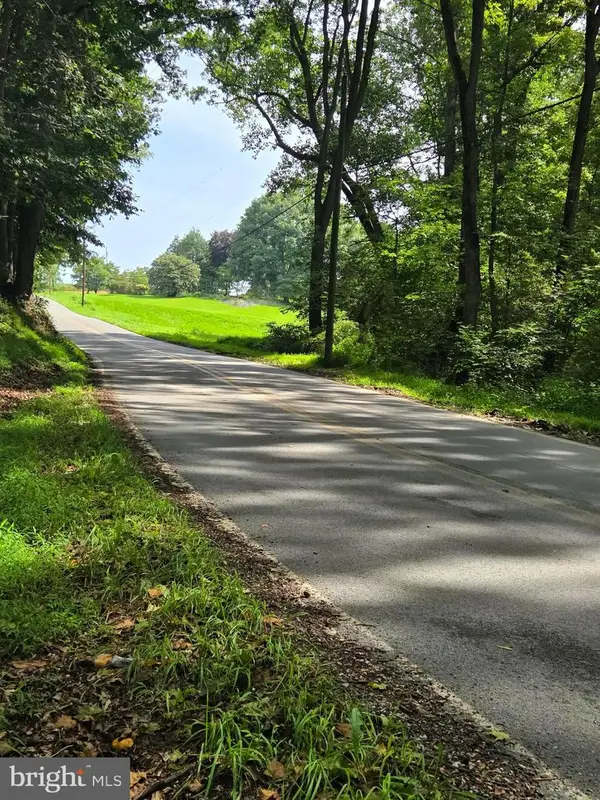 $225,000Active1.57 Acres
3500 Hawks Hill Rd #lot # 1, NEW WINDSOR, MD 21776
MLS# MDCR2037226Listed by: CORNER HOUSE REALTY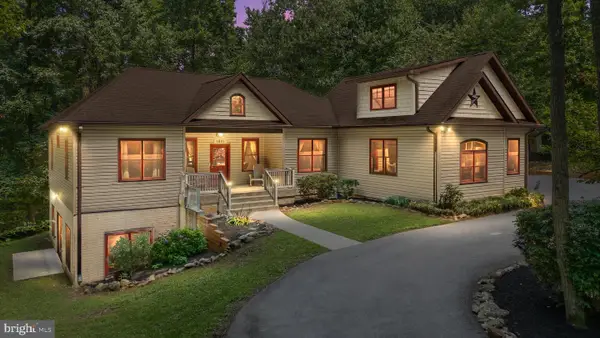 $724,900Pending3 beds 4 baths3,290 sq. ft.
1801 Nicodemus Rd, NEW WINDSOR, MD 21776
MLS# MDCR2037058Listed by: REAL BROKER, LLC - ANNAPOLIS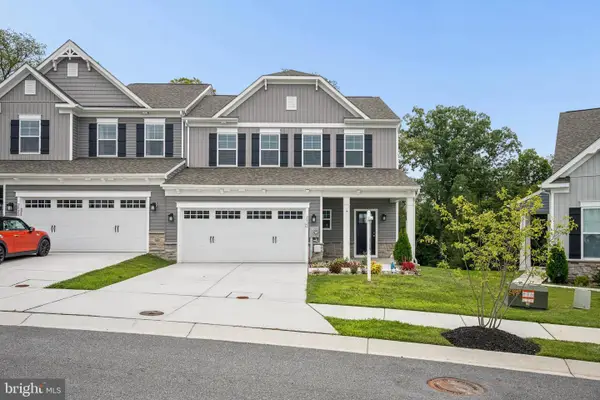 $559,900Active4 beds 4 baths3,328 sq. ft.
2820 Town View Cir, NEW WINDSOR, MD 21776
MLS# MDCR2037086Listed by: NEXT STEP REALTY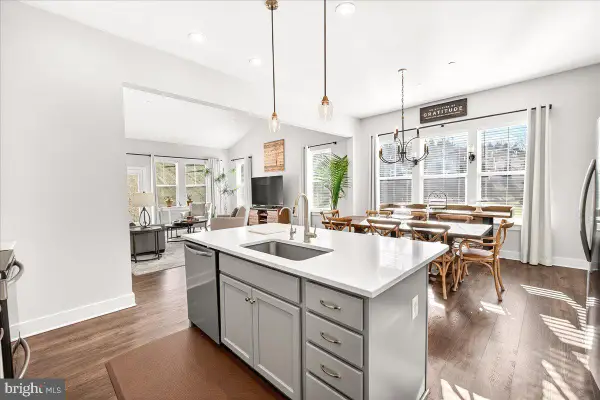 $449,000Active2 beds 2 baths1,544 sq. ft.
2896 Town View Cir, NEW WINDSOR, MD 21776
MLS# MDCR2037052Listed by: CHARIS REALTY GROUP


Protect your home and budget from life's surprises with an Assurant Home Warranty, backed by a partner that supports you through every step of homeownership. Explore Plans.
© 2023 - 2026 ERA Franchise Systems LLC. All rights reserved. ERA Franchise Systems LLC fully supports the principles of the Fair Housing Act and the Equal Opportunity Act. ERA, ERA Real Estate powered, and their respective logos are registered service marks of ERA Franchise Systems LLC. Each office is independently owned and operated.