
2753 Town View Cir, New Windsor, MD 21776
Local realty services provided by:ERA OakCrest Realty, Inc.
2753 Town View Cir,New Windsor, MD 21776
$399,999
- 3 Beds
- 4 Baths
- 2,300 sq. ft.
- Townhouse
- Coming Soon
Listed by: troy yates
Office: lpt realty, llc.
MLS#:MDCR2038524
Source:BRIGHTMLS
Price summary
- Price:$399,999
- Price per sq. ft.:$173.91
- Monthly HOA dues:$77
About this home
Welcome to modern, spacious living in charming New Windsor! This like-new townhome offers three bedrooms, three full bathrooms, and a half bath, along with a versatile basement that adds flexibility to the layout. The open floor plan connects the living, dining, and kitchen areas, creating an inviting setting for everyday living and entertaining. The kitchen features beautiful granite countertops, an electric range, and a layout that keeps you connected to the main living spaces. Upstairs, generously sized bedrooms include a comfortable primary suite with a private full bathroom. The basement offers additional space for a home office, workout area, guest space, or recreation room. Enjoy the charm of New Windsor with local breweries nearby and contemporary finishes throughout. Schedule your showing and discover everything this home has to offer!
Contact an agent
Home facts
- Year built:2022
- Subdivision & Development:SNADER'S SUMMIT
- Listing ID #:MDCR2038524
- Updated:October 23, 2026 at 01:40 PM
Rooms and interior
- Bedrooms:3
- Total bathrooms:4
- Full bathrooms:3
- Half bathrooms:1
- Basement:Yes
- Basement Description:Fully Finished
- Living area:2,300 sq. ft.
Heating and cooling
- Cooling:Central A/C
- Heating:Central, Electric
Structure and exterior
- Year built:2022
- Building area:2,300 sq. ft.
- Lot area:0.07 Acres
- Architectural Style:Traditional
- Construction Materials:Aluminum Siding
- Foundation Description:Concrete Perimeter
- Levels:3 Story
Utilities
- Water:Public
- Sewer:Public Septic
Finances and disclosures
- Price:$399,999
- Price per sq. ft.:$173.91
- Tax amount:$5,205 (2026)
New listings near 2753 Town View Cir
- New
 $749,900Active3 beds 4 baths3,024 sq. ft.
3406 Buffalo Rd, NEW WINDSOR, MD 21776
MLS# MDCR2038378Listed by: WINNING EDGE 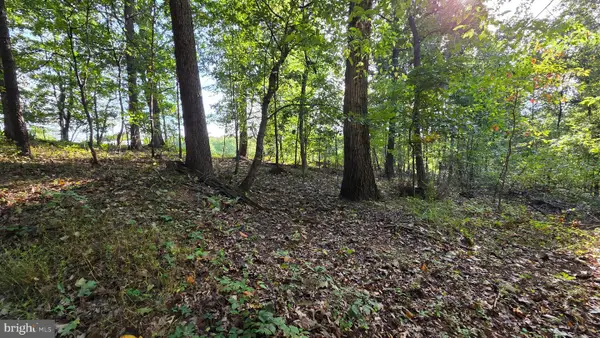 $174,900Active1.82 Acres
0 Parsonage Ln, NEW WINDSOR, MD 21776
MLS# MDFR2090512Listed by: MACRO, LTD.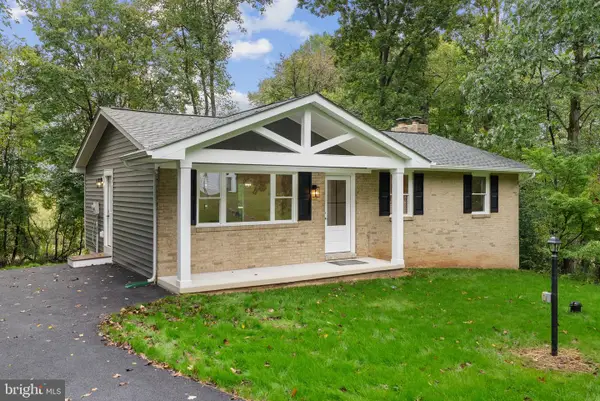 $500,000Active3 beds 2 baths1,640 sq. ft.
3012 Merle Ct, NEW WINDSOR, MD 21776
MLS# MDCR2038144Listed by: RE/MAX ADVANTAGE REALTY $525,000Active5 beds 5 baths2,771 sq. ft.
3050 Hooper Rd, NEW WINDSOR, MD 21776
MLS# MDCR2037866Listed by: KELLER WILLIAMS LEGACY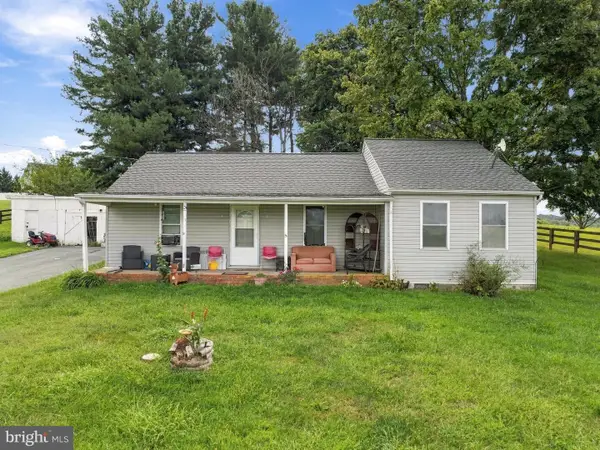 $300,000Pending3 beds 2 baths1,748 sq. ft.
9363 Albaugh Rd, NEW WINDSOR, MD 21776
MLS# MDFR2089320Listed by: CARDINAL REALTY GROUP INC. $415,000Active3 beds 3 baths2,320 sq. ft.
2807 Town View Cir, NEW WINDSOR, MD 21776
MLS# MDCR2036904Listed by: RE/MAX COMPONENTS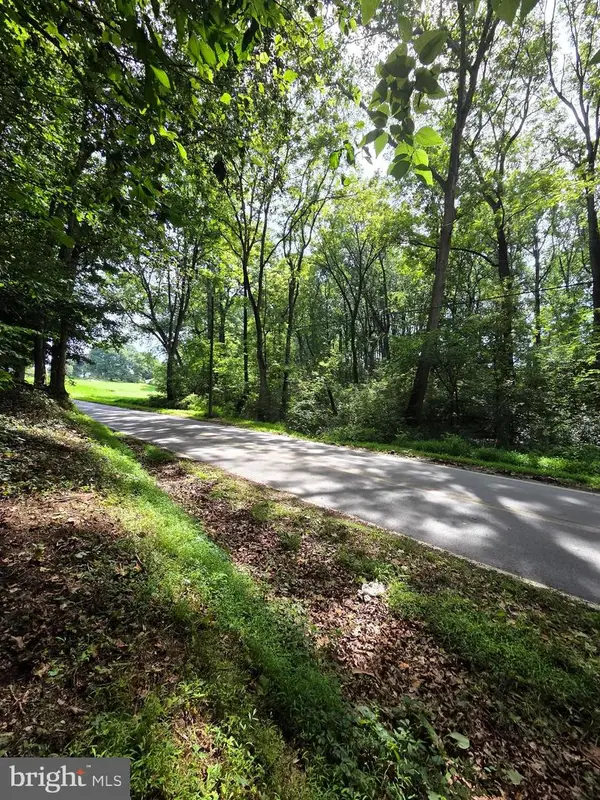 $270,000Active1.9 Acres
3500 Hawks Hill Rd #lot# 2, NEW WINDSOR, MD 21776
MLS# MDCR2037242Listed by: CORNER HOUSE REALTY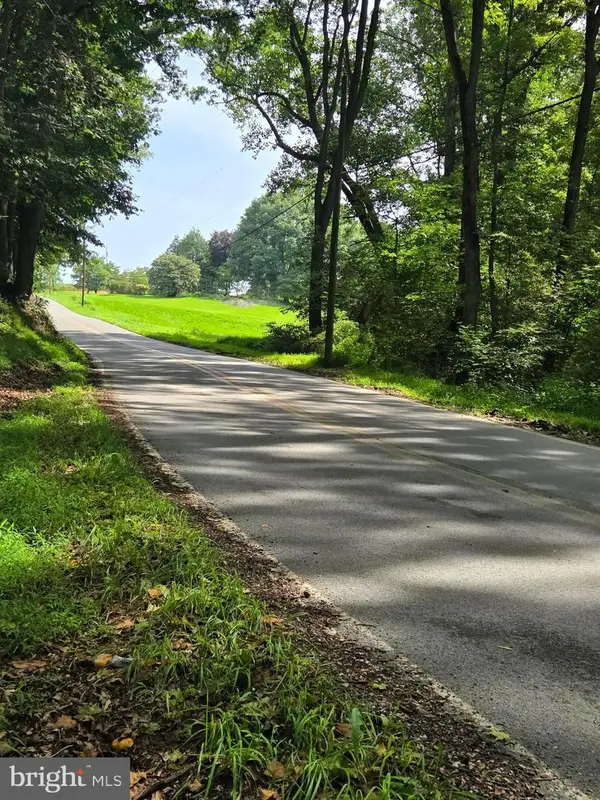 $225,000Active1.57 Acres
3500 Hawks Hill Rd #lot # 1, NEW WINDSOR, MD 21776
MLS# MDCR2037226Listed by: CORNER HOUSE REALTY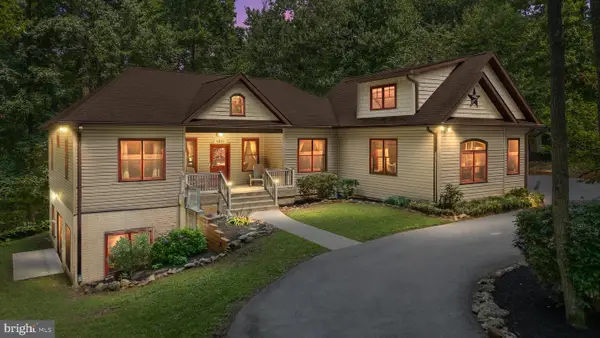 $724,900Pending3 beds 4 baths3,290 sq. ft.
1801 Nicodemus Rd, NEW WINDSOR, MD 21776
MLS# MDCR2037058Listed by: REAL BROKER, LLC - ANNAPOLIS


Protect your home and budget from life's surprises with an Assurant Home Warranty, backed by a partner that supports you through every step of homeownership. Explore Plans.
© 2023 - 2026 ERA Franchise Systems LLC. All rights reserved. ERA Franchise Systems LLC fully supports the principles of the Fair Housing Act and the Equal Opportunity Act. ERA, ERA Real Estate powered, and their respective logos are registered service marks of ERA Franchise Systems LLC. Each office is independently owned and operated.