
12127 Riverview Dr, Newburg, MD 20664
Local realty services provided by:ERA Valley Realty
12127 Riverview Dr,Newburg, MD 20664
$674,900
- 4 Beds
- 4 Baths
- 3,616 sq. ft.
- Single family
- Active
Listed by: christy mausen
Office: century 21 new millennium
MLS#:MDCH2055284
Source:BRIGHTMLS
Price summary
- Price:$674,900
- Price per sq. ft.:$186.64
About this home
Available for a quick close and immediate occupancy! Beautifully designed Craftsman-style home, built just 4 years ago. This home has seasonal waterviews of the Potomac River offering plenty of space for living, entertaining, and relaxing. Step inside to a bright and inviting floor plan. The family room flows seamlessly into the eat-in kitchen, featuring stainless steel appliances, granite countertops, custom cabinetry and a charming breakfast nook. A separate dining room provides the perfect setting for gatherings, while a private office offers a quiet space for work or study. Upstairs, the primary suite features a luxurious bathroom with a soaking tub, fully tiled walk-in shower, and large walk-in closet. Convenient laundry access is available from both the primary bathroom and hallway. Three additional bedrooms and a full bath complete this level. The fully finished basement adds ample living space, including a recreation room, flex area perfect for a home gym or guest suite with a full bath. The exterior showcases beautiful landscaping and curb appeal. A door off the kitchen leads to the spacious backyard, complete with a patio, sun sail for shade, shed and fully fenced-in yard — ideal for outdoor entertaining, gardening, or keeping pets. There is even plenty of room to park an RV or boat in addition to the attached two-car garage. Located in the waterfront community of Cliffton on the Potomac with No HOA and No restrictive covenants. Plenty of options for shopping and dining only 15 minutes to the Town of La Plata and 10 minutes to King George, VA via the new Harry Nice Bridge. Schedule your showing today! All inspections have been completed and are available saving you time and money! Sellers are offering to pay for a 1% mortage rate buydown (1-0)! Ask for details!!...
Contact an agent
Home facts
- Year built:2022
- Listing ID #:MDCH2055284
- Added:47 day(s) ago
- Updated:July 05, 2026 at 02:21 PM
Rooms and interior
- Bedrooms:4
- Total bathrooms:4
- Full bathrooms:3
- Half bathrooms:1
- Flooring:Carpet, Ceramic Tile, Luxury Vinyl Plank
- Dining Description:Dining Room, Formal/Separate Dining Room
- Bathrooms Description:Full Bath, Half Bath, Primary Bathroom
- Kitchen Description:Breakfast Area, Combination Kitchen/Living, Crown Moldings, Kitchen - Eat-In
- Bedroom Description:Primary Bedroom, Walk In Closet(s)
- Basement:Yes
- Basement Description:Connecting Stairway, Fully Finished, Walkout Stairs
- Living area:3,616 sq. ft.
Heating and cooling
- Cooling:Central A/C
- Heating:Electric, Heat Pump(s)
Structure and exterior
- Year built:2022
- Building area:3,616 sq. ft.
- Lot area:0.34 Acres
- Architectural Style:Colonial, Craftsman
- Construction Materials:Shake Siding, Stone, Vinyl Siding
- Exterior Features:Patio(s)
- Foundation Description:Active Radon Mitigation, Block
- Levels:3 Story
Schools
- High school:MAURICE J. MCDONOUGH
- Middle school:PICCOWAXEN
- Elementary school:DR. THOMAS L. HIGDON
Utilities
- Water:Public
- Sewer:Private Septic Tank
Finances and disclosures
- Price:$674,900
- Price per sq. ft.:$186.64
- Tax amount:$9,510 (2026)
Features and amenities
- Amenities:Crown Moldings
Parking
- Parking description:Attached Garage, Garage - Front Entry
- Garage:Yes
- Garage spaces:2
New listings near 12127 Riverview Dr
- New
 $900,000Active4 beds 3 baths3,334 sq. ft.
11450 Edge Hill Rd, NEWBURG, MD 20664
MLS# MDCH2056858Listed by: PEARSON SMITH REALTY, LLC - Open Sun, 11am to 1pmNew
 $759,000Active5 beds 3 baths3,600 sq. ft.
13655 Waverly Point Rd, NEWBURG, MD 20664
MLS# MDCH2056730Listed by: RE/MAX ONE - Coming Soon
 $298,999Coming Soon3 beds 2 baths
15385 Matthews Manor Rd, NEWBURG, MD 20664
MLS# MDCH2056570Listed by: CENTURY 21 NEW MILLENNIUM - Coming Soon
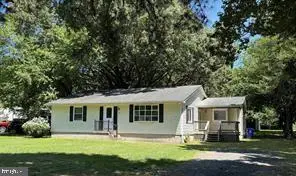 $358,900Coming Soon3 beds 1 baths
15460 Matthews Manor Rd, NEWBURG, MD 20664
MLS# MDCH2056514Listed by: CENTURY 21 NEW MILLENNIUM 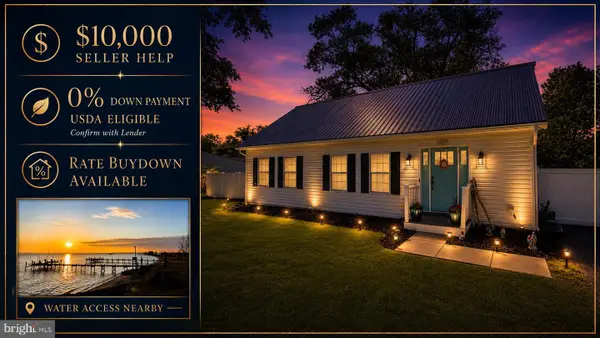 $485,375Active3 beds 3 baths2,232 sq. ft.
13375 Beach Haven Cir, NEWBURG, MD 20664
MLS# MDCH2056352Listed by: SAMSON PROPERTIES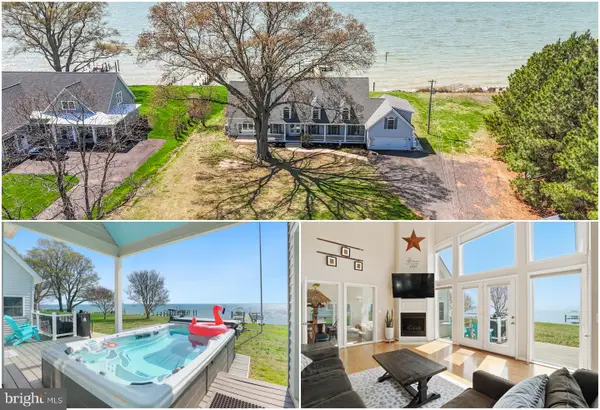 $1,145,000Pending4 beds 3 baths3,096 sq. ft.
11955 Potomac View Rd, NEWBURG, MD 20664
MLS# MDCH2056176Listed by: RE/MAX ONE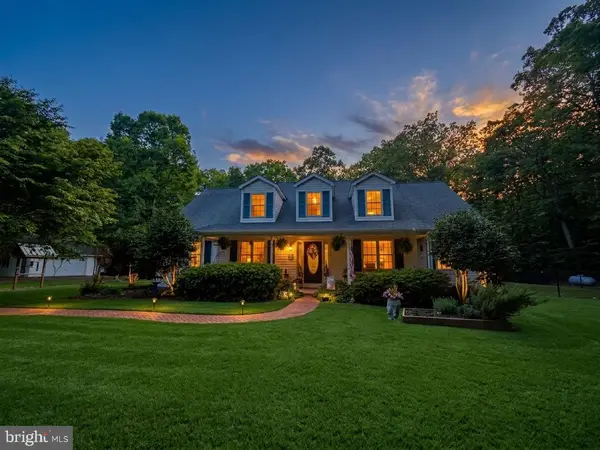 $700,000Active4 beds 3 baths3,288 sq. ft.
11645 Mount Victoria Rd, NEWBURG, MD 20664
MLS# MDCH2056240Listed by: RE/MAX ONE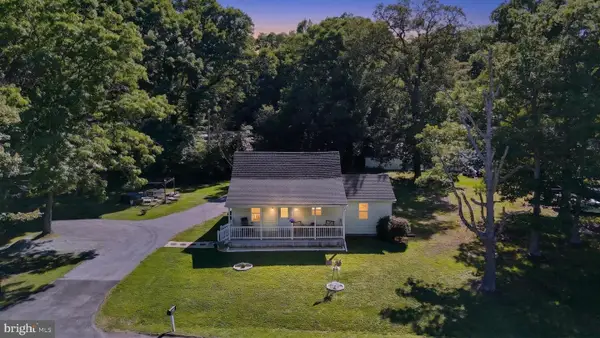 $325,000Active3 beds 1 baths910 sq. ft.
9609 Crain Hwy, NEWBURG, MD 20664
MLS# MDCH2056028Listed by: CENTURY 21 NEW MILLENNIUM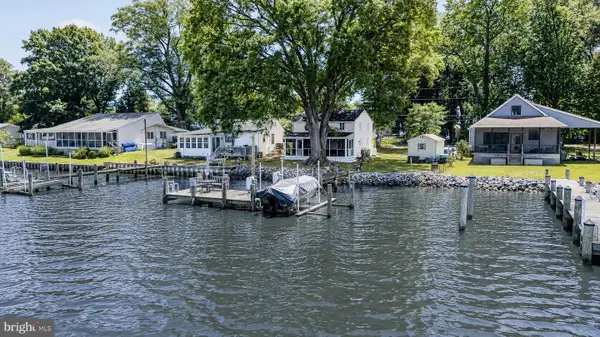 $599,000Active2 beds 2 baths1,350 sq. ft.
12350 Potomac View Rd, NEWBURG, MD 20664
MLS# MDCH2055950Listed by: RE/MAX REALTY GROUP $85,000Active1.5 Acres
0 Swann Point Rd, NEWBURG, MD 20664
MLS# MDCH2055980Listed by: WEICHERT REALTORS - BLUE RIBBON


Protect your home and budget from life's surprises with an Assurant Home Warranty, backed by a partner that supports you through every step of homeownership. Explore Plans.
© 2023 - 2026 ERA Franchise Systems LLC. All rights reserved. ERA Franchise Systems LLC fully supports the principles of the Fair Housing Act and the Equal Opportunity Act. ERA, ERA Real Estate powered, and their respective logos are registered service marks of ERA Franchise Systems LLC. Each office is independently owned and operated.