
12265 Potomac View Rd, Newburg, MD 20664
Local realty services provided by:ERA Valley Realty
Listed by: carolyn a kalmus-choporis, cynthia m crispell
Office: century 21 redwood realty
MLS#:MDCH2058296
Source:BRIGHTMLS
Price summary
- Price:$1,299,000
- Price per sq. ft.:$323.62
About this home
Coastal Living at Its Finest!
Entertain in style while enjoying panoramic sunset views from this beautifully customized waterfront home. The remodeled gourmet kitchen features a BlueStar gas range and hood, quartz countertops, a tiled backsplash, an oversized stainless steel island sink, custom cabinetry, and a built-in coffee and beverage bar. This bar is complete with an ice machine and beverage refrigerator, ensuring that guests are able to make their morning coffee or afternoon cocktail away from the kitchen's main cooking area.
The open floor plan flows seamlessly into the great room, with a linear gas fireplace and abundant windows which provides natural light with beautiful river views creating a warm and inviting gathering space for dining and relaxing.
The main level offers a spacious owner’s suite with a fireplace plus a second bedroom. Upstairs, you’ll find two large bedrooms with remodeled bathrooms, along with a loft overlooking the great room. The house comfortably sleeps 16 guests.
Outdoor living is exceptional, with a saltwater fiberglass pool surrounded by a travertine-tiled patio. The outdoor kitchen is designed for entertaining and includes a large built-in grill with gas line, gas pizza oven, beverage refrigerator, and plenty of counter space for serving a crowd. Relax in the gazebo, enjoy crabs on the screened porch, sip cocktails on the deck, or gather around the pool for an evening barbecue.
The private pier features a boat lift, two jet ski lifts, perfect for making the most of waterfront living.
Additional highlights include a three year old HVAC system and tankless water heater, a 500 gallon propane gas tank and a new whole house generator. New Azec decking adds to the countless spaces designed for relaxing and entertaining.
Enjoy the best of the area’s recreational and dining options with close proximity to Swan Point Golf Club and several waterfront restaurants, all easily accessible by car or, for an even more memorable experience, by boat.
Whether you’re looking for a year-round residence or the ultimate vacation retreat, this waterfront home offers the perfect blend of comfort, luxury, and effortless coastal living....
Contact an agent
Home facts
- Year built:2007
- Subdivision & Development:WOODLAND POINT
- Listing ID #:MDCH2058296
- Updated:August 26, 2026 at 01:33 PM
Rooms and interior
- Bedrooms:4
- Total bathrooms:4
- Full bathrooms:4
- Flooring:Carpet, Ceramic Tile, Hardwood
- Dining Description:Combination Kitchen/Dining, Dining Area, Dining Room
- Bathrooms Description:Bathroom 2, Bathroom 3, Primary Bathroom
- Kitchen Description:Breakfast Area, Built-In Microwave, Combination Kitchen/Living, Commercial Range, Dishwasher, Disposal, Exhaust Fan, Extra Refrigerator/Freezer, Icemaker, Kitchen - Gourmet, Kitchen - Island, Oven/Range - Gas, Pantry, Recessed Lighting, Refrigerator, Stainless Steel Appliances, Upgraded Countertops, Wine Storage
- Bedroom Description:Entry Level Bedroom, Primary Bedroom, Primary Bedroom - Bay Front, Walk In Closet(s)
- Living area:4,014 sq. ft.
Heating and cooling
- Cooling:Central A/C, Heat Pump(s), Multi Units, Programmable Thermostat, Zoned
- Heating:Heat Pump - Gas BackUp, Programmable Thermostat, Propane - Owned, Zoned
Structure and exterior
- Roof:Architectural Shingle
- Year built:2007
- Building area:4,014 sq. ft.
- Lot area:1.15 Acres
- Lot Features:Front Yard, Landscaping, Level, No Thru Street, Poolside, Premium, River
- Architectural Style:Coastal
- Construction Materials:HardiPlank Type
- Exterior Features:Deck(s), Exterior Lighting, Patio(s), Porch(es), Screened
- Foundation Description:Crawl Space
- Levels:2 Stories
Utilities
- Water:Well
- Sewer:Public Sewer
Finances and disclosures
- Price:$1,299,000
- Price per sq. ft.:$323.62
- Tax amount:$14,281 (2026)
Features and amenities
- Laundry features:Dryer, Laundry, Washer
- Amenities:Bar, Ceiling Fan(s), Primary Bedroom - Bay Front, Recessed Lighting, Window Treatments
- Pool features:Fenced, In Ground, Saltwater
Parking
- Parking description:Additional Storage Area, Attached Garage, Garage Door Opener, Oversized
- Garage:Yes
- Garage spaces:2
New listings near 12265 Potomac View Rd
- Coming Soon
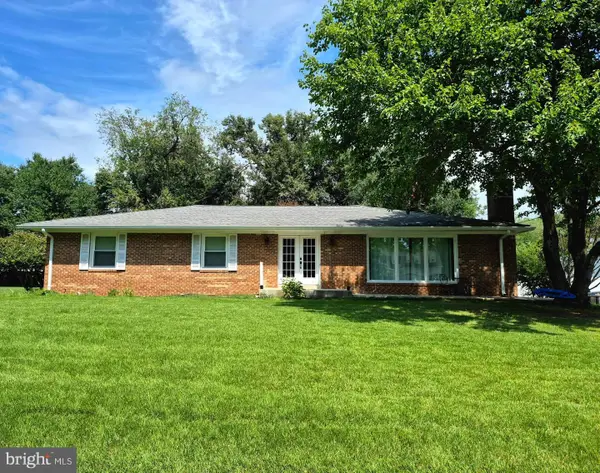 $399,900Coming Soon3 beds 2 baths3,341 sq. ft.
9429 Overlook Cir, NEWBURG, MD 20664
MLS# MDCH2058608Listed by: CENTURY 21 NEW MILLENNIUM - New
 $849,900Active4 beds 4 baths4,120 sq. ft.
9982 Sodus Ct, FAULKNER, MD 20632
MLS# MDCH2058482Listed by: CENTURY 21 NEW MILLENNIUM 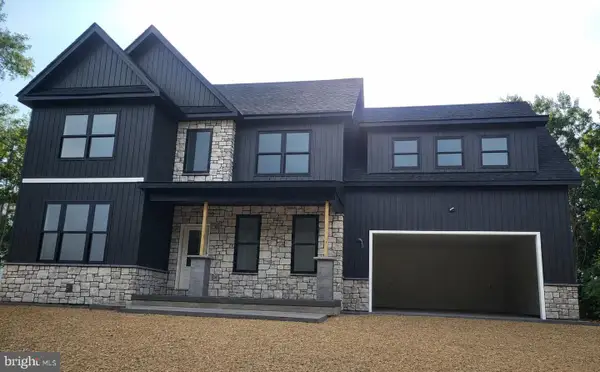 $749,900Active4 beds 5 baths
12119 Riverview Dr, NEWBURG, MD 20664
MLS# MDCH2058356Listed by: CENTURY 21 NEW MILLENNIUM $469,900Active3 beds 3 baths2,228 sq. ft.
9420 Fendall Ln, NEWBURG, MD 20664
MLS# MDCH2058018Listed by: TAYLOR PROPERTIES $759,900Active4 beds 3 baths2,400 sq. ft.
13435 S View Rd, NEWBURG, MD 20664
MLS# MDCH2057706Listed by: RE/MAX REALTY GROUP $295,000Active3 beds 1 baths960 sq. ft.
12418 Channel View Dr, NEWBURG, MD 20664
MLS# MDCH2058008Listed by: RE/MAX ONE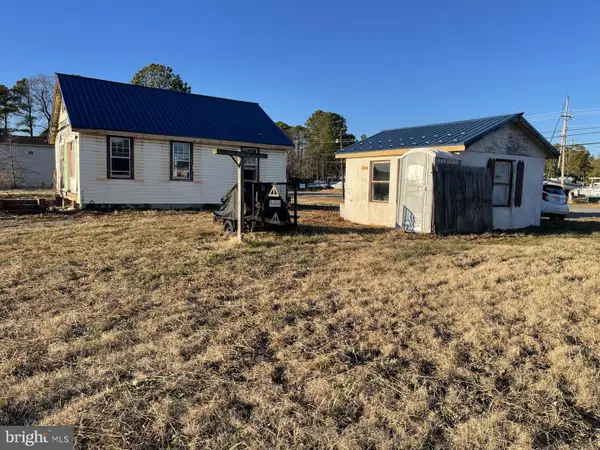 Listed by ERA$385,495Active3 beds 1 baths1,160 sq. ft.
16173 Cobb Island Rd, NEWBURG, MD 20664
MLS# MDCH2057818Listed by: O'BRIEN REALTY ERA POWERED $97,500Active-- beds -- baths
0 Wicomico Beach Rd, NEWBURG, MD 20664
MLS# MDCH2056508Listed by: BERKSHIRE HATHAWAY HOMESERVICES PENFED REALTY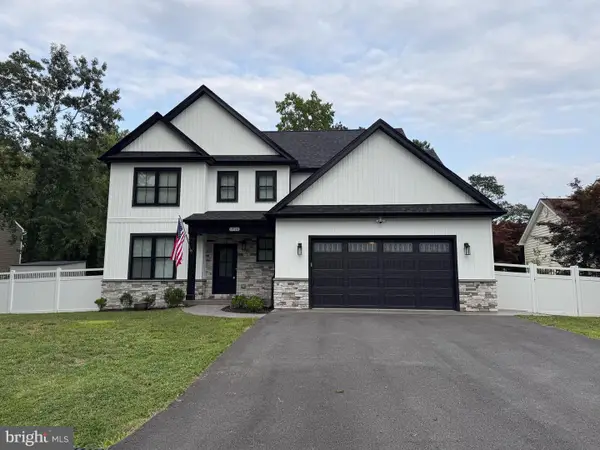 $685,000Active4 beds 4 baths
12126 Riverview Dr, NEWBURG, MD 20664
MLS# MDCH2057716Listed by: BERKSHIRE HATHAWAY HOMESERVICES PENFED REALTY


Protect your home and budget from life's surprises with an Assurant Home Warranty, backed by a partner that supports you through every step of homeownership. Explore Plans.
© 2023 - 2026 ERA Franchise Systems LLC. All rights reserved. ERA Franchise Systems LLC fully supports the principles of the Fair Housing Act and the Equal Opportunity Act. ERA, ERA Real Estate powered, and their respective logos are registered service marks of ERA Franchise Systems LLC. Each office is independently owned and operated.