
9417 Fendall Ln, Newburg, MD 20664
Local realty services provided by:ERA Central Realty Group
9417 Fendall Ln,Newburg, MD 20664
$450,000
- 5 Beds
- 3 Baths
- 2,360 sq. ft.
- Single family
- Active
Listed by: robin s lower
Office: residential plus real estate services
MLS#:MDCH2060442
Source:BRIGHTMLS
Price summary
- Price:$450,000
- Price per sq. ft.:$190.68
About this home
Words simply cannot convey the exquisite charm and personality which this fine home radiate. Large Master Bedroom with private bath*. Well-kept 5 spacious bedrooms, 2 1/2 bath Colonial, Main level has office/bedroom . Enjoy many hours of outdoor fun, beautiful, landscaped lot, fenced back yard ready for BBQ Party**Large Cheerful family room for game nights, parties and family fun ** Convenient main level laundry area Excellent condition ....Absolutely must be seen!!! You'll be amazed at the size and condition! Very special home ready for new owners. Family room open floor plan. Beautifully proportioned living room, and formal dining room. Large 2 car garage.
Contact an agent
Home facts
- Year built:2005
- Subdivision & Development:CLIFFTON ON THE POTOMAC
- Listing ID #:MDCH2060442
- Added:2 day(s) ago
- Updated:November 13, 2026 at 03:02 PM
Rooms and interior
- Bedrooms:5
- Total bathrooms:3
- Full bathrooms:2
- Half bathrooms:1
- Flooring:Carpet, Luxury Vinyl Plank
- Dining Description:Dining Area, Dining Room, Formal/Separate Dining Room
- Bathrooms Description:Primary Bath(s)
- Kitchen Description:Breakfast Area, Built-In Microwave, Carpet, Dishwasher, Exhaust Fan, Kitchen - Gourmet, Kitchen - Island, Microwave, Oven/Range - Electric, Refrigerator, Stainless Steel Appliances, Stove
- Bedroom Description:Carpet, Walk In Closet(s)
- Living area:2,360 sq. ft.
Heating and cooling
- Cooling:Ceiling Fan(s), Central A/C
- Heating:Central, Electric, Forced Air
Structure and exterior
- Roof:Asphalt
- Year built:2005
- Building area:2,360 sq. ft.
- Lot area:0.31 Acres
- Lot Features:Cleared, Front Yard, Landscaping, Level, Rear Yard
- Architectural Style:Colonial
- Construction Materials:Vinyl Siding
- Foundation Description:Slab
- Levels:2 Stories
Schools
- High school:CALL SCHOOL BOARD
- Middle school:CALL SCHOOL BOARD
- Elementary school:CALL SCHOOL BOARD
Utilities
- Water:Public
- Sewer:On Site Septic
Finances and disclosures
- Price:$450,000
- Price per sq. ft.:$190.68
- Tax amount:$5,722 (2026)
Features and amenities
- Laundry features:Dryer, Washer
- Amenities:Attic, Carpet, Ceiling Fan(s), Double Pane Windows, Sliding Windows
Parking
- Parking description:Attached Garage, Concrete Driveway, Garage - Front Entry
- Garage:Yes
- Garage spaces:2
New listings near 9417 Fendall Ln
- New
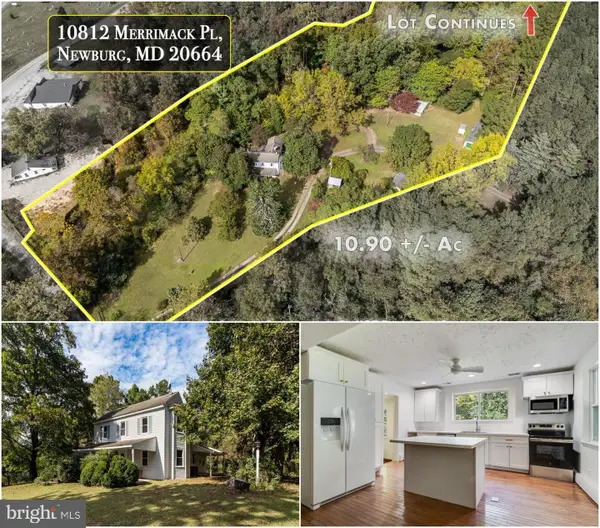 $524,900Active3 beds 4 baths2,240 sq. ft.
10812 Merrimack Pl, NEWBURG, MD 20664
MLS# MDCH2061098Listed by: RE/MAX ONE - New
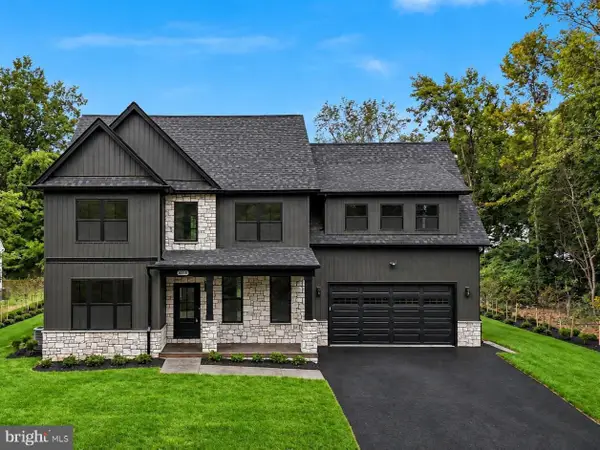 $699,900Active4 beds 5 baths3,616 sq. ft.
12119 Riverview Dr, NEWBURG, MD 20664
MLS# MDCH2060948Listed by: CENTURY 21 NEW MILLENNIUM - New
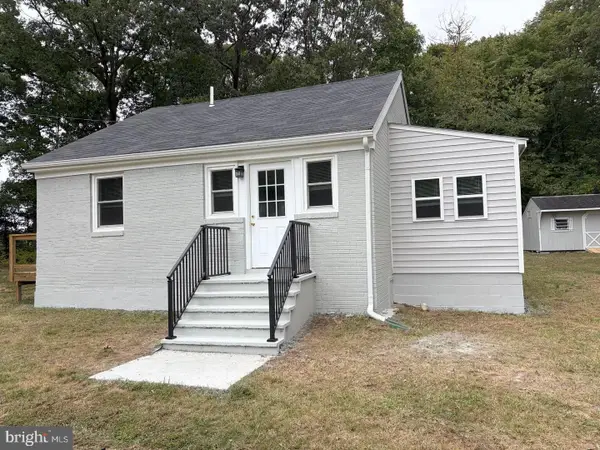 $265,000Active2 beds 1 baths844 sq. ft.
12490 Shiloh Church Rd, NEWBURG, MD 20664
MLS# MDCH2060826Listed by: JPAR REAL ESTATE PROFESSIONALS 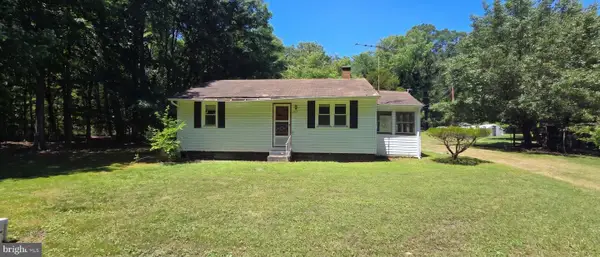 $149,900Active2 beds 1 baths768 sq. ft.
14495 Forest Dr, NEWBURG, MD 20664
MLS# MDCH2060726Listed by: RALLY POINT REAL ESTATE- Open Sun, 11am to 1pm
 $394,900Active3 beds 2 baths3,341 sq. ft.
9429 Overlook Cir, NEWBURG, MD 20664
MLS# MDCH2060694Listed by: CENTURY 21 NEW MILLENNIUM  $250,000Active2 beds 1 baths1,040 sq. ft.
9995 Morgantown Rd, NEWBURG, MD 20664
MLS# MDCH2060630Listed by: REAL BROKER, LLC $39,900Active0.86 Acres
Rock Point Rd, NEWBURG, MD 20664
MLS# MDCH2060564Listed by: EXP REALTY, LLC $59,900Active1.5 Acres
Wicomico Beach Rd, NEWBURG, MD 20664
MLS# MDCH2060570Listed by: EXP REALTY, LLC $459,897Active4 beds 3 baths2,360 sq. ft.
9404 Fendall Ln, NEWBURG, MD 20664
MLS# MDCH2059800Listed by: FAIRFAX REALTY PREMIER


Protect your home and budget from life's surprises with an Assurant Home Warranty, backed by a partner that supports you through every step of homeownership. Explore Plans.
© 2023 - 2026 ERA Franchise Systems LLC. All rights reserved. ERA Franchise Systems LLC fully supports the principles of the Fair Housing Act and the Equal Opportunity Act. ERA, ERA Real Estate powered, and their respective logos are registered service marks of ERA Franchise Systems LLC. Each office is independently owned and operated.