
10336 Grosvenor Pl, North Bethesda, MD 20852
Local realty services provided by:ERA OakCrest Realty, Inc.
10336 Grosvenor Pl,North Bethesda, MD 20852
$1,024,500
- 3 Beds
- 4 Baths
- 2,169 sq. ft.
- Townhouse
- Coming Soon
Listed by: david a sandoval
Office: re/max realty centre, inc.
MLS#:MDMC2258716
Source:BRIGHTMLS
Price summary
- Price:$1,024,500
- Price per sq. ft.:$472.34
- Monthly HOA dues:$178
About this home
Private elevator. Four finished levels. Three luxurious bedroom suites. Two outdoor living spaces. A peaceful wooded setting—all just steps from Grosvenor-Strathmore Metro Station. Welcome to sophisticated living in the sought-after Townes at Grosvenor Place, where thoughtful design, generous living spaces & exceptional convenience come together in this beautifully appointed North Bethesda townhome. The entry level offers direct access from the attached 2-car garage, ample storage & a dedicated home office with powder room—ideal for working from home, meeting with clients or creating a quiet retreat away from the main living areas. Upstairs, the expansive main level is bright, open & beautifully proportioned, with 9-foot ceilings, wide-plank flooring, floor-to-ceiling windows & glass doors that fill the space with natural light. The well-appointed kitchen features cabinetry with soft-close doors & drawers, under-cabinet lighting, quartz countertops, stainless steel Bosch appliances & a large center island with seating. The kitchen flows seamlessly into the dining & living areas, with direct access to a private deck ideal for entertaining, dining outdoors or simply unwinding. The bedroom levels offer three private suites, each with its own en-suite bath. The spacious primary suite provides a relaxing retreat with a walk-in closet & beautifully finished bath, while the additional bedroom suites offer exceptional privacy for guests or flexible living arrangements. The top level adds another dimension of living with a versatile loft/lounge area, one of the home’s three bedroom suites & access to an outdoor terrace overlooking the trees—an inviting setting for relaxing, entertaining or simply enjoying the wooded backdrop & added sense of privacy. Additional highlights include 9-foot ceilings on all four levels, a private elevator accessible to all levels, tankless water heater, dual-zone heating & cooling, smart thermostat & integrated home security system. Enjoy an outstanding location within walking distance of Grosvenor Metro, Rock Creek Park & Strathmore Music Center, with convenient access to downtown Bethesda, Pike & Rose, NIH/Walter Reed, I-495 & I-270, plus a wide variety of shopping, dining & everyday conveniences. Modern luxury, exceptional accessibility & a serene wooded setting—beautifully combined in one of North Bethesda’s most convenient communities....
Contact an agent
Home facts
- Year built:2021
- Subdivision & Development:THE TOWNES AT GROSVENOR PLACE
- Listing ID #:MDMC2258716
- Updated:October 04, 2026 at 01:37 PM
Rooms and interior
- Bedrooms:3
- Total bathrooms:4
- Full bathrooms:3
- Half bathrooms:1
- Flooring:Concrete, Hardwood
- Dining Description:Combination Dining/Living, Dining Area
- Kitchen Description:Crown Moldings, Kitchen - Gourmet, Kitchen - Island, Recessed Lighting, Upgraded Countertops
- Bedroom Description:Walk In Closet(s)
- Living area:2,169 sq. ft.
Heating and cooling
- Cooling:Central A/C
- Heating:Central, Electric, Natural Gas
Structure and exterior
- Year built:2021
- Building area:2,169 sq. ft.
- Lot area:0.03 Acres
- Architectural Style:Colonial
- Construction Materials:Brick
- Exterior Features:Deck(s), Patio(s)
- Foundation Description:Slab
- Levels:4 Story
Utilities
- Water:Public
- Sewer:Public Sewer
Finances and disclosures
- Price:$1,024,500
- Price per sq. ft.:$472.34
- Tax amount:$12,410 (2026)
Features and amenities
- Amenities:Crown Moldings, Recessed Lighting, Security System, Sprinkler System, Window Treatments
Parking
- Parking description:Attached Garage, Garage - Rear Entry
- Garage:Yes
- Garage spaces:2
New listings near 10336 Grosvenor Pl
- Coming Soon
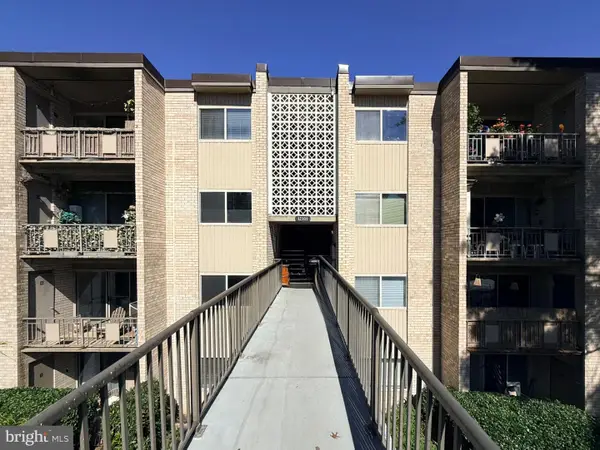 $299,900Coming Soon3 beds 2 baths1,227 sq. ft.
12301 Braxfield Ct #13, ROCKVILLE, MD 20852
MLS# MDMC2258616Listed by: TTR SOTHEBY'S INTERNATIONAL REALTY - Coming Soon
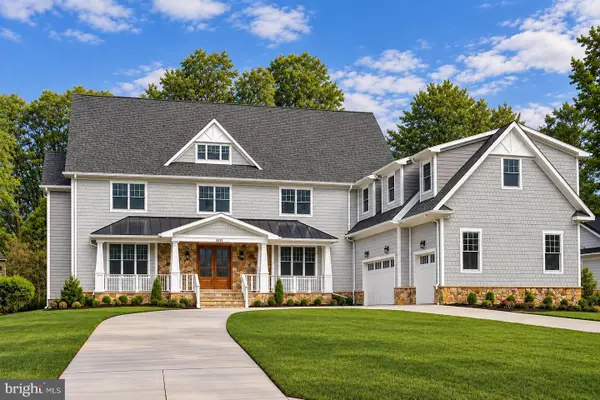 $2,999,999Coming Soon6 beds 8 baths9,794 sq. ft.
6111 Roseland, ROCKVILLE, MD 20852
MLS# MDMC2249580Listed by: REALTY OF AMERICA LLC - Open Sun, 11:30am to 1:30pmNew
 $1,750,000Active4 beds 5 baths4,400 sq. ft.
10777 Symphony Park Dr, NORTH BETHESDA, MD 20852
MLS# MDMC2257250Listed by: RLAH @PROPERTIES  $680,000Active2 beds 2 baths1,215 sq. ft.
5802 Nicholson Ln #1203, ROCKVILLE, MD 20852
MLS# MDMC2249568Listed by: LONG & FOSTER REAL ESTATE, INC.- New
 $599,900Active4 beds 2 baths1,785 sq. ft.
11302 Schuylkill Rd, ROCKVILLE, MD 20852
MLS# MDMC2258540Listed by: LONG & FOSTER REAL ESTATE, INC. - New
 $170,000Active-- beds 1 baths458 sq. ft.
10401 Grosvenor Pl #424, ROCKVILLE, MD 20852
MLS# MDMC2255492Listed by: LONG & FOSTER REAL ESTATE, INC. - Open Sun, 11:30am to 1:30pm
 $290,000Pending1 beds 2 baths985 sq. ft.
6060 California Cir #406, ROCKVILLE, MD 20852
MLS# MDMC2258346Listed by: COMPASS - Open Sun, 12 to 2pmNew
 Listed by ERA$244,900Active2 beds 1 baths845 sq. ft.
10413 Montrose Ave #202, BETHESDA, MD 20814
MLS# MDMC2258330Listed by: ARGENT REALTY,LLC - New
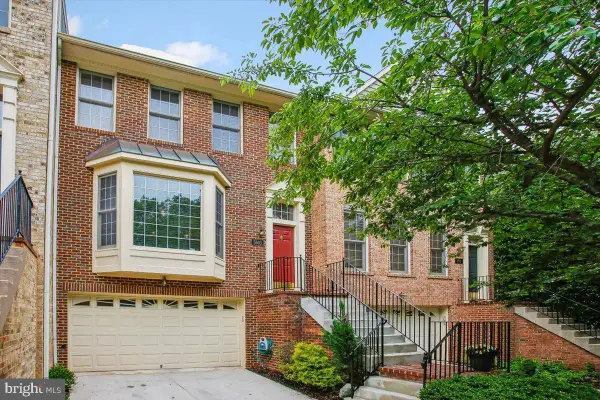 $999,000Active3 beds 4 baths2,438 sq. ft.
5603 Whitney Mill Way, ROCKVILLE, MD 20852
MLS# MDMC2257998Listed by: COMPASS


Protect your home and budget from life's surprises with an Assurant Home Warranty, backed by a partner that supports you through every step of homeownership. Explore Plans.
© 2023 - 2026 ERA Franchise Systems LLC. All rights reserved. ERA Franchise Systems LLC fully supports the principles of the Fair Housing Act and the Equal Opportunity Act. ERA, ERA Real Estate powered, and their respective logos are registered service marks of ERA Franchise Systems LLC. Each office is independently owned and operated.