
10879 Symphony Park Dr, North Bethesda, MD 20852
Local realty services provided by:ERA OakCrest Realty, Inc.
10879 Symphony Park Dr,North Bethesda, MD 20852
$1,800,000
- 4 Beds
- 5 Baths
- - sq. ft.
- Townhouse
- Coming Soon
Listed by: tom sklopan jr.
Office: century 21 accent homes
MLS#:MDMC2243910
Source:BRIGHTMLS
Price summary
- Price:$1,800,000
- Monthly HOA dues:$395
About this home
Welcome home to this exceptional end-unit brownstone with a private elevator in the highly sought-after Symphony Park community. Offering four bedrooms, four and a half bathrooms, and thoughtfully designed living spaces across four levels, this home combines elegant finishes with modern convenience.
The entry level welcomes you with a grand foyer featuring soaring ceilings and hardwood floors throughout. This level includes a private bedroom with an en-suite bath, a dedicated office, additional storage, and access to the oversized two-car garage.
The main living level is filled with natural light from expansive windows and showcases an open-concept floor plan accented by detailed three-piece crown molding. The gourmet kitchen is the heart of the home, featuring a large center island, premium appliances, and abundant cabinetry. It opens seamlessly to the spacious family room, where French doors lead to a large private deck—perfect for relaxing or outdoor dining.
The third level is dedicated to the luxurious owner's suite, complete with a sitting area, a spacious walk-in closet with an Elfa organization system, and a spa-inspired en-suite bath featuring a soaking tub, oversized shower, and upscale fixtures.
The top level is designed for entertaining, offering a generous recreation room with a fireplace, wet bar, and French doors opening to an expansive rooftop terrace. A fourth bedroom with its own en-suite bath provides an ideal private space for guests.
Conveniently located at 10879 Symphony Park Drive, this home is just moments from the Strathmore Music Center, Metro, I-495, I-270, Wildwood Shopping Center, Pike & Rose, and an array of shopping, dining, and entertainment options....
Contact an agent
Home facts
- Year built:2014
- Listing ID #:MDMC2243910
- Updated:July 07, 2026 at 02:41 AM
Rooms and interior
- Bedrooms:4
- Total bathrooms:5
- Full bathrooms:4
- Half bathrooms:1
- Flooring:Carpet, Ceramic Tile, Hardwood
- Dining Description:Combination Dining/Living, Combination Kitchen/Dining, Dining Room
- Bathrooms Description:Full Bath, Half Bath, Primary Bathroom
- Kitchen Description:Breakfast Area, Built-Ins, Carpet, Crown Moldings, Kitchen - Eat-In, Kitchen - Gourmet, Kitchen - Island, Microwave, Oven - Wall, Oven/Range - Gas, Range Hood, Recessed Lighting, Refrigerator, Upgraded Countertops
- Bedroom Description:Carpet, Entry Level Bedroom, Primary Bedroom, Walk In Closet(s)
- Basement:Yes
Heating and cooling
- Cooling:Central A/C
- Heating:Forced Air, Natural Gas
Structure and exterior
- Year built:2014
- Lot Features:Corner
- Architectural Style:Colonial
- Construction Materials:Brick
- Levels:4 Story
Schools
- High school:WALTER JOHNSON
- Middle school:TILDEN
- Elementary school:GARRETT PARK
Utilities
- Water:Public
- Sewer:Public Sewer
Finances and disclosures
- Price:$1,800,000
- Tax amount:$19,407 (2025)
Features and amenities
- Laundry features:Dryer In Unit, Has Laundry, Laundry, Washer In Unit
- Amenities:Built-Ins, Cable TV Available, Carpet, Crown Moldings, Electric Available, Elevator, Natural Gas Available, Phone Available, Recessed Lighting
Parking
- Parking description:Attached Garage, Garage - Rear Entry, Inside Access, Paved Driveway
- Garage:Yes
- Garage spaces:2
New listings near 10879 Symphony Park Dr
- Coming Soon
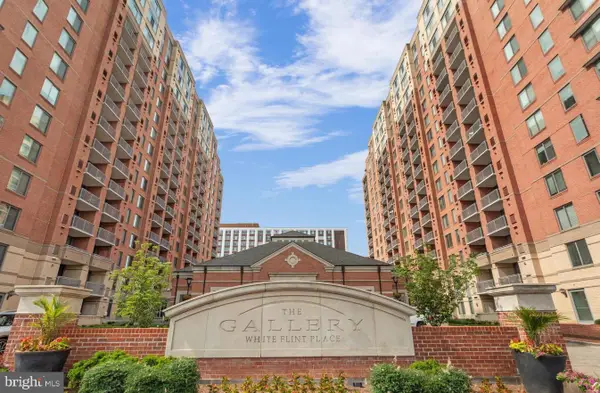 $340,000Coming Soon1 beds 1 baths
11710 Old Georgetown Rd #225, NORTH BETHESDA, MD 20852
MLS# MDMC2243892Listed by: KELLER WILLIAMS FLAGSHIP - New
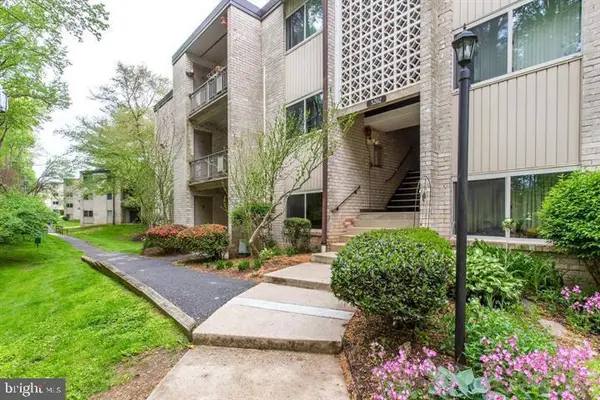 $179,000Active1 beds 1 baths794 sq. ft.
5202 Crossfield Ct #126, ROCKVILLE, MD 20852
MLS# MDMC2243670Listed by: SAMSON PROPERTIES - Coming Soon
 $935,000Coming Soon4 beds 2 baths
9908 Dickens Ave, BETHESDA, MD 20814
MLS# MDMC2242682Listed by: SAMSON PROPERTIES - Coming Soon
 $1,199,000Coming Soon4 beds 4 baths
11415 Orleans Way, KENSINGTON, MD 20895
MLS# MDMC2243524Listed by: COTTAGE STREET REALTY LLC - Open Sun, 1 to 3pmNew
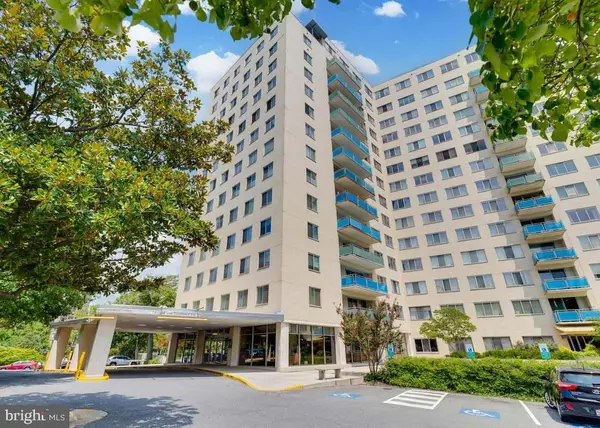 $173,000Active-- beds 1 baths529 sq. ft.
10201 Grosvenor Pl #1628, ROCKVILLE, MD 20852
MLS# MDMC2243682Listed by: LIBRA REALTY, LLC - New
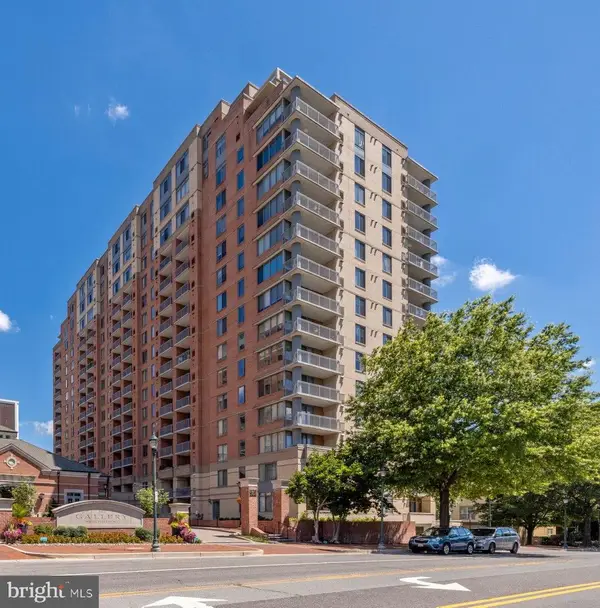 $364,900Active1 beds 1 baths791 sq. ft.
11710 Old Georgetown Rd. #409, NORTH BETHESDA, MD 20852
MLS# MDMC2243316Listed by: CENTURY 21 REDWOOD REALTY - New
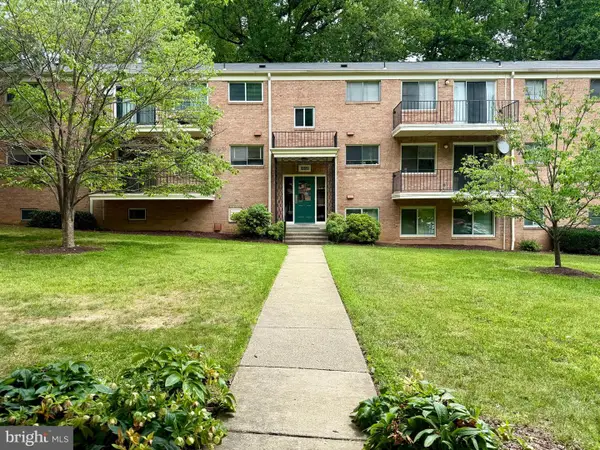 $223,500Active1 beds 1 baths779 sq. ft.
10619 Kenilworth Ave #202, BETHESDA, MD 20814
MLS# MDMC2243358Listed by: REDFIN CORP - Open Sat, 12 to 3pmNew
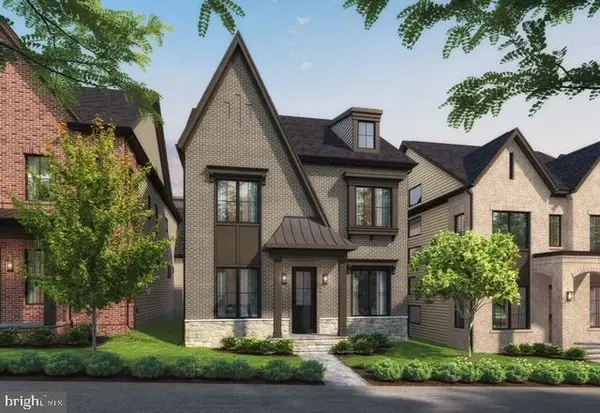 $1,799,900Active5 beds 6 baths
5026 Strathmore Ave, KENSINGTON, MD 20895
MLS# MDMC2243588Listed by: BEACON CREST REAL ESTATE LLC - Coming Soon
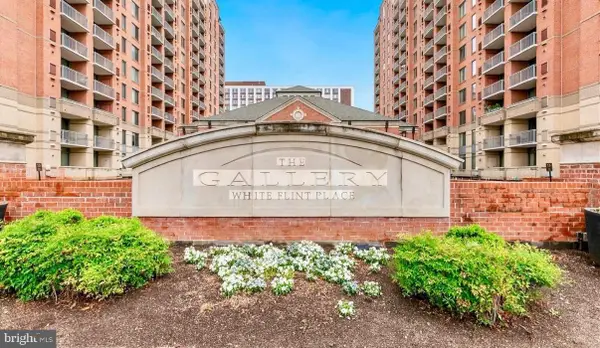 $450,000Coming Soon2 beds 1 baths
11710 Old Georgetown Rd #1113, NORTH BETHESDA, MD 20852
MLS# MDMC2243548Listed by: REMAX PLATINUM REALTY


Protect your home and budget from life's surprises with an Assurant Home Warranty, backed by a partner that supports you through every step of homeownership. Explore Plans.
© 2023 - 2026 ERA Franchise Systems LLC. All rights reserved. ERA Franchise Systems LLC fully supports the principles of the Fair Housing Act and the Equal Opportunity Act. ERA, ERA Real Estate powered, and their respective logos are registered service marks of ERA Franchise Systems LLC. Each office is independently owned and operated.