
11326 Hollowstone Dr, North Bethesda, MD 20852
Local realty services provided by:ERA OakCrest Realty, Inc.
11326 Hollowstone Dr,North Bethesda, MD 20852
$1,030,000
- 3 Beds
- 4 Baths
- 2,510 sq. ft.
- Townhouse
- Active
Listed by: adam chasen, georgia paulding chasen
Office: compass
MLS#:MDMC2263630
Source:BRIGHTMLS
Price summary
- Price:$1,030,000
- Price per sq. ft.:$410.36
- Monthly HOA dues:$217
About this home
Welcome to 11326 Hollowstone Drive, an end unit luxury townhome situated on one of the best lots in the sought after Fallstone neighborhood. Surrounded by beautiful trees, this three bed, 3.5 bath property is filled with natural light on every level. A brick facade and elegant shutters hint at the well-appointed details throughout the residence. Step into the foyer and enjoy the newly refinished hardwood floors, tall ceilings, and sprawling space of the great room, perfect for dining and entertaining. This floor plan situates the large kitchen in the back of the home, with space for an eat-in kitchen table. An alcove off the kitchen provides versatile space for an office, a cozy sitting area, or unique space of your own. You’ll find kitchen cabinets galore, generous granite counter space, a center island, and stainless-steel appliances, including a brand-new refrigerator. Abundant kitchen windows with unobstructed views of woods behind the house allow for a private yet open feel. The main level also includes a nice sized powder room, hall closet and pantry. The light filled stairs include an over-sized landing, leading to a top level with three bedrooms featuring brand new carpet throughout. The primary suite is massive, with a cathedral ceiling, windows overlooking trees, a fully built out walk-in closet including bolted-in safe, and huge spa like bathroom with an oversized whirlpool soaking tub, dual vanities, and separate shower. Across the hall are two larger-sized bedrooms, which overlook the tree lined front street, each with generously sized closets, and vaulted ceilings, adding to the feel of spaciousness. This level also includes a full hall bathroom and linen closet. Down the light filled stairs, you’ll come to the newly carpeted family rec room, which includes a walkout to the fully fenced backyard. A fireplace, separate laundry room, additional full bathroom, coat closet, and access to the two-car garage which includes extra storage space makes this an extremely functional lower level. The private backyard is fully fenced and has gated access to the landscaped side yard. This property is situated on one of the best and most private lots in the entire neighborhood, and is drenched in sunlight, feeling more like a single-family home nestled along the edge of nature. Just steps away from Whole Foods, restaurants, the metro, and commuting routes of Rockville Pike, Old Georgetown Road, 270, 495, there is endless opportunity for retail, entertainment, and building a vibrant community. Make your private appointment today!...
Contact an agent
Home facts
- Year built:1993
- Subdivision & Development:FALLSTONE
- Listing ID #:MDMC2263630
- Added:2 day(s) ago
- Updated:November 15, 2026 at 02:53 PM
Rooms and interior
- Bedrooms:3
- Total bathrooms:4
- Full bathrooms:3
- Half bathrooms:1
- Flooring:Carpet, Hardwood
- Bathrooms Description:Primary Bath(s), WhirlPool/HotTub
- Kitchen Description:Cooktop, Dishwasher, Disposal, Exhaust Fan, Icemaker, Kitchen - Country, Kitchen - Island, Kitchen - Table Space, Microwave, Oven/Range - Gas, Range Hood, Refrigerator
- Basement:Yes
- Basement Description:Fully Finished, Rear Entrance, Walkout Level
- Living area:2,510 sq. ft.
Heating and cooling
- Cooling:Ceiling Fan(s), Central A/C
- Heating:Forced Air, Natural Gas
Structure and exterior
- Roof:Shingle
- Year built:1993
- Building area:2,510 sq. ft.
- Lot area:0.08 Acres
- Lot Features:Backs to Trees, Rear Yard, Suburban
- Architectural Style:Colonial
- Construction Materials:Frame
- Exterior Features:Deck(s)
- Foundation Description:Slab
- Levels:3 Story
Schools
- High school:WALTER JOHNSON
- Middle school:TILDEN
- Elementary school:GARRETT PARK
Utilities
- Water:Public
- Sewer:Public Sewer
Finances and disclosures
- Price:$1,030,000
- Price per sq. ft.:$410.36
- Tax amount:$10,701 (2026)
Features and amenities
- Laundry features:Dryer, Washer
- Amenities:Bay/Bow Windows, Window Treatments
Parking
- Parking description:Attached Garage, Garage Door Opener
- Garage:Yes
- Garage spaces:2
New listings near 11326 Hollowstone Dr
- Coming Soon
 $224,422Coming Soon2 beds 1 baths1,114 sq. ft.
10201 Grosvenor Pl #1615, ROCKVILLE, MD 20852
MLS# MDMC2261296Listed by: SAMSON PROPERTIES - Coming Soon
 $245,000Coming Soon2 beds 1 baths1,007 sq. ft.
12411 Braxfield Ct #533, ROCKVILLE, MD 20852
MLS# MDMC2263604Listed by: SMART REALTY, LLC - New
 $110,000Active2 beds 1 baths1,086 sq. ft.
10401 Grosvenor Pl #620, ROCKVILLE, MD 20852
MLS# MDMC2264114Listed by: RE/MAX REALTY CENTRE, INC. - New
 $1,489,000Active3 beds 3 baths2,236 sq. ft.
930 Rose Ave #2001, ROCKVILLE, MD 20852
MLS# MDMC2264104Listed by: COMPASS - New
 $899,000Active3 beds 3 baths1,363 sq. ft.
9715 Holmhurst Rd, BETHESDA, MD 20817
MLS# MDMC2263888Listed by: LONG & FOSTER REAL ESTATE, INC. - New
 $1,350,000Active7 beds 12 baths9,250 sq. ft.
6508 Tall Tree Ter, ROCKVILLE, MD 20852
MLS# MDMC2264058Listed by: SAMSON PROPERTIES 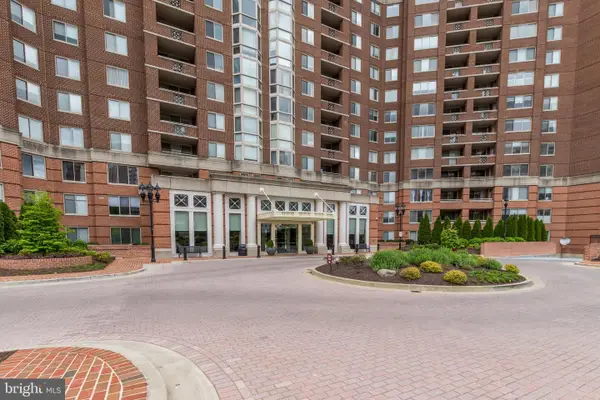 $1,295,000Active3 beds 4 baths2,336 sq. ft.
5809 Nicholson Ln #103, NORTH BETHESDA, MD 20852
MLS# MDMC2248918Listed by: WEICHERT, REALTORS- New
 $199,000Active2 beds 1 baths1,117 sq. ft.
10201 Grosvenor Pl #204, ROCKVILLE, MD 20852
MLS# MDMC2263904Listed by: TTR SOTHEBY'S INTERNATIONAL REALTY - Open Sun, 12 to 2pmNew
 $355,000Active1 beds 1 baths824 sq. ft.
10844 Antigua Ter #101, ROCKVILLE, MD 20852
MLS# MDMC2263686Listed by: RE/MAX REALTY SERVICES


Protect your home and budget from life's surprises with an Assurant Home Warranty, backed by a partner that supports you through every step of homeownership. Explore Plans.
© 2023 - 2026 ERA Franchise Systems LLC. All rights reserved. ERA Franchise Systems LLC fully supports the principles of the Fair Housing Act and the Equal Opportunity Act. ERA, ERA Real Estate powered, and their respective logos are registered service marks of ERA Franchise Systems LLC. Each office is independently owned and operated.