
6210 Crosswind Dr, North Bethesda, MD 20852
Local realty services provided by:O'BRIEN REALTY ERA POWERED
Listed by: joseph a petrone
Office: monument sotheby's international realty
MLS#:MDMC2264200
Source:BRIGHTMLS
Price summary
- Price:$1,224,900
- Price per sq. ft.:$454.51
- Monthly HOA dues:$215
About this home
This home for sale in North Bethesda, MD is designed for effortless entertaining, featuring a bright, open main level with a spacious great room, dining area, and beautifully appointed rear kitchen. The gourmet kitchen showcases Et Pearl Jasmine quartz countertops, Agreeable Gray painted cabinets, Satin Nickel hardware, and KitchenAid stainless steel appliances. Upstairs, the second floor offers an impressive primary suite and a second ensuite bedroom, along with a conveniently located laundry room. The top level features a light-filled, expanded loft with a full bathroom that opens to a covered rooftop terrace for flexible living space. The lower level is complete with an additional bedroom and full bathroom.
Contact an agent
Home facts
- Year built:2026
- Subdivision & Development:NONE AVAILABLE
- Listing ID #:MDMC2264200
- Updated:November 18, 2026 at 03:18 PM
Rooms and interior
- Bedrooms:3
- Total bathrooms:5
- Full bathrooms:4
- Half bathrooms:1
- Dining Description:Combination Kitchen/Dining, Dining Area
- Kitchen Description:Built-In Microwave, Cooktop, Dishwasher, Disposal, Kitchen - Island, Refrigerator
- Bedroom Description:Walk In Closet(s)
- Living area:2,695 sq. ft.
Heating and cooling
- Heating:Forced Air, Natural Gas
Structure and exterior
- Year built:2026
- Building area:2,695 sq. ft.
- Lot area:0.06 Acres
- Construction Materials:Brick, HardiPlank Type
- Foundation Description:Slab
- Levels:4 Story
Utilities
- Water:Public
- Sewer:Public Sewer
Finances and disclosures
- Price:$1,224,900
- Price per sq. ft.:$454.51
- Tax amount:$4,464 (2025)
Features and amenities
- Amenities:Humidifer
Parking
- Parking description:Asphalt Driveway, Attached Garage, Garage - Rear Entry
- Garage:Yes
- Garage spaces:2
New listings near 6210 Crosswind Dr
- Coming Soon
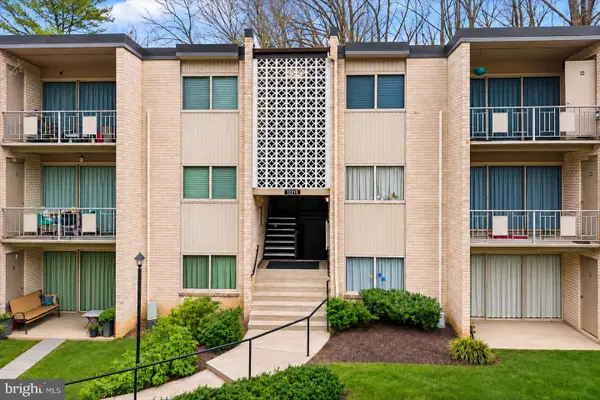 $245,000Coming Soon2 beds 2 baths1,007 sq. ft.
12213 Braxfield Ct #16, ROCKVILLE, MD 20852
MLS# MDMC2264306Listed by: COMPASS - Coming Soon
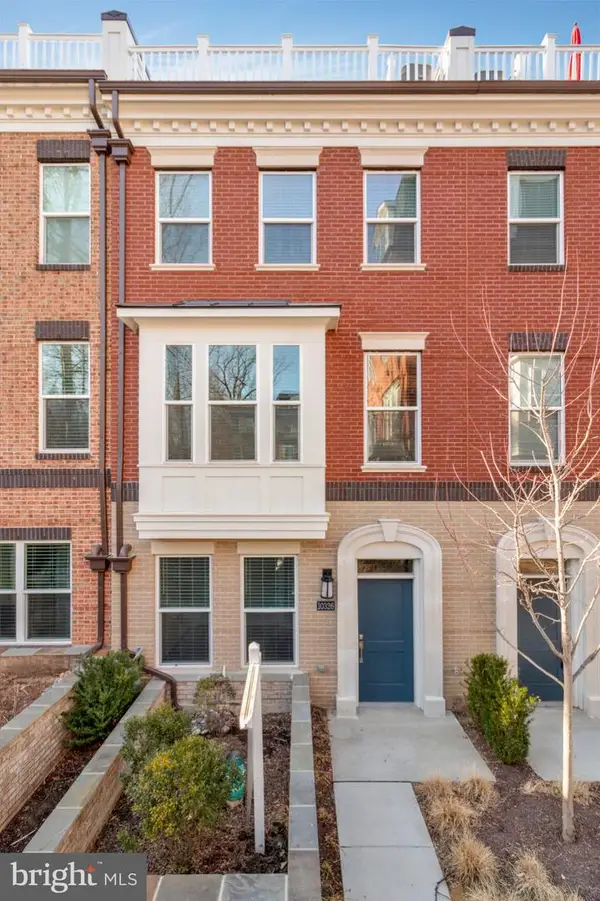 $999,000Coming Soon3 beds 4 baths2,490 sq. ft.
10326 Grosvenor Pl, NORTH BETHESDA, MD 20852
MLS# MDMC2264184Listed by: KELLER WILLIAMS REALTY - Coming Soon
 $224,422Coming Soon2 beds 1 baths1,114 sq. ft.
10201 Grosvenor Pl #1615, ROCKVILLE, MD 20852
MLS# MDMC2261296Listed by: SAMSON PROPERTIES - Coming Soon
 $245,000Coming Soon2 beds 1 baths1,007 sq. ft.
12411 Braxfield Ct #533, ROCKVILLE, MD 20852
MLS# MDMC2263604Listed by: SMART REALTY, LLC - New
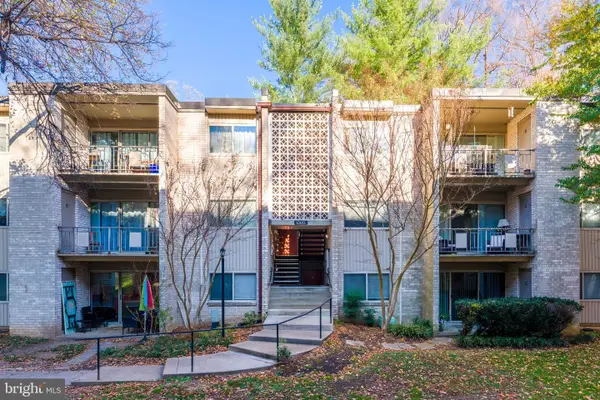 $205,000Active2 beds 1 baths840 sq. ft.
12405 Braxfield Ct #503, ROCKVILLE, MD 20852
MLS# MDMC2264296Listed by: SAMSON PROPERTIES  $110,000Pending2 beds 1 baths1,086 sq. ft.
10401 Grosvenor Pl #620, ROCKVILLE, MD 20852
MLS# MDMC2264114Listed by: RE/MAX REALTY CENTRE, INC.- New
 $1,489,000Active3 beds 3 baths2,236 sq. ft.
930 Rose Ave #2001, ROCKVILLE, MD 20852
MLS# MDMC2264104Listed by: COMPASS - New
 $899,000Active3 beds 3 baths1,363 sq. ft.
9715 Holmhurst Rd, BETHESDA, MD 20817
MLS# MDMC2263888Listed by: LONG & FOSTER REAL ESTATE, INC. - New
 $1,350,000Active7 beds 12 baths9,250 sq. ft.
6508 Tall Tree Ter, ROCKVILLE, MD 20852
MLS# MDMC2264058Listed by: SAMSON PROPERTIES


Protect your home and budget from life's surprises with an Assurant Home Warranty, backed by a partner that supports you through every step of homeownership. Explore Plans.
© 2023 - 2026 ERA Franchise Systems LLC. All rights reserved. ERA Franchise Systems LLC fully supports the principles of the Fair Housing Act and the Equal Opportunity Act. ERA, ERA Real Estate powered, and their respective logos are registered service marks of ERA Franchise Systems LLC. Each office is independently owned and operated.