
51 Guilford Ct, North East, MD 21901
Local realty services provided by:O'BRIEN REALTY ERA POWERED
51 Guilford Ct,North East, MD 21901
$325,000
- 3 Beds
- 3 Baths
- 1,961 sq. ft.
- Townhouse
- Active
Listed by: kristin n lewis
Office: integrity real estate
MLS#:MDCC2023312
Source:BRIGHTMLS
Price summary
- Price:$325,000
- Price per sq. ft.:$165.73
- Monthly HOA dues:$141.67
About this home
There’s no place like home in Chesapeake Club! This end-unit townhome offers 3 levels of finished living space with plenty of room to spread out. The main level features a spacious family room with a gas fireplace, bay window, and built-in shelving. The eat-in kitchen offers granite countertops, subway tile backsplash, ample cabinet space, a center island, pantry, and a bright morning room with French doors leading to the two-tiered deck. The deck extends the living space outdoors with plenty of room for dining, entertaining, or relaxing. Upstairs, the primary suite features vaulted ceilings, a walk-in closet, and a primary bathroom with a soaking tub, separate shower, and dual vanity. Two additional bedrooms and a full bathroom complete the upper level. The finished lower level adds even more living space with a family/rec room, laundry room, and half bathroom. The garage is currently finished as a bonus room and storage area but could be converted back to garage use. Recent updates include a new air conditioning unit and hot water heater. Located toward the end of the street near additional parking, with HOA services that include grass cutting and trash removal. Conveniently located minutes from downtown shopping, local restaurants, marinas, and more. Schedule your showing today!...
Contact an agent
Home facts
- Year built:2004
- Subdivision & Development:CHESAPEAKE CLUB CONDOS
- Listing ID #:MDCC2023312
- Added:1 day(s) ago
- Updated:October 04, 2026 at 01:58 PM
Rooms and interior
- Bedrooms:3
- Total bathrooms:3
- Full bathrooms:2
- Half bathrooms:1
- Flooring:Carpet, Laminated, Luxury Vinyl Plank, Tile/Brick, Wood
- Dining Description:Combination Kitchen/Dining, Dining Area
- Bathrooms Description:Primary Bath(s)
- Kitchen Description:Built-Ins, Carpet, Dishwasher, Kitchen - Island, Oven/Range - Electric, Pantry, Range Hood, Refrigerator, Upgraded Countertops, Water Heater
- Bedroom Description:Carpet, Walk In Closet(s)
- Basement:Yes
- Basement Description:Connecting Stairway, Front Entrance, Full, Interior Access, Outside Entrance, Partially Finished, Walkout Level
- Living area:1,961 sq. ft.
Heating and cooling
- Cooling:Central A/C
- Heating:Forced Air, Propane - Metered
Structure and exterior
- Year built:2004
- Building area:1,961 sq. ft.
- Lot Features:Backs to Trees, Cul-de-sac, Suburban
- Architectural Style:Colonial
- Construction Materials:Vinyl Siding
- Exterior Features:Deck(s)
- Foundation Description:Permanent
- Levels:3 Story
Utilities
- Water:Public
- Sewer:Public Sewer
Finances and disclosures
- Price:$325,000
- Price per sq. ft.:$165.73
- Tax amount:$2,717 (2026)
Features and amenities
- Laundry features:Dryer, Washer
- Amenities:Bay/Bow Windows, Built-Ins, Carpet
New listings near 51 Guilford Ct
- Coming Soon
 $590,000Coming Soon4 beds 4 baths4,254 sq. ft.
40 Theresa Ln, NORTH EAST, MD 21901
MLS# MDCC2023234Listed by: SAMSON PROPERTIES - Coming Soon
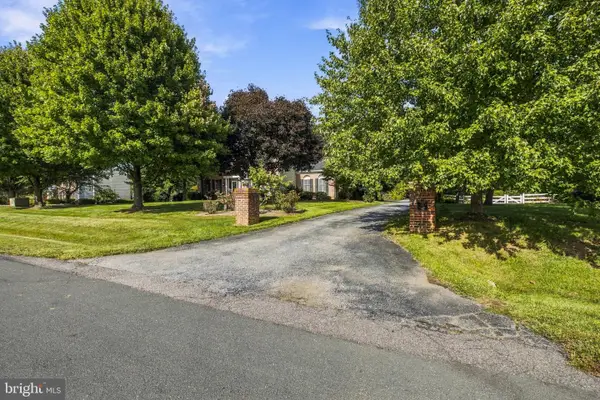 $700,000Coming Soon6 beds 4 baths5,247 sq. ft.
27 Steeple Chase Ln, NORTH EAST, MD 21901
MLS# MDCC2023284Listed by: CENTURY 21 GOLD KEY REALTY - New
 $499,000Active5 beds 3 baths3,456 sq. ft.
841 Doctor Miller Rd S, NORTH EAST, MD 21901
MLS# MDCC2023254Listed by: INTEGRITY REAL ESTATE - Open Sun, 10am to 12pmNew
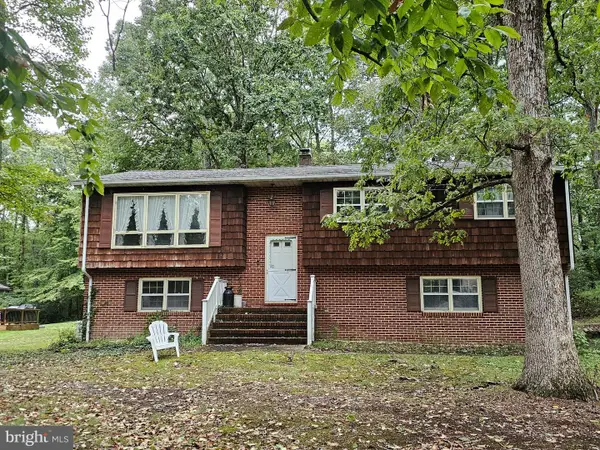 $310,000Active3 beds 3 baths1,236 sq. ft.
26 Colonial Cir, NORTH EAST, MD 21901
MLS# MDCC2023176Listed by: EMPOWER REAL ESTATE, LLC - New
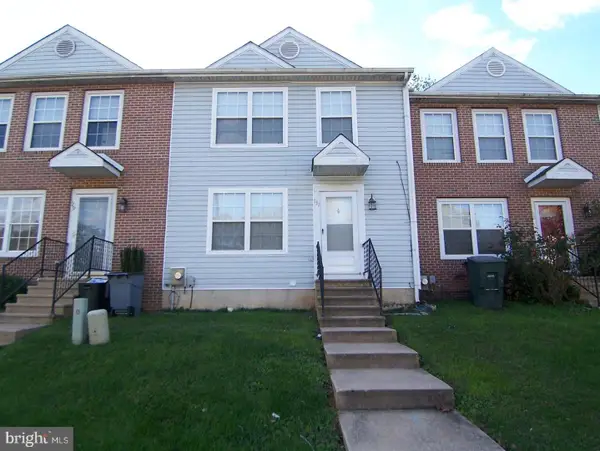 $229,900Active2 beds 2 baths1,120 sq. ft.
131 Mahogany Dr, NORTH EAST, MD 21901
MLS# MDCC2023282Listed by: BOYLE & KAHOE REAL ESTATE - New
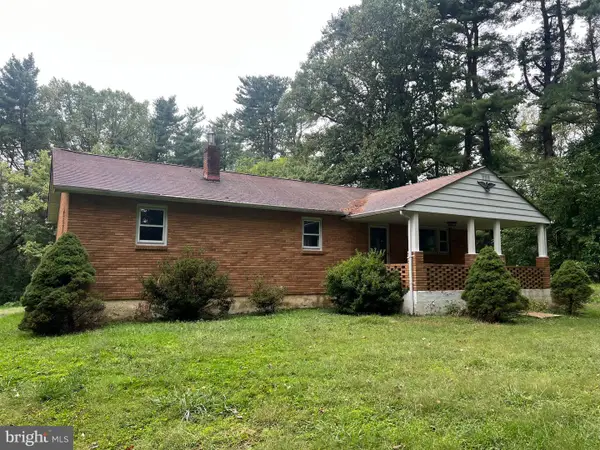 $275,000Active3 beds 1 baths1,152 sq. ft.
2608 Joseph Biggs Memorial Hwy, NORTH EAST, MD 21901
MLS# MDCC2023268Listed by: CUMMINGS & CO. REALTORS - Open Sun, 12 to 3pmNew
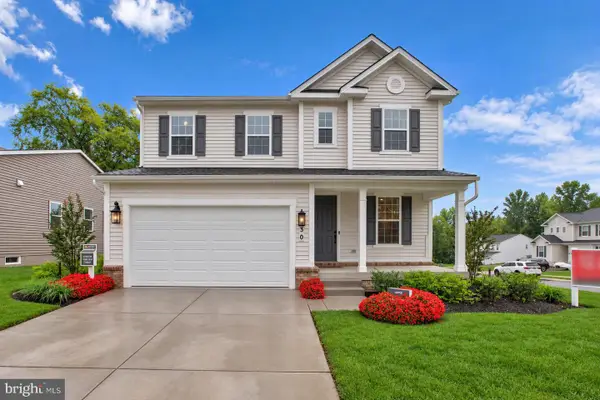 $574,999Active3 beds 3 baths2,180 sq. ft.
30 Aspen Dr, NORTH EAST, MD 21901
MLS# MDCC2023264Listed by: LPT REALTY, LLC - New
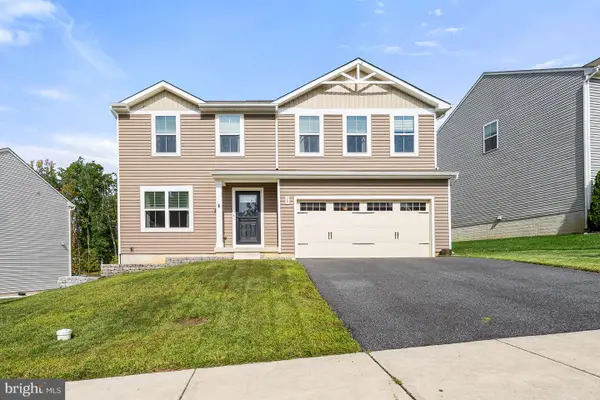 $449,995Active4 beds 3 baths1,900 sq. ft.
19 Blue Spruce Way, ELKTON, MD 21921
MLS# MDCC2023244Listed by: PATTERSON-SCHWARTZ-NEWARK - New
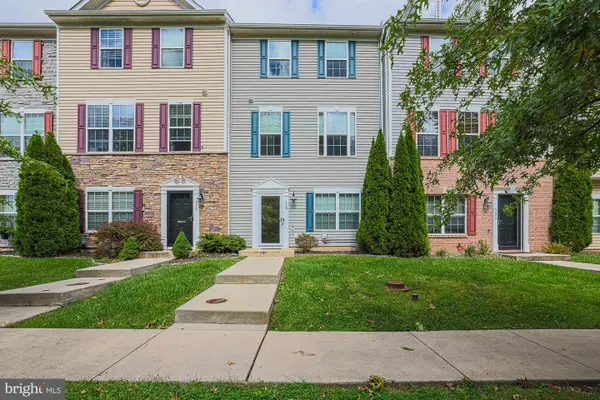 $315,000Active4 beds 4 baths2,080 sq. ft.
119 Hopewell Dr, NORTH EAST, MD 21901
MLS# MDCC2023124Listed by: EXP REALTY, LLC


Protect your home and budget from life's surprises with an Assurant Home Warranty, backed by a partner that supports you through every step of homeownership. Explore Plans.
© 2023 - 2026 ERA Franchise Systems LLC. All rights reserved. ERA Franchise Systems LLC fully supports the principles of the Fair Housing Act and the Equal Opportunity Act. ERA, ERA Real Estate powered, and their respective logos are registered service marks of ERA Franchise Systems LLC. Each office is independently owned and operated.