
12 Bellrock Ct, Nottingham, MD 21236
Local realty services provided by:ERA Liberty Realty
12 Bellrock Ct,Nottingham, MD 21236
$200,000
- 3 Beds
- 2 Baths
- 1,280 sq. ft.
- Townhouse
- Active
Listed by: christopher w palazzi
Office: cummings & co. realtors
MLS#:MDBC2174754
Source:BRIGHTMLS
Price summary
- Price:$200,000
- Price per sq. ft.:$156.25
About this home
Welcome to 12 Bellrock Court located in the OAKHURST neighborhood this 3 level townhome offers 3 bedrooms and 1.5 bathrooms. Main level living room, dining area w/ laminate wood floors and galley style kitchen w/ breakfast bar and 2 sliding glass door that exit onto the rear deck. The upper level offers 3 bedrooms and 1 full bathroom. The lower level is finished w/ separate laundry/ mechanical room and walk out slider to the rear yard. NO HOA!
Contact an agent
Home facts
- Year built:1981
- Subdivision & Development:OAKHURST
- Listing ID #:MDBC2174754
- Added:1 day(s) ago
- Updated:September 04, 2026 at 12:02 PM
Rooms and interior
- Bedrooms:3
- Total bathrooms:2
- Full bathrooms:1
- Half bathrooms:1
- Dining Description:Combination Kitchen/Dining
- Kitchen Description:Breakfast Area, Carpet, Dishwasher, Exhaust Fan, Kitchen - Galley, Oven/Range - Electric, Range Hood, Refrigerator, Water Heater
- Bedroom Description:Carpet
- Basement:Yes
- Basement Description:Connecting Stairway
- Living area:1,280 sq. ft.
Heating and cooling
- Cooling:Central A/C
- Heating:Forced Air, Natural Gas
Structure and exterior
- Year built:1981
- Building area:1,280 sq. ft.
- Lot area:0.06 Acres
- Architectural Style:Colonial
- Exterior Features:Exterior Lighting, Sidewalks
- Foundation Description:Block
- Levels:3 Story
Utilities
- Water:Public
- Sewer:Public Sewer
Finances and disclosures
- Price:$200,000
- Price per sq. ft.:$156.25
- Tax amount:$3,315 (2026)
Features and amenities
- Laundry features:Dryer, Washer
- Amenities:Carpet, Ceiling Fan(s)
Parking
- Parking description:Parking Lot, Paved Parking
New listings near 12 Bellrock Ct
- Coming SoonOpen Sat, 11am to 1pm
 $365,000Coming Soon3 beds 2 baths1,436 sq. ft.
4228 Mispillion Rd, NOTTINGHAM, MD 21236
MLS# MDBC2174682Listed by: EXP REALTY, LLC - Coming Soon
 $440,000Coming Soon4 beds 3 baths2,530 sq. ft.
4 Veitch Ct, BALTIMORE, MD 21236
MLS# MDBC2173794Listed by: LPT REALTY, LLC - Coming Soon
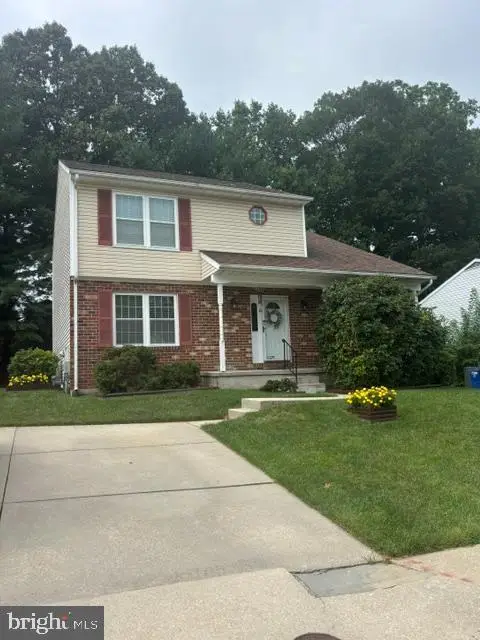 $450,000Coming Soon4 beds 3 baths1,870 sq. ft.
3513 Park Falls Dr, BALTIMORE, MD 21236
MLS# MDBC2174194Listed by: LONG & FOSTER REAL ESTATE, INC. - Coming Soon
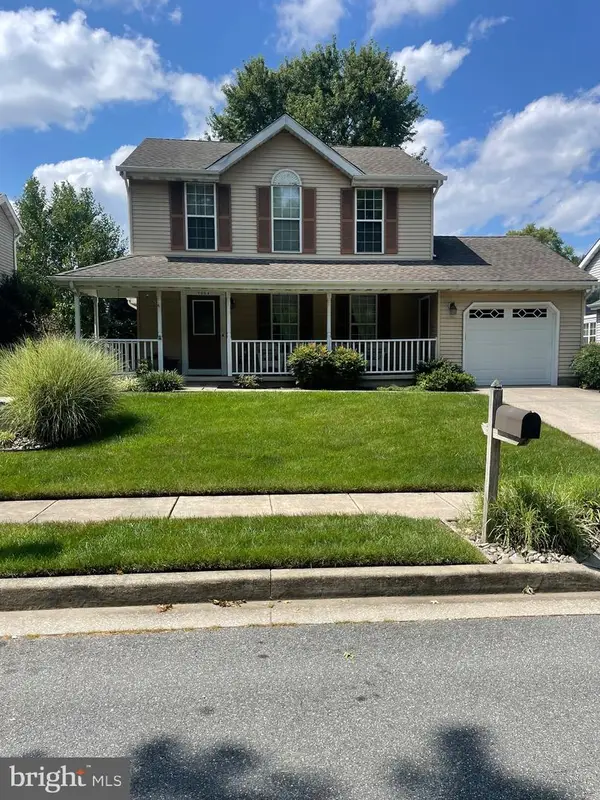 $450,000Coming Soon3 beds 3 baths1,582 sq. ft.
9034 Fieldchat Rd, BALTIMORE, MD 21236
MLS# MDBC2173376Listed by: RE/MAX SOLUTIONS - Coming Soon
 $340,000Coming Soon3 beds 2 baths1,430 sq. ft.
4814 Variation Rd, BALTIMORE, MD 21236
MLS# MDBC2173862Listed by: LONG & FOSTER REAL ESTATE, INC - Coming Soon
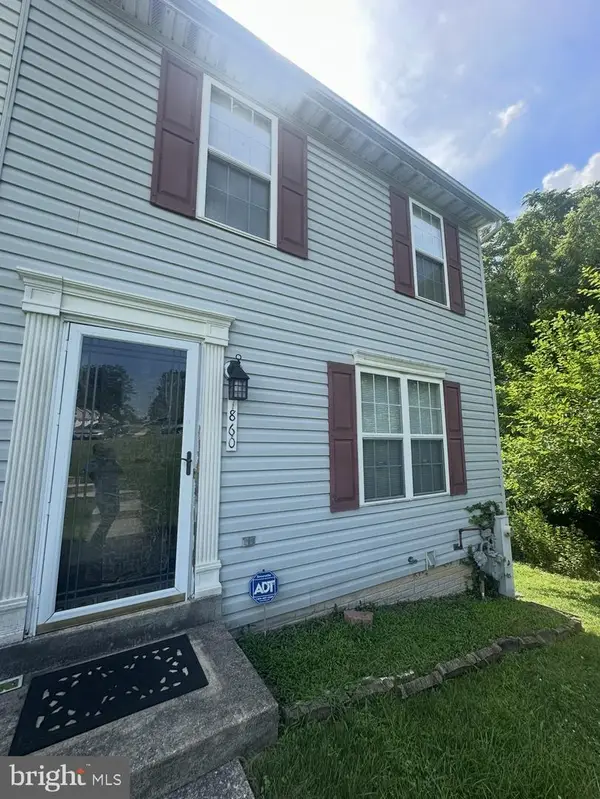 $300,000Coming Soon3 beds 4 baths1,520 sq. ft.
7860 Rolling View Ave, BALTIMORE, MD 21236
MLS# MDBC2173270Listed by: SAMSON PROPERTIES - Open Sat, 11am to 1pmNew
 $449,900Active4 beds 3 baths2,819 sq. ft.
9421 Dawn Dr, BALTIMORE, MD 21236
MLS# MDBC2174920Listed by: KELLER WILLIAMS GATEWAY LLC  $325,000Active3 beds 3 baths1,320 sq. ft.
48 Sandstone Ct, NOTTINGHAM, MD 21236
MLS# MDBC2173176Listed by: EXP REALTY, LLC- Open Sun, 1 to 3pmNew
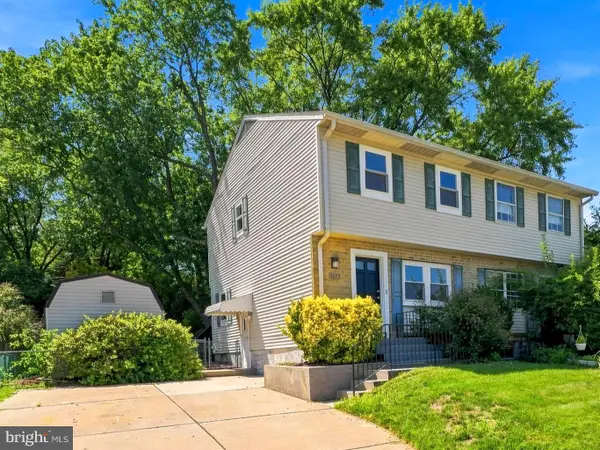 $299,000Active3 beds 2 baths1,116 sq. ft.
4323 Slater Ave, BALTIMORE, MD 21236
MLS# MDBC2173304Listed by: CUMMINGS & CO. REALTORS


Protect your home and budget from life's surprises with an Assurant Home Warranty, backed by a partner that supports you through every step of homeownership. Explore Plans.
© 2023 - 2026 ERA Franchise Systems LLC. All rights reserved. ERA Franchise Systems LLC fully supports the principles of the Fair Housing Act and the Equal Opportunity Act. ERA, ERA Real Estate powered, and their respective logos are registered service marks of ERA Franchise Systems LLC. Each office is independently owned and operated.