
26 Stoneway Pl, Nottingham, MD 21236
Local realty services provided by:Pagoda Realty ERA Powered
26 Stoneway Pl,Nottingham, MD 21236
$319,900
- 3 Beds
- 4 Baths
- 1,920 sq. ft.
- Townhouse
- Pending
Listed by: suzie n coronel
Office: cummings & co. realtors
MLS#:MDBC2174684
Source:BRIGHTMLS
Price summary
- Price:$319,900
- Price per sq. ft.:$166.61
About this home
MAJOR PRICE REDUCTION. SELLERS SAY SELL!!!!
Welcome to 26 Stoneway Place in the desirable Oakhurst community of Nottingham! This well-maintained three-level townhome offers approximately 1,920 square feet of finished living space with three bedrooms, two full baths, and two half baths. The main level features a spacious living room, dining area, and a well-appointed kitchen with stainless steel appliances, gas cooking, and a center island—perfect for everyday living and entertaining.
The upper level offers three bedrooms, including a comfortable primary bedroom, along with convenient access to the home's full baths. The finished lower level provides valuable additional living space with a family/rec room, half bath, laundry area, and a versatile workshop. A basement bar creates an inviting space for entertaining, and the finished lower level includes both interior and exterior access.
Enjoy outdoor living on the rear deck overlooking the fenced backyard, with additional storage space for your outdoor equipment. Additional features include hardwood flooring, ceiling fans, central air conditioning, forced-air natural gas heat, and a tankless water heater.
Notes from the Seller: New HVAC in 2019. New tankless water heater in 2020/2021. New roof in 2017. Solar panels were installed after the new roof in 2017.
New wood floors in 2019. New LVP in the basement in 2019/2020. New windows in 2017, living room slider in 2017, basement slider in 2019/2020....
Contact an agent
Home facts
- Year built:1987
- Subdivision & Development:OAKHURST
- Listing ID #:MDBC2174684
- Added:47 day(s) ago
- Updated:October 24, 2026 at 09:14 AM
Rooms and interior
- Bedrooms:3
- Total bathrooms:4
- Full bathrooms:2
- Half bathrooms:2
- Flooring:Wood
- Dining Description:Dining Area, Dining Room
- Bathrooms Description:Bathroom 2, Half Bath, Primary Bathroom
- Kitchen Description:Built-In Microwave, Dishwasher, Disposal, Exhaust Fan, Icemaker, Kitchen - Island, Oven/Range - Gas, Refrigerator, Stainless Steel Appliances, Water Dispenser, Water Heater - Tankless
- Bedroom Description:Primary Bedroom
- Basement:Yes
- Basement Description:Daylight, Fully Finished, Heated, Interior Access, Outside Entrance, Partial, Windows, Workshop
- Living area:1,920 sq. ft.
Heating and cooling
- Cooling:Ceiling Fan(s), Central A/C
- Heating:Forced Air, Natural Gas
Structure and exterior
- Year built:1987
- Building area:1,920 sq. ft.
- Lot area:0.04 Acres
- Architectural Style:Traditional
- Construction Materials:Brick
- Exterior Features:Deck(s), Secure Storage
- Foundation Description:Slab
- Levels:3 Story
Schools
- High school:PERRY HALL
- Middle school:PERRY HALL
- Elementary school:GUNPOWDER
Utilities
- Water:Public
- Sewer:Public Sewer
Finances and disclosures
- Price:$319,900
- Price per sq. ft.:$166.61
- Tax amount:$2,725 (2026)
Features and amenities
- Laundry features:Dryer - Front Loading, Washer - Front Loading, Washer/Dryer Stacked
- Amenities:Attic, Bar, Ceiling Fan(s)
Parking
- Parking description:Parking Lot
New listings near 26 Stoneway Pl
- Coming Soon
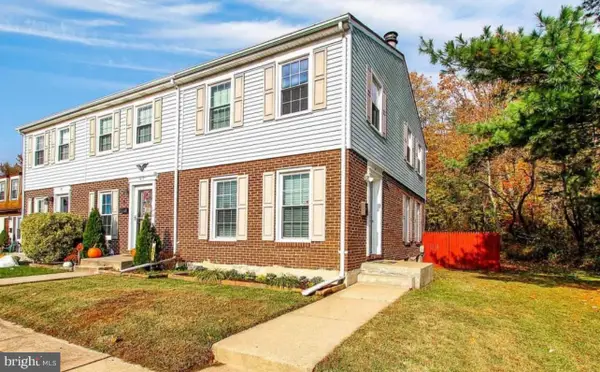 $255,000Coming Soon3 beds 1 baths1,872 sq. ft.
42 Slavin Ct #3j, NOTTINGHAM, MD 21236
MLS# MDBC2179224Listed by: CUMMINGS & CO. REALTORS - Coming Soon
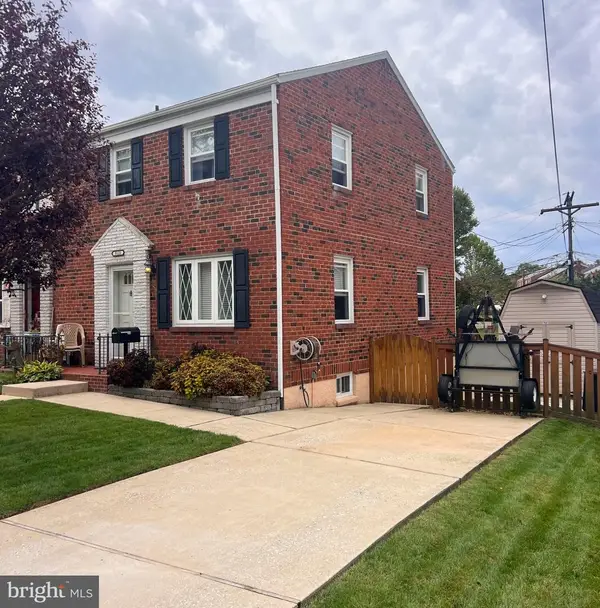 $279,000Coming Soon3 beds 2 baths1,160 sq. ft.
5121 Terrace Dr, BALTIMORE, MD 21236
MLS# MDBC2178750Listed by: KELLER WILLIAMS GATEWAY LLC - Coming Soon
 $340,000Coming Soon3 beds 2 baths1,430 sq. ft.
4814 Variation Rd, BALTIMORE, MD 21236
MLS# MDBC2173862Listed by: LONG & FOSTER REAL ESTATE, INC - New
 $255,000Active3 beds 2 baths1,476 sq. ft.
3907 Hannon Ct #1f, BALTIMORE, MD 21236
MLS# MDBC2179386Listed by: EXP REALTY, LLC - New
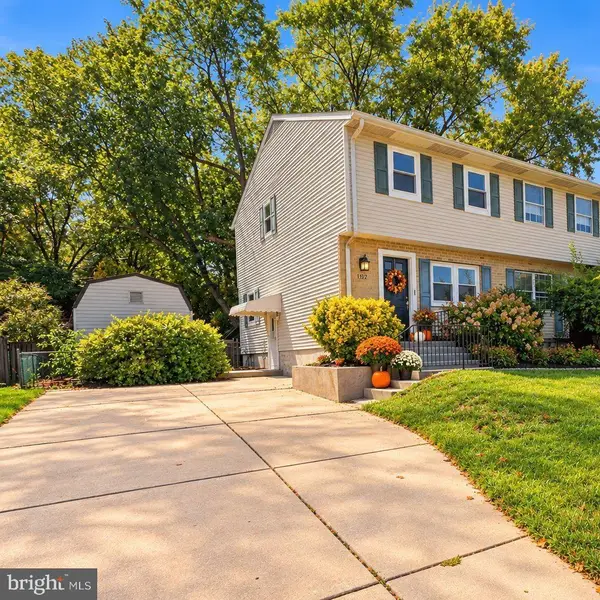 $319,000Active3 beds 2 baths1,656 sq. ft.
4323 Slater Ave, NOTTINGHAM, MD 21236
MLS# MDBC2179010Listed by: CUMMINGS & CO. REALTORS - New
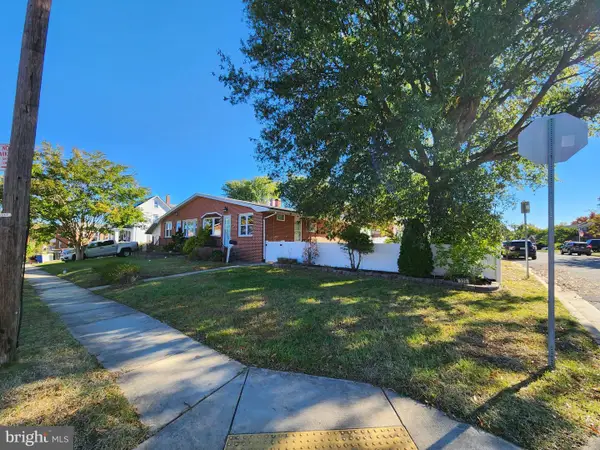 $150,000Active3 beds 2 baths1,540 sq. ft.
225 Lyndale Ave, NOTTINGHAM, MD 21236
MLS# MDBC2179328Listed by: ASHLAND AUCTION GROUP LLC - Open Sun, 11am to 1pmNew
 $395,000Active3 beds 2 baths1,825 sq. ft.
4118 Loch Lomond Dr, NOTTINGHAM, MD 21236
MLS# MDBC2179306Listed by: KELLER WILLIAMS LEGACY - New
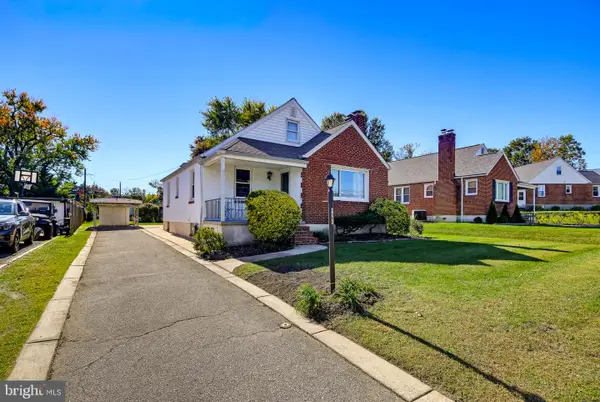 $375,000Active3 beds 3 baths1,603 sq. ft.
4405 Ebenezer Rd, BALTIMORE, MD 21236
MLS# MDBC2179024Listed by: CUMMINGS & CO. REALTORS - New
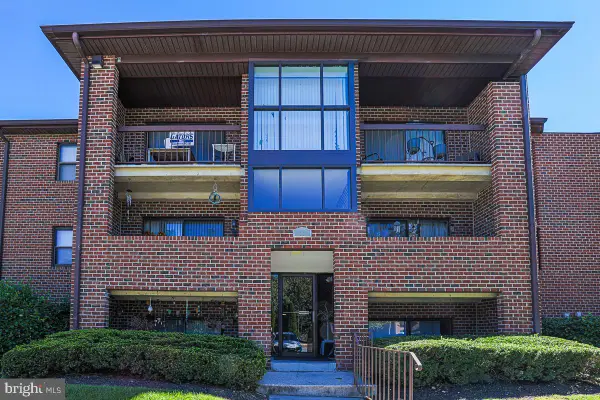 $179,900Active2 beds 2 baths995 sq. ft.
17 Juliet Ln #102, BALTIMORE, MD 21236
MLS# MDBC2179102Listed by: CUMMINGS & CO. REALTORS - Open Sat, 11am to 1pmNew
 $330,000Active3 beds 3 baths1,600 sq. ft.
10 Perryfalls Pl, NOTTINGHAM, MD 21236
MLS# MDBC2179042Listed by: EXP REALTY, LLC


Protect your home and budget from life's surprises with an Assurant Home Warranty, backed by a partner that supports you through every step of homeownership. Explore Plans.
© 2023 - 2026 ERA Franchise Systems LLC. All rights reserved. ERA Franchise Systems LLC fully supports the principles of the Fair Housing Act and the Equal Opportunity Act. ERA, ERA Real Estate powered, and their respective logos are registered service marks of ERA Franchise Systems LLC. Each office is independently owned and operated.