
4404 Bronze Wing Ct, Nottingham, MD 21236
Local realty services provided by:Pagoda Realty ERA Powered
4404 Bronze Wing Ct,Nottingham, MD 21236
$284,900
- 3 Beds
- 3 Baths
- 1,972 sq. ft.
- Townhouse
- Active
Listed by: patrick w campbell, karoline r stamatelaky
Office: century 21 advance realty
MLS#:MDBC2175068
Source:BRIGHTMLS
Price summary
- Price:$284,900
- Price per sq. ft.:$144.47
- Monthly HOA dues:$45
About this home
- Estate Sale -
This townhouse was built in 1991 and ready for you to make it your own. Solid home in an established neighborhood that's waiting for you to make it your own.
Spacious kitchen featuring an island. The living room has crown molding and a beautiful bay window. Enjoy the convenience of three bedrooms, including a walk-in closet in the master bedroom. Two and a half bathrooms. A finished basement (with full bathroom) that leads out to the patio with a large storage shed. The outdoor deck, complete with patio set and grill, invites you to unwind in the fresh air. This home backs onto an open common area. The community is well-connected, with nearby parks, schools, and essential public services, making it an ideal place to call home. Please call the co-listing agent, Karoline Stamatelaky with all questions regarding the property.
All offers considered.
Contact an agent
Home facts
- Year built:1991
- Subdivision & Development:SILVER HILL FARM
- Listing ID #:MDBC2175068
- Added:45 day(s) ago
- Updated:October 23, 2026 at 02:00 PM
Rooms and interior
- Bedrooms:3
- Total bathrooms:3
- Full bathrooms:2
- Half bathrooms:1
- Flooring:Carpet, Vinyl
- Kitchen Description:Built-In Microwave, Crown Moldings, Dishwasher, Kitchen - Eat-In, Kitchen - Island, Oven/Range - Electric, Pantry, Range Hood, Refrigerator, Water Heater
- Bedroom Description:Walk In Closet(s)
- Basement:Yes
- Basement Description:Fully Finished
- Living area:1,972 sq. ft.
Heating and cooling
- Cooling:Central A/C
- Heating:Central, Electric
Structure and exterior
- Year built:1991
- Building area:1,972 sq. ft.
- Lot area:0.05 Acres
- Lot Features:Backs - Open Common Area, Cul-de-sac
- Construction Materials:Vinyl Siding
- Exterior Features:Deck(s)
- Foundation Description:Permanent
- Levels:3 Story
Schools
- High school:PERRY HALL
Utilities
- Water:Public
- Sewer:Public Septic
Finances and disclosures
- Price:$284,900
- Price per sq. ft.:$144.47
- Tax amount:$2,914 (2026)
Features and amenities
- Laundry features:Dryer - Electric, Washer
- Amenities:Bay/Bow Windows, Cable TV Available, Crown Moldings, Electric Available
Parking
- Parking description:On Street
New listings near 4404 Bronze Wing Ct
- Coming Soon
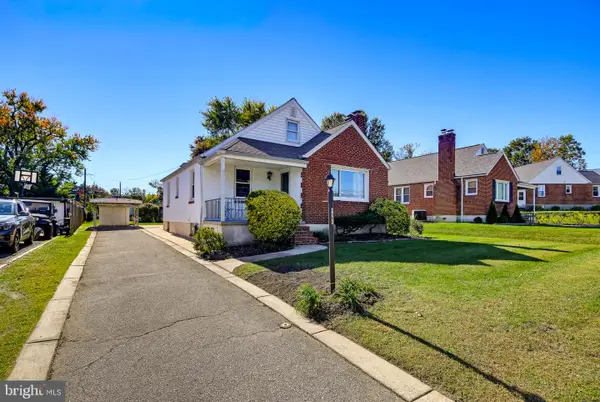 $375,000Coming Soon3 beds 3 baths1,603 sq. ft.
4405 Ebenezer Rd, BALTIMORE, MD 21236
MLS# MDBC2179024Listed by: CUMMINGS & CO. REALTORS - Coming Soon
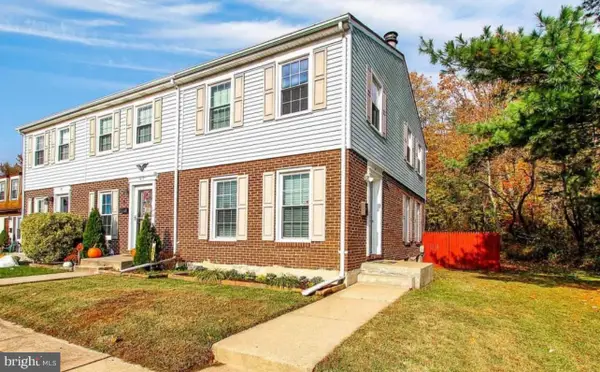 $255,000Coming Soon3 beds 1 baths1,872 sq. ft.
42 Slavin Ct #3j, NOTTINGHAM, MD 21236
MLS# MDBC2179224Listed by: CUMMINGS & CO. REALTORS - Coming Soon
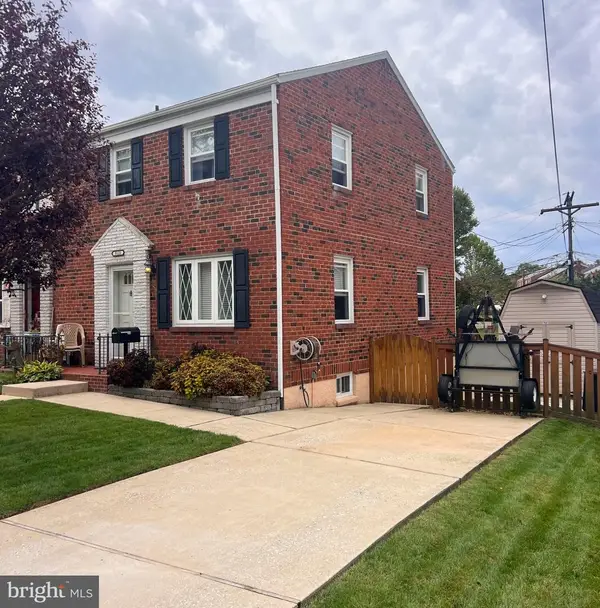 $279,000Coming Soon3 beds 2 baths1,160 sq. ft.
5121 Terrace Dr, BALTIMORE, MD 21236
MLS# MDBC2178750Listed by: KELLER WILLIAMS GATEWAY LLC - Coming Soon
 $340,000Coming Soon3 beds 2 baths1,430 sq. ft.
4814 Variation Rd, BALTIMORE, MD 21236
MLS# MDBC2173862Listed by: LONG & FOSTER REAL ESTATE, INC - New
 $255,000Active3 beds 2 baths1,476 sq. ft.
3907 Hannon Ct #1f, BALTIMORE, MD 21236
MLS# MDBC2179386Listed by: EXP REALTY, LLC - New
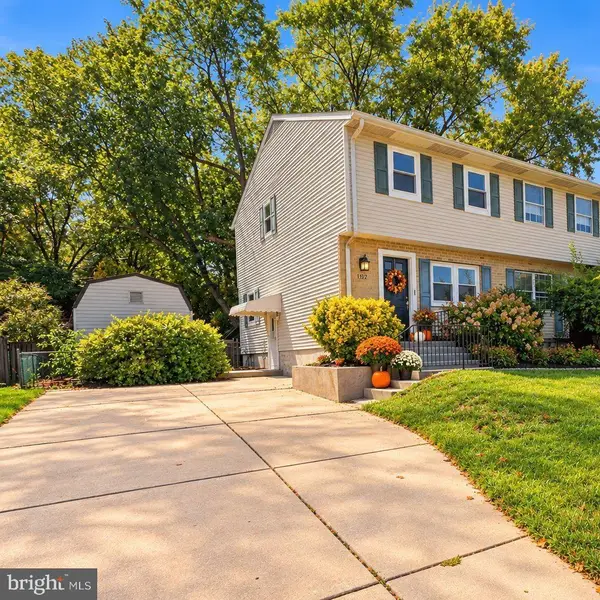 $319,000Active3 beds 2 baths1,656 sq. ft.
4323 Slater Ave, NOTTINGHAM, MD 21236
MLS# MDBC2179010Listed by: CUMMINGS & CO. REALTORS - New
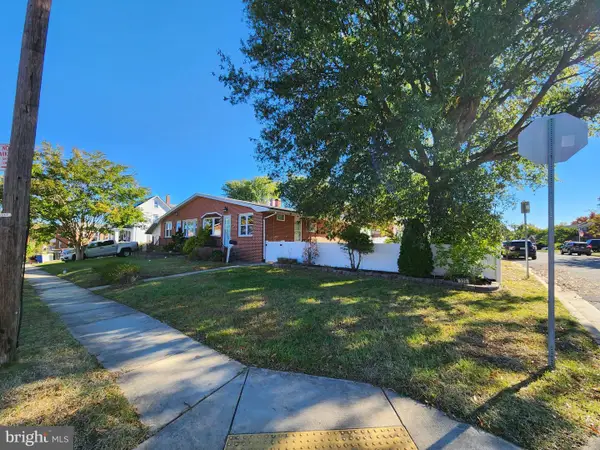 $150,000Active3 beds 2 baths1,540 sq. ft.
225 Lyndale Ave, NOTTINGHAM, MD 21236
MLS# MDBC2179328Listed by: ASHLAND AUCTION GROUP LLC - Open Fri, 4 to 6pmNew
 $395,000Active3 beds 2 baths1,825 sq. ft.
4118 Loch Lomond Dr, NOTTINGHAM, MD 21236
MLS# MDBC2179306Listed by: KELLER WILLIAMS LEGACY - New
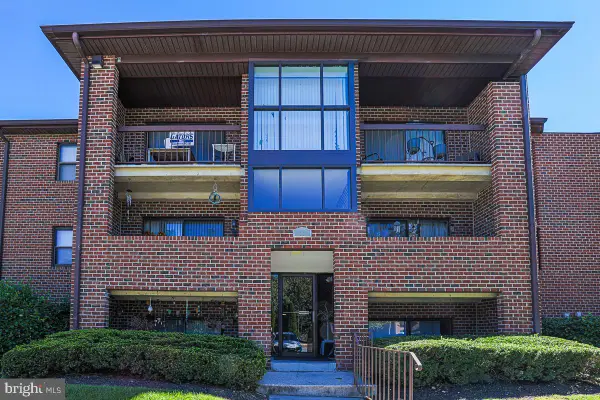 $179,900Active2 beds 2 baths995 sq. ft.
17 Juliet Ln #102, BALTIMORE, MD 21236
MLS# MDBC2179102Listed by: CUMMINGS & CO. REALTORS - Open Sat, 11am to 1pmNew
 $330,000Active3 beds 3 baths1,600 sq. ft.
10 Perryfalls Pl, NOTTINGHAM, MD 21236
MLS# MDBC2179042Listed by: EXP REALTY, LLC


Protect your home and budget from life's surprises with an Assurant Home Warranty, backed by a partner that supports you through every step of homeownership. Explore Plans.
© 2023 - 2026 ERA Franchise Systems LLC. All rights reserved. ERA Franchise Systems LLC fully supports the principles of the Fair Housing Act and the Equal Opportunity Act. ERA, ERA Real Estate powered, and their respective logos are registered service marks of ERA Franchise Systems LLC. Each office is independently owned and operated.