
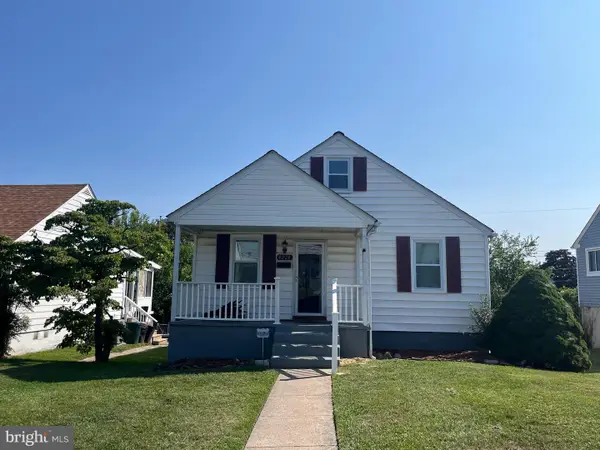
7847 Saint Thomas Dr, Nottingham, MD 21236
Local realty services provided by:ERA Martin Associates
7847 Saint Thomas Dr,Nottingham, MD 21236
$415,000
- 3 Beds
- 2 Baths
- - sq. ft.
- Single family
- Sold
Listed by: stephen pipich jr.
Office: lpt realty, llc.
MLS#:MDBC2167722
Source:BRIGHTMLS
Sorry, we are unable to map this address
Price summary
- Price:$415,000
About this home
A beautifully maintained and updated 3BR/2BA expanded brick Cape Cod home is situated on a lush lot in desirable Nottingham. Pull into the double-wide driveway, conveniently located just outside the garage and the attached breezeway. Make your way past the meticulously pruned landscaping to the front door of your new home, which welcomes you with abundant natural light, gleaming hardwood flooring, an open floor plan, and a neutral color palette. The main floor features a spacious living room that flows seamlessly into the dining area and a gorgeous, kitchen. The kitchen is equipped with abundant cabinetry, granite countertops with a stone tile backsplash, sleek black appliances, a stainless steel sink, and a peninsula overlooking the dining room—perfect for hosting family and friends. The main level also includes a primary bedroom with a generous closet and a full bathroom featuring a walk-in shower. Off the dining room, you will find a bright sunroom with three walls of windows, while a barn door off the living room reveals a mudroom with custom cubbies and access to the breezeway. The second floor offers two spacious secondary bedrooms and a full bathroom. The finished lower level boasts a large recreation room with sliding doors leading to a spectacular yard, along with laundry facilities, storage, and utility space. Stepping outside from the kitchen, you’ll discover a beautifully landscaped yard offering plenty of green space, mature trees, and shrubs. The attached garage, accessible via the breezeway, provides parking for one car plus extra storage for outdoor gear. This move-in-ready home is ideally located near shopping, restaurants, and major commuter routes....
Contact an agent
Home facts
- Year built:1953
- Subdivision & Development:NOTTINGHAM
- Listing ID #:MDBC2167722
- Added:27 day(s) ago
- Updated:August 03, 2026 at 06:02 AM
Rooms and interior
- Bedrooms:3
- Total bathrooms:2
- Full bathrooms:2
- Flooring:Hardwood, Laminate Plank, Slate
- Dining Description:Combination Dining/Living, Dining Area
- Kitchen Description:Breakfast Area, Built-In Microwave, Crown Moldings, Dishwasher, Kitchen - Gourmet, Oven/Range - Gas, Refrigerator, Upgraded Countertops, Water Heater
- Bedroom Description:Entry Level Bedroom
- Basement:Yes
- Basement Description:Connecting Stairway, Daylight, Full, Fully Finished, Heated, Improved, Interior Access, Outside Entrance, Partial, Walkout Stairs
Heating and cooling
- Cooling:Ceiling Fan(s), Central A/C
- Heating:Forced Air, Oil
Structure and exterior
- Roof:Asphalt
- Year built:1953
- Lot Features:No Thru Street
- Architectural Style:Cape Cod
- Construction Materials:Brick
- Exterior Features:Breezeway, Patio(s)
- Foundation Description:Permanent
- Levels:3 Story
Utilities
- Water:Public
- Sewer:Public Sewer
Finances and disclosures
- Price:$415,000
- Tax amount:$3,881 (2025)
Features and amenities
- Laundry features:Dryer, Dryer In Unit, Has Laundry, Washer, Washer In Unit
- Amenities:Ceiling Fan(s), Crown Moldings, Double Pane Windows, Replacement Windows
Parking
- Parking description:Additional Storage Area, Asphalt Driveway, Detached Garage, Garage - Front Entry, Garage Door Opener, Off Street, Oversized
- Garage:Yes
- Garage spaces:1
New listings near 7847 Saint Thomas Dr
- Open Sat, 2 to 4pmNew
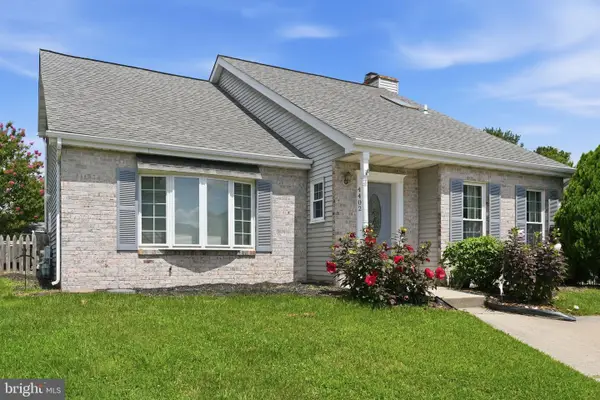 $439,000Active4 beds 2 baths1,801 sq. ft.
4402 Fieldgreen Rd, NOTTINGHAM, MD 21236
MLS# MDBC2171586Listed by: COLDWELL BANKER REALTY - New
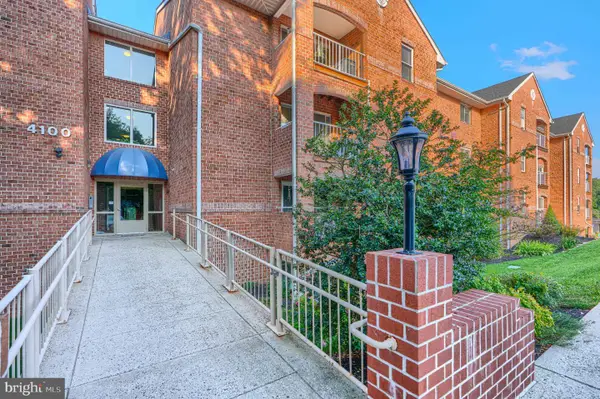 $234,999Active2 beds 2 baths1,100 sq. ft.
4100 Chardel Rd #3b, BALTIMORE, MD 21236
MLS# MDBC2171292Listed by: REAL BROKER, LLC - Coming Soon
 $365,000Coming Soon3 beds 3 baths
9 Brantwood Ct, NOTTINGHAM, MD 21236
MLS# MDBC2170460Listed by: SAMSON PROPERTIES - Open Sun, 12 to 2pm
 $344,900Active3 beds 3 baths1,920 sq. ft.
70 Stone Park Pl, NOTTINGHAM, MD 21236
MLS# MDBC2164260Listed by: LPT REALTY, LLC - Coming Soon
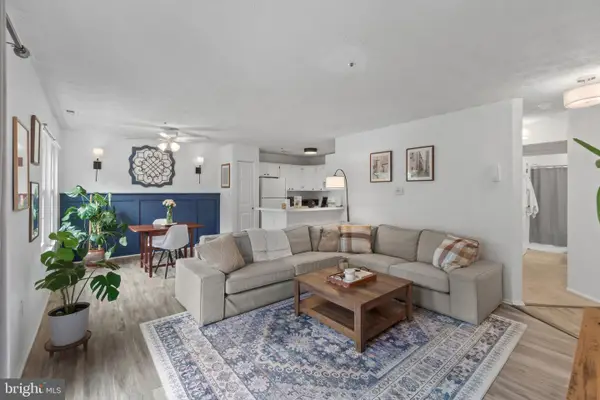 $199,900Coming Soon2 beds 1 baths
26 Jumpers Cir #265, NOTTINGHAM, MD 21236
MLS# MDBC2171152Listed by: BERKSHIRE HATHAWAY HOMESERVICES HOMESALE REALTY - Coming Soon
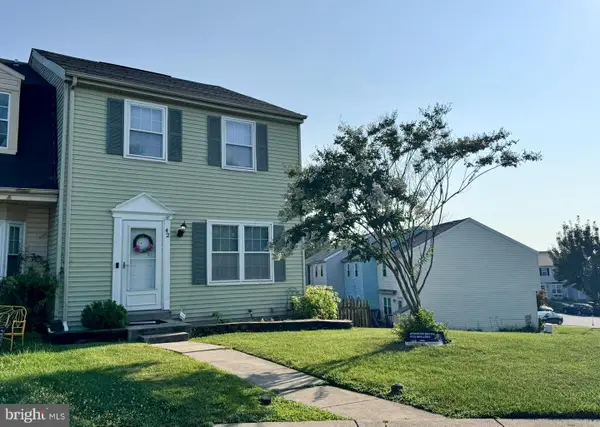 $325,000Coming Soon3 beds 2 baths
42 Sandstone Ct, BALTIMORE, MD 21236
MLS# MDBC2171234Listed by: LONG & FOSTER REAL ESTATE, INC - New
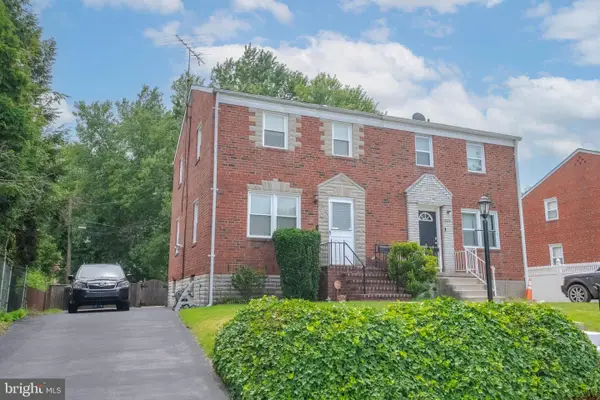 $259,900Active3 beds 2 baths1,540 sq. ft.
5131 Henry Ave, NOTTINGHAM, MD 21236
MLS# MDBC2171096Listed by: RE/MAX ADVANTAGE REALTY - New
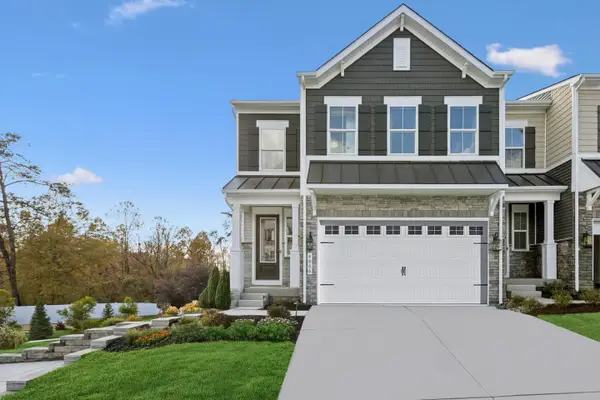 $639,000Active4 beds 4 baths3,041 sq. ft.
4845 Grandiflora Cir, PERRY HALL, MD 21128
MLS# MDBC2171092Listed by: LONG & FOSTER REAL ESTATE, INC. - New
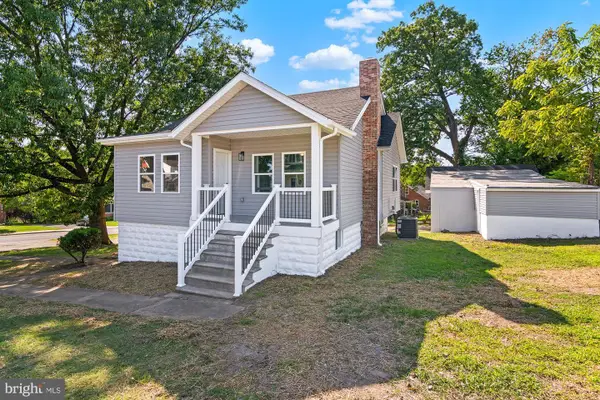 $425,000Active4 beds 3 baths2,470 sq. ft.
2 Linhigh, NOTTINGHAM, MD 21236
MLS# MDBC2170886Listed by: CUMMINGS & CO. REALTORS - Coming Soon
 $319,900Coming Soon3 beds 2 baths
4228 Thorncliff Rd, NOTTINGHAM, MD 21236
MLS# MDBC2170890Listed by: CUMMINGS & CO. REALTORS


Protect your home and budget from life's surprises with an Assurant Home Warranty, backed by a partner that supports you through every step of homeownership. Explore Plans.
© 2023 - 2026 ERA Franchise Systems LLC. All rights reserved. ERA Franchise Systems LLC fully supports the principles of the Fair Housing Act and the Equal Opportunity Act. ERA, ERA Real Estate powered, and their respective logos are registered service marks of ERA Franchise Systems LLC. Each office is independently owned and operated.