
8 Juliet Ln #304, Nottingham, MD 21236
Local realty services provided by:Pagoda Realty ERA Powered
8 Juliet Ln #304,Nottingham, MD 21236
$225,000
- 2 Beds
- 2 Baths
- 1,102 sq. ft.
- Condominium
- Active
Listed by: susan f lauer
Office: exp realty, llc.
MLS#:MDBC2165062
Source:BRIGHTMLS
Price summary
- Price:$225,000
- Price per sq. ft.:$204.17
- Monthly HOA dues:$170
About this home
Welcome home to this beautiful condominium in the heart of Perry Hall! This spacious third-floor unit (this condo does not have an elevator) offers comfortable, low-maintenance living with an open and inviting floor plan. The bright living and dining areas provide the perfect space for entertaining or relaxing, while the well-appointed kitchen offers ample cabinetry and workspace.
The generous primary suite serves as a private retreat with its own bath and abundant closet space. Additional room and living areas offer flexibility for guests, a home office, or hobbies. Enjoy the benefits of low-maintenance living in a well-established community conveniently located near shopping, dining, parks, walking trails, and major commuter routes.
The blinds in the living room are remote controlled by the white remote on the coffee table.
Whether you're looking to downsize, simplify, or enjoy maintenance-free living, this Perry Hall gem is ready to welcome you home.
Contact an agent
Home facts
- Year built:1988
- Subdivision & Development:CHAPEL VILLAGE
- Listing ID #:MDBC2165062
- Added:86 day(s) ago
- Updated:August 27, 2026 at 02:09 PM
Rooms and interior
- Bedrooms:2
- Total bathrooms:2
- Full bathrooms:2
- Dining Description:Dining Area, Dining Room
- Bathrooms Description:Primary Bath(s)
- Kitchen Description:Built-In Microwave, Carpet, Crown Moldings, Dishwasher, Disposal, Kitchen - Eat-In, Oven/Range - Electric, Refrigerator, Water Heater
- Bedroom Description:Carpet, Walk In Closet(s)
- Living area:1,102 sq. ft.
Heating and cooling
- Cooling:Ceiling Fan(s), Central A/C
- Heating:Electric, Heat Pump(s)
Structure and exterior
- Year built:1988
- Building area:1,102 sq. ft.
- Construction Materials:Brick
- Exterior Features:Balcony
- Levels:1 Story
Schools
- High school:PERRY HALL
- Middle school:PERRY HALL
- Elementary school:GUNPOWDER
Utilities
- Water:Public
- Sewer:Public Sewer
Finances and disclosures
- Price:$225,000
- Price per sq. ft.:$204.17
- Tax amount:$1,992 (2025)
Features and amenities
- Laundry features:Dryer, Washer
- Amenities:Carpet, Ceiling Fan(s), Crown Moldings
Parking
- Parking description:Parking Lot
New listings near 8 Juliet Ln #304
- Coming Soon
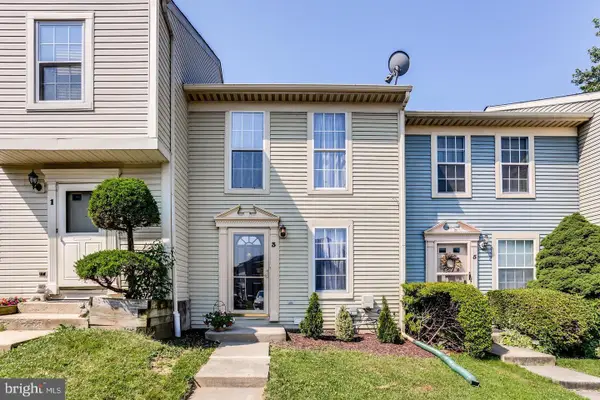 $289,900Coming Soon2 beds 4 baths1,632 sq. ft.
3 Jack Pine Pl, BALTIMORE, MD 21236
MLS# MDBC2174140Listed by: ADVANTAGE REALTY OF MARYLAND - Coming Soon
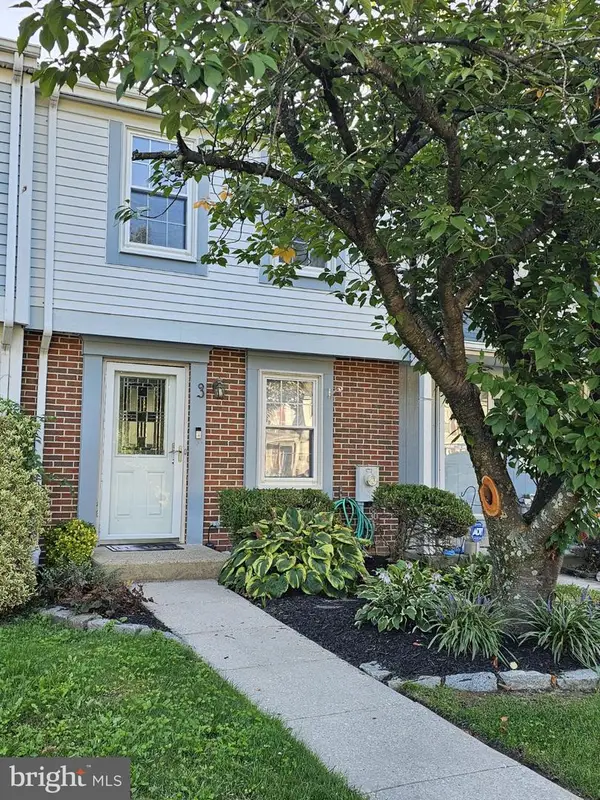 $255,000Coming Soon2 beds 2 baths1,330 sq. ft.
3 Stillwood Cir, BALTIMORE, MD 21236
MLS# MDBC2173268Listed by: KELLER WILLIAMS GATEWAY LLC - Coming Soon
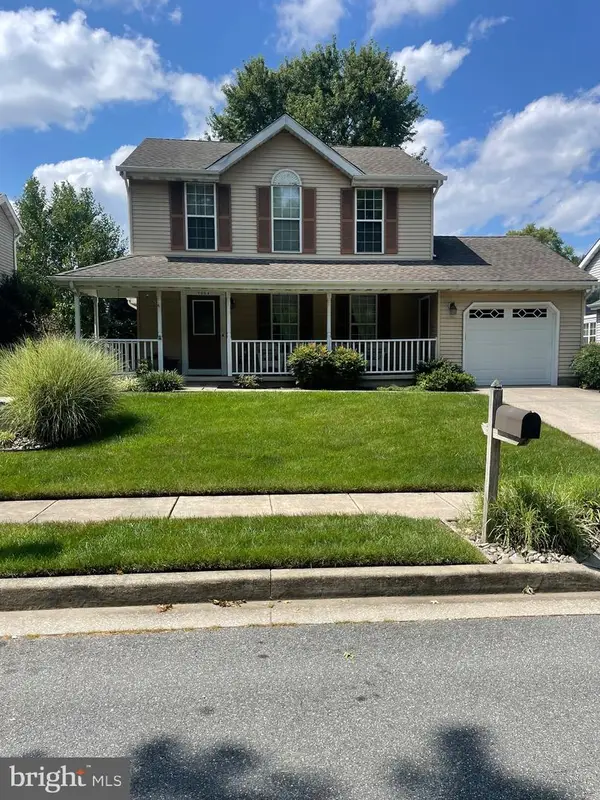 $450,000Coming Soon3 beds 3 baths1,582 sq. ft.
9034 Fieldchat Rd, BALTIMORE, MD 21236
MLS# MDBC2173376Listed by: RE/MAX SOLUTIONS - Coming Soon
 $340,000Coming Soon3 beds 2 baths1,430 sq. ft.
4814 Variation Rd, BALTIMORE, MD 21236
MLS# MDBC2173862Listed by: LONG & FOSTER REAL ESTATE, INC - Coming Soon
 $245,000Coming Soon3 beds 2 baths1,616 sq. ft.
3419 Saluda Rd, NOTTINGHAM, MD 21236
MLS# MDBC2173608Listed by: KELLER WILLIAMS FLAGSHIP - Coming SoonOpen Thu, 6 to 7pm
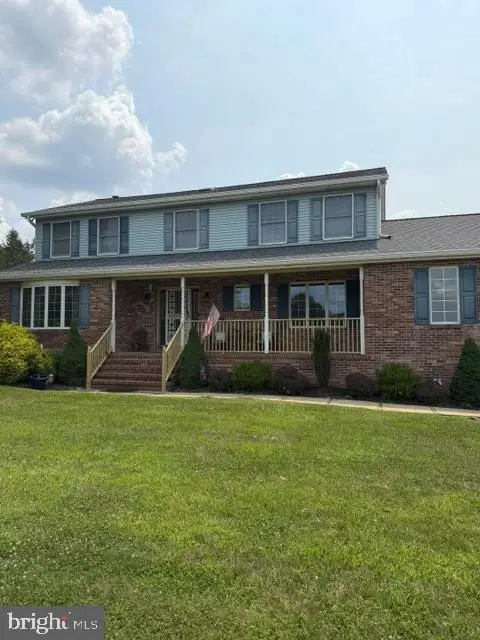 $550,000Coming Soon4 beds 3 baths2,722 sq. ft.
9413 Twilight Dr, BALTIMORE, MD 21236
MLS# MDBC2173348Listed by: NEXT STEP REALTY - Coming Soon
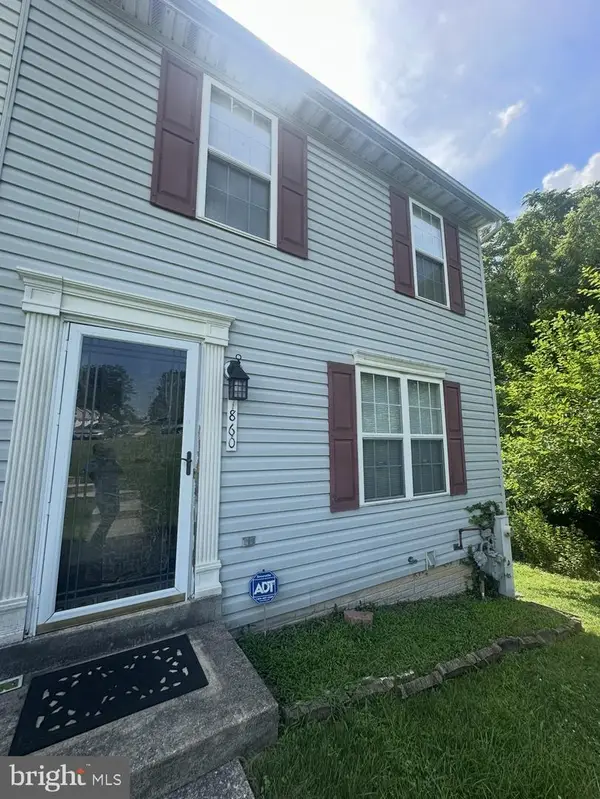 $300,000Coming Soon3 beds 4 baths1,520 sq. ft.
7860 Rolling View Ave, BALTIMORE, MD 21236
MLS# MDBC2173270Listed by: SAMSON PROPERTIES - Coming SoonOpen Sun, 1 to 3pm
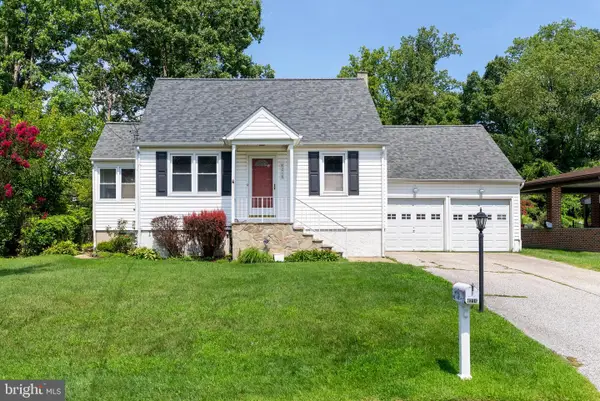 $359,000Coming Soon3 beds 2 baths1,355 sq. ft.
4216 Darnall Rd, BALTIMORE, MD 21236
MLS# MDBC2171674Listed by: COMPASS - New
 $280,000Active3 beds 2 baths1,207 sq. ft.
4333 Slater Ave, BALTIMORE, MD 21236
MLS# MDBC2172920Listed by: EXP REALTY, LLC - New
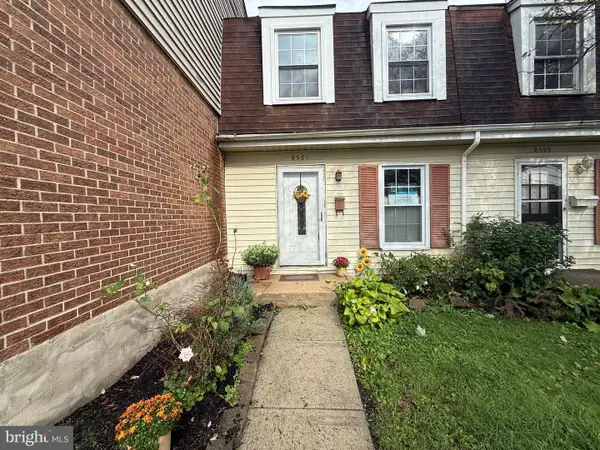 $200,000Active3 beds 1 baths1,056 sq. ft.
8561 Ramort Dr #24-d, BALTIMORE, MD 21236
MLS# MDBC2174142Listed by: DOUGLAS REALTY LLC


Protect your home and budget from life's surprises with an Assurant Home Warranty, backed by a partner that supports you through every step of homeownership. Explore Plans.
© 2023 - 2026 ERA Franchise Systems LLC. All rights reserved. ERA Franchise Systems LLC fully supports the principles of the Fair Housing Act and the Equal Opportunity Act. ERA, ERA Real Estate powered, and their respective logos are registered service marks of ERA Franchise Systems LLC. Each office is independently owned and operated.