
8 Treadway Ct, Nottingham, MD 21236
Local realty services provided by:ERA Byrne Realty
8 Treadway Ct,Nottingham, MD 21236
$429,900
- 2 Beds
- 3 Baths
- - sq. ft.
- Single family
- Sold
Listed by: huu q dang
Office: fairfax realty premier
MLS#:MDBC2167846
Source:BRIGHTMLS
Sorry, we are unable to map this address
Price summary
- Price:$429,900
About this home
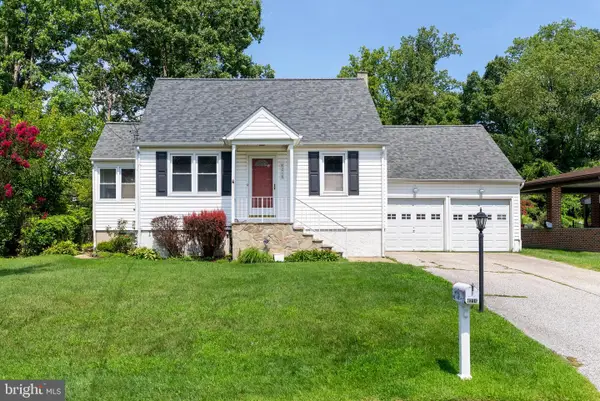
Exceptional Properties for Exceptional Clients. This charming split-level home features two bedrooms and two full bathrooms, and is located in Silver Spring Station. The unfinished lower level includes a bathroom rough-in and was designed to accommodate a third bedroom. The main and bedroom levels boast gleaming hardwood flooring. The main level offers an open-concept living, dining, and kitchen area, complete with stainless steel appliances, Silestone countertops, and an island/breakfast bar. The lower levels provide a spacious family room with a gas stove, new LVP flooring, laundry facilities, and a new half bath 2025 and additional level for all your storage requirements. The exterior offers additional living space with a screened-in porch and deck, providing an excellent area for outdoor entertaining . This home also features a new HVAC system since 2021, a new hot water heater 2021, new windows 2021 , and a new front porch and driveway 2023. It is truly move-in ready! The convenient location is close to 95 and 695, as well as shopping, restaurants, IKEA, and all that White Marsh has to offer....
Contact an agent
Home facts
- Year built:1990
- Subdivision & Development:SILVER SPRING STATION
- Listing ID #:MDBC2167846
- Added:43 day(s) ago
- Updated:August 17, 2026 at 10:32 AM
Rooms and interior
- Bedrooms:2
- Total bathrooms:3
- Full bathrooms:2
- Half bathrooms:1
- Flooring:Ceramic Tile, Hardwood, Laminate Plank
- Dining Description:Combination Dining/Living, Combination Kitchen/Dining, Dining Area
- Bathrooms Description:Primary Bath(s)
- Kitchen Description:Breakfast Area, Built-In Microwave, Cooktop, Dishwasher, Disposal, Kitchen - Island, Kitchen - Table Space, Recessed Lighting, Upgraded Countertops
- Bedroom Description:Walk In Closet(s)
- Basement:Yes
- Basement Description:Connecting Stairway, Unfinished
Heating and cooling
- Cooling:Ceiling Fan(s), Central A/C
- Heating:Heat Pump(s), Natural Gas
Structure and exterior
- Roof:Composite, Shingle
- Year built:1990
- Architectural Style:Split Level
- Construction Materials:Brick Front, Combination, Concrete, Vinyl Siding
- Exterior Features:Exterior Lighting
- Foundation Description:Concrete Perimeter, Permanent
- Levels:4 Story
Schools
- High school:PERRY HALL
- Middle school:PERRY HALL
- Elementary school:PERRY HALL
Utilities
- Water:Public
- Sewer:Public Sewer
Finances and disclosures
- Price:$429,900
- Tax amount:$4,187 (2026)
Features and amenities
- Laundry features:Dryer - Electric, Dryer - Front Loading, Dryer In Unit, Has Laundry, Washer In Unit
- Amenities:100 Amp Service, Attic, Ceiling Fan(s), Chair Railings, Electric Available, Exterior Cameras, Natural Gas Available, Recessed Lighting, Security System
Parking
- Parking description:Concrete Driveway, Off Street, On Street
New listings near 8 Treadway Ct
- New
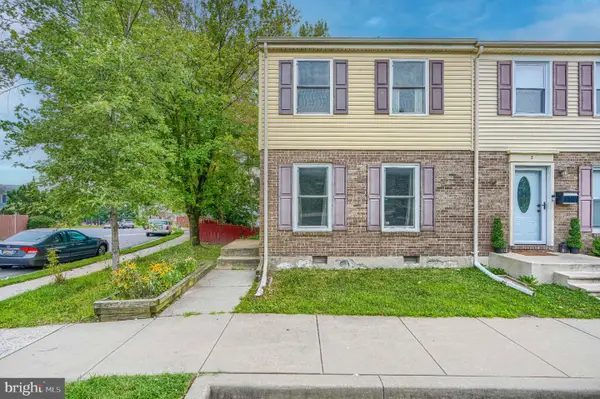 $240,000Active3 beds 1 baths1,446 sq. ft.
1 Arwell Ct, BALTIMORE, MD 21236
MLS# MDBC2173062Listed by: EXP REALTY, LLC - New
 $390,000Active3 beds 2 baths1,956 sq. ft.
4216 Thorncliff Rd, NOTTINGHAM, MD 21236
MLS# MDBC2172950Listed by: TURN KEY HOMES LITMITED LIBABILITY - New
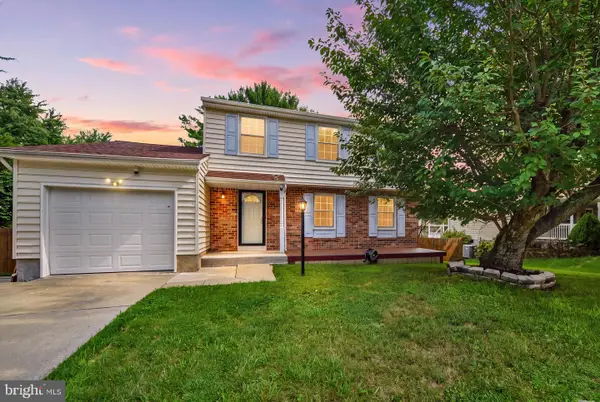 $485,000Active4 beds 3 baths2,481 sq. ft.
3806 Pinedale Dr, BALTIMORE, MD 21236
MLS# MDBC2172800Listed by: LPT REALTY, LLC - New
 $399,999Active3 beds 2 baths2,048 sq. ft.
4219 Fullerton Ave, BALTIMORE, MD 21236
MLS# MDBC2172986Listed by: LPT REALTY, LLC - New
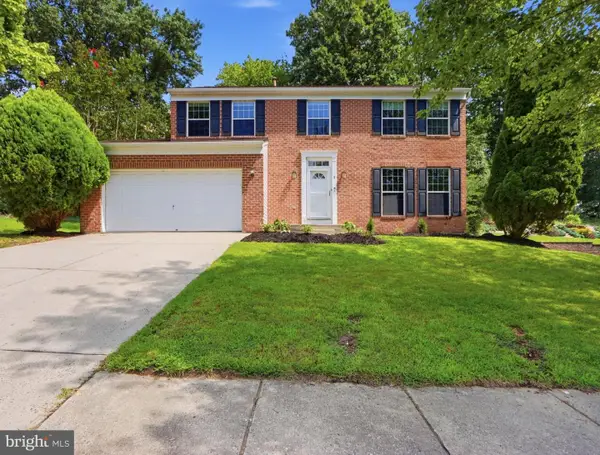 $550,000Active4 beds 3 baths2,400 sq. ft.
8 Quails Nest Ct, BALTIMORE, MD 21236
MLS# MDBC2172798Listed by: HAWKINS REAL ESTATE COMPANY - Coming Soon
 $274,900Coming Soon3 beds 2 baths
104 Sipple Ave, BALTIMORE, MD 21236
MLS# MDBC2172820Listed by: REAL ESTATE PROFESSIONALS, INC. - New
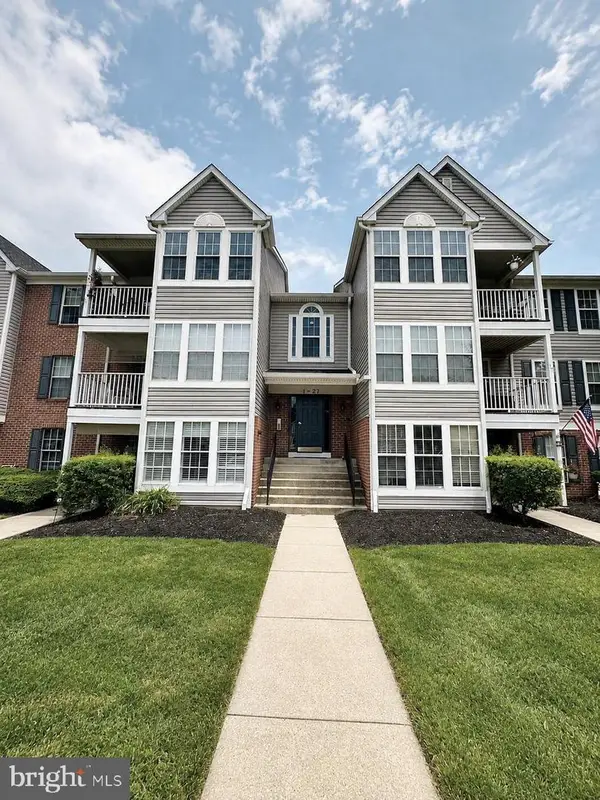 $225,419Active2 beds 2 baths1,075 sq. ft.
23 Laurel Path #6-23, NOTTINGHAM, MD 21236
MLS# MDBC2172746Listed by: FATHOM REALTY MD, LLC - New
 $375,000Active3 beds 3 baths1,958 sq. ft.
8916 Kilkenny Cir, BALTIMORE, MD 21236
MLS# MDBC2170564Listed by: KELLER WILLIAMS REALTY CENTRE - Coming Soon
 $359,000Coming Soon3 beds 2 baths
4216 Darnall Rd, BALTIMORE, MD 21236
MLS# MDBC2171674Listed by: COMPASS - New
 $472,000Active4 beds 4 baths1,886 sq. ft.
11 Moray Ct, BALTIMORE, MD 21236
MLS# MDBC2172470Listed by: EXP REALTY, LLC


Protect your home and budget from life's surprises with an Assurant Home Warranty, backed by a partner that supports you through every step of homeownership. Explore Plans.
© 2023 - 2026 ERA Franchise Systems LLC. All rights reserved. ERA Franchise Systems LLC fully supports the principles of the Fair Housing Act and the Equal Opportunity Act. ERA, ERA Real Estate powered, and their respective logos are registered service marks of ERA Franchise Systems LLC. Each office is independently owned and operated.