
9111 Yvonne Ave, Nottingham, MD 21236
Local realty services provided by:ERA Byrne Realty
9111 Yvonne Ave,Nottingham, MD 21236
$399,900
- 3 Beds
- 3 Baths
- 2,206 sq. ft.
- Single family
- Active
Listed by: robert j breeden
Office: berkshire hathaway homeservices homesale realty
MLS#:MDBC2179756
Source:BRIGHTMLS
Price summary
- Price:$399,900
- Price per sq. ft.:$181.28
About this home
Welcome home to this beautiful Cape Cod, where charm, comfort, and an abundance of natural light greet you the moment you step inside! The inviting open floor plan is perfect for both everyday living and entertaining, featuring stunning hardwood floors and a cozy wood-burning fireplace that serves as the focal point of the living room.
The spacious kitchen offers granite countertops, stainless steel appliances, plenty of cabinetry, and generous prep space, making it ideal for cooking and gathering with family and friends. Just beyond the main living area, you'll find a massive sunroom/enclosed porch that provides even more space to relax or entertain. Step outside to the beautiful hardscaped patio overlooking a large, flat backyard—perfect for summer barbecues, outdoor gatherings, or simply enjoying the peaceful surroundings. And don't forget the charming front porch, the perfect spot to unwind on crisp fall evenings with a cup of hot cocoa or your favorite seasonal cocktail!
The main-level primary suite offers beautiful hardwood floors, two closets, and a charming window seat with built-in storage. The attached primary bathroom features dual sinks for added convenience. An additional generously sized main-level bedroom boasts hardwood floors, a ceiling fan, a spacious closet, and access to a Jack-and-Jill full bathroom.
The finished lower level is an entertainer's dream, featuring a massive family room complete with a bar area—perfect for hosting game days, movie nights, or holiday gatherings. You'll also find a third bedroom that could easily serve as a home office, guest room, or flex space, along with an additional full bathroom.
With an abundance of storage throughout, multiple indoor and outdoor entertaining spaces, and the convenience of main-level living, this Cape Cod truly has so much to offer. A wonderful place to call home!...
Contact an agent
Home facts
- Year built:1953
- Subdivision & Development:JOPPA VIEW
- Listing ID #:MDBC2179756
- Added:1 day(s) ago
- Updated:October 31, 2026 at 05:34 AM
Rooms and interior
- Bedrooms:3
- Total bathrooms:3
- Full bathrooms:3
- Flooring:Carpet, Ceramic Tile, Hardwood
- Dining Description:Dining Area, Dining Room
- Bathrooms Description:Bathroom 1, Bathroom 2, Bathroom 3, Primary Bath(s), Primary Bathroom
- Kitchen Description:Carpet, Dishwasher, Disposal, Exhaust Fan, Icemaker, Oven/Range - Gas, Recessed Lighting, Refrigerator, Stainless Steel Appliances, Upgraded Countertops, Water Heater, Wet/Dry Bar
- Bedroom Description:Carpet, Entry Level Bedroom, Primary Bedroom
- Basement:Yes
- Basement Description:Fully Finished, Interior Access, Outside Entrance, Rear Entrance
- Living area:2,206 sq. ft.
Heating and cooling
- Cooling:Ceiling Fan(s), Central A/C
- Heating:Forced Air, Natural Gas
Structure and exterior
- Roof:Architectural Shingle
- Year built:1953
- Building area:2,206 sq. ft.
- Lot area:0.39 Acres
- Architectural Style:Cape Cod
- Construction Materials:Brick
- Levels:2 Stories
Utilities
- Water:Public
- Sewer:Public Sewer
Finances and disclosures
- Price:$399,900
- Price per sq. ft.:$181.28
- Tax amount:$3,731 (2026)
Features and amenities
- Laundry features:Dryer, Laundry, Washer
- Amenities:Attic, Bar, Bay/Bow Windows, Carpet, Ceiling Fan(s), Recessed Lighting, Wet/Dry Bar
Parking
- Parking description:Detached Garage, Garage - Front Entry
- Garage:Yes
- Garage spaces:1
New listings near 9111 Yvonne Ave
- Coming Soon
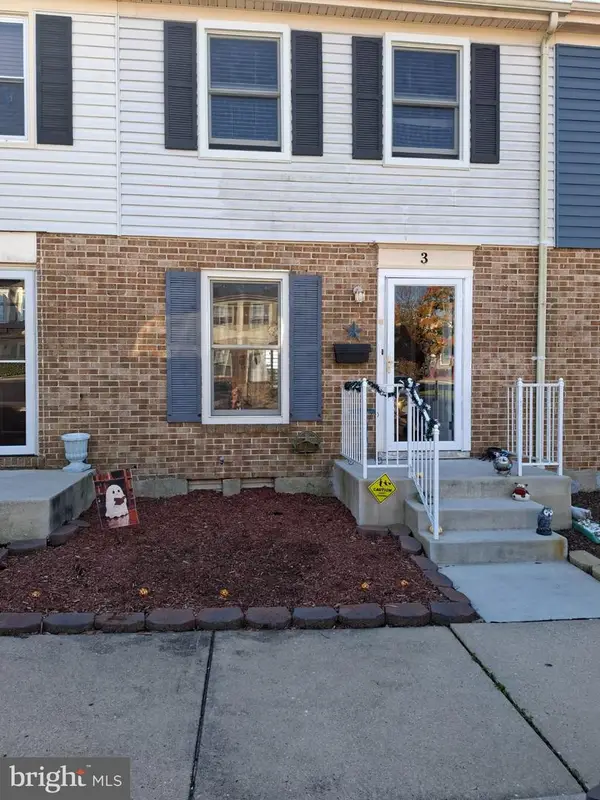 $215,000Coming Soon3 beds 2 baths1,568 sq. ft.
3 Consett Ct, NOTTINGHAM, MD 21236
MLS# MDBC2180100Listed by: CUMMINGS & CO. REALTORS - Coming Soon
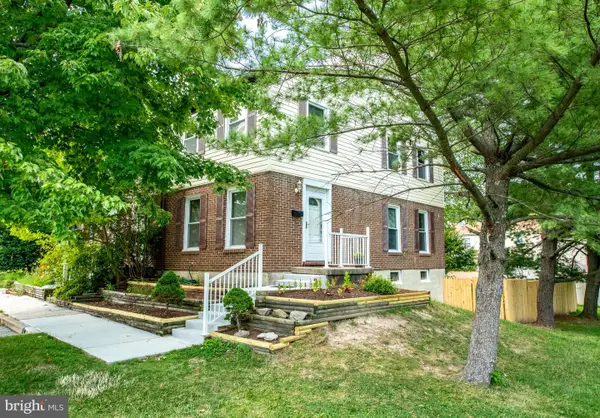 $245,000Coming Soon3 beds 2 baths1,296 sq. ft.
20 Lerner Ct #32j, NOTTINGHAM, MD 21236
MLS# MDBC2179740Listed by: EXP REALTY, LLC - Coming Soon
 $450,000Coming Soon4 beds 3 baths2,272 sq. ft.
7530 Marks Ave, NOTTINGHAM, MD 21236
MLS# MDBC2179682Listed by: TURN KEY HOMES LITMITED LIBABILITY - Coming Soon
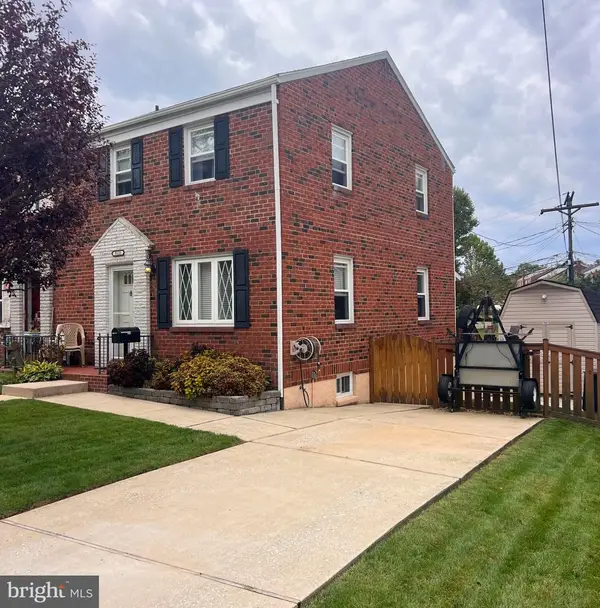 $279,000Coming Soon3 beds 2 baths1,160 sq. ft.
5121 Terrace Dr, BALTIMORE, MD 21236
MLS# MDBC2178750Listed by: KELLER WILLIAMS GATEWAY LLC - Coming Soon
 $340,000Coming Soon3 beds 2 baths1,430 sq. ft.
4814 Variation Rd, BALTIMORE, MD 21236
MLS# MDBC2173862Listed by: LONG & FOSTER REAL ESTATE, INC - New
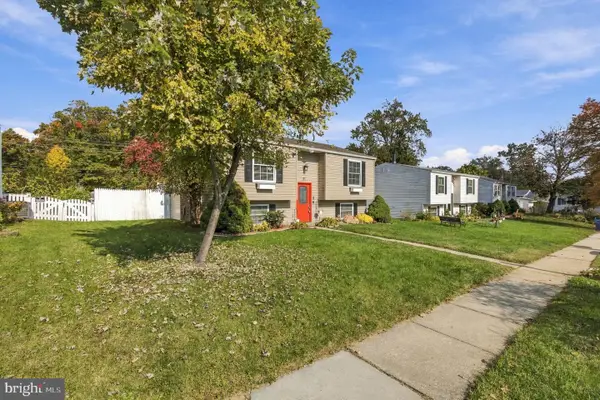 $379,900Active3 beds 2 baths1,315 sq. ft.
31 Heathrow Manor Ct, NOTTINGHAM, MD 21236
MLS# MDBC2180092Listed by: COMPASS - New
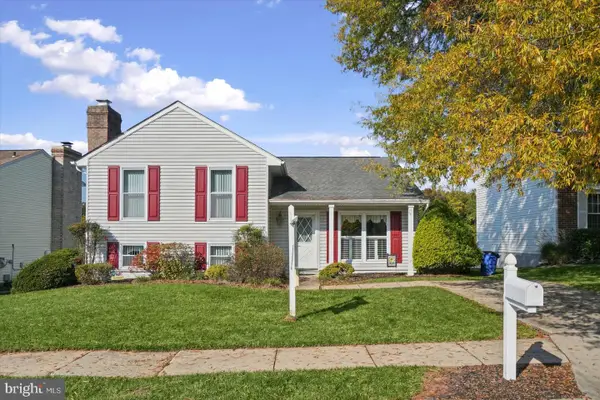 $384,900Active3 beds 2 baths2,195 sq. ft.
9004 Hedgerow Way, NOTTINGHAM, MD 21236
MLS# MDBC2179916Listed by: EXP REALTY, LLC - New
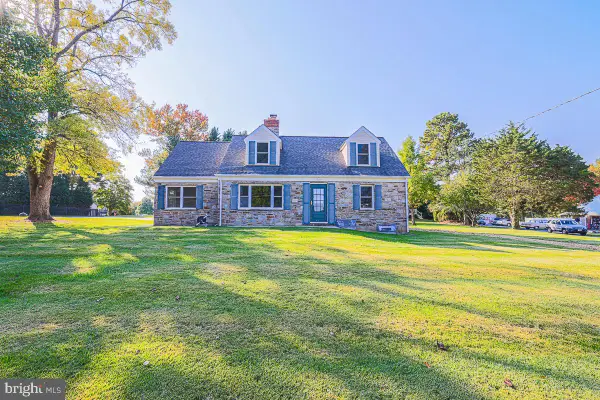 $525,000Active4 beds 2 baths1,814 sq. ft.
4013 Klausmier Rd, BALTIMORE, MD 21236
MLS# MDBC2179872Listed by: EXP REALTY, LLC - New
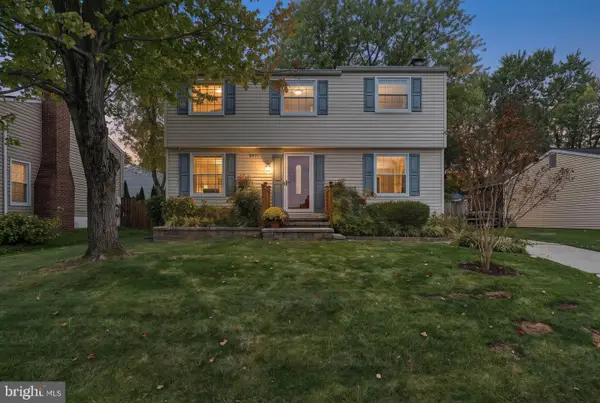 $425,000Active4 beds 3 baths1,880 sq. ft.
8621 Saxon Cir, BALTIMORE, MD 21236
MLS# MDBC2179868Listed by: CUMMINGS & CO. REALTORS


Protect your home and budget from life's surprises with an Assurant Home Warranty, backed by a partner that supports you through every step of homeownership. Explore Plans.
© 2023 - 2026 ERA Franchise Systems LLC. All rights reserved. ERA Franchise Systems LLC fully supports the principles of the Fair Housing Act and the Equal Opportunity Act. ERA, ERA Real Estate powered, and their respective logos are registered service marks of ERA Franchise Systems LLC. Each office is independently owned and operated.